
Location
Agent Comments
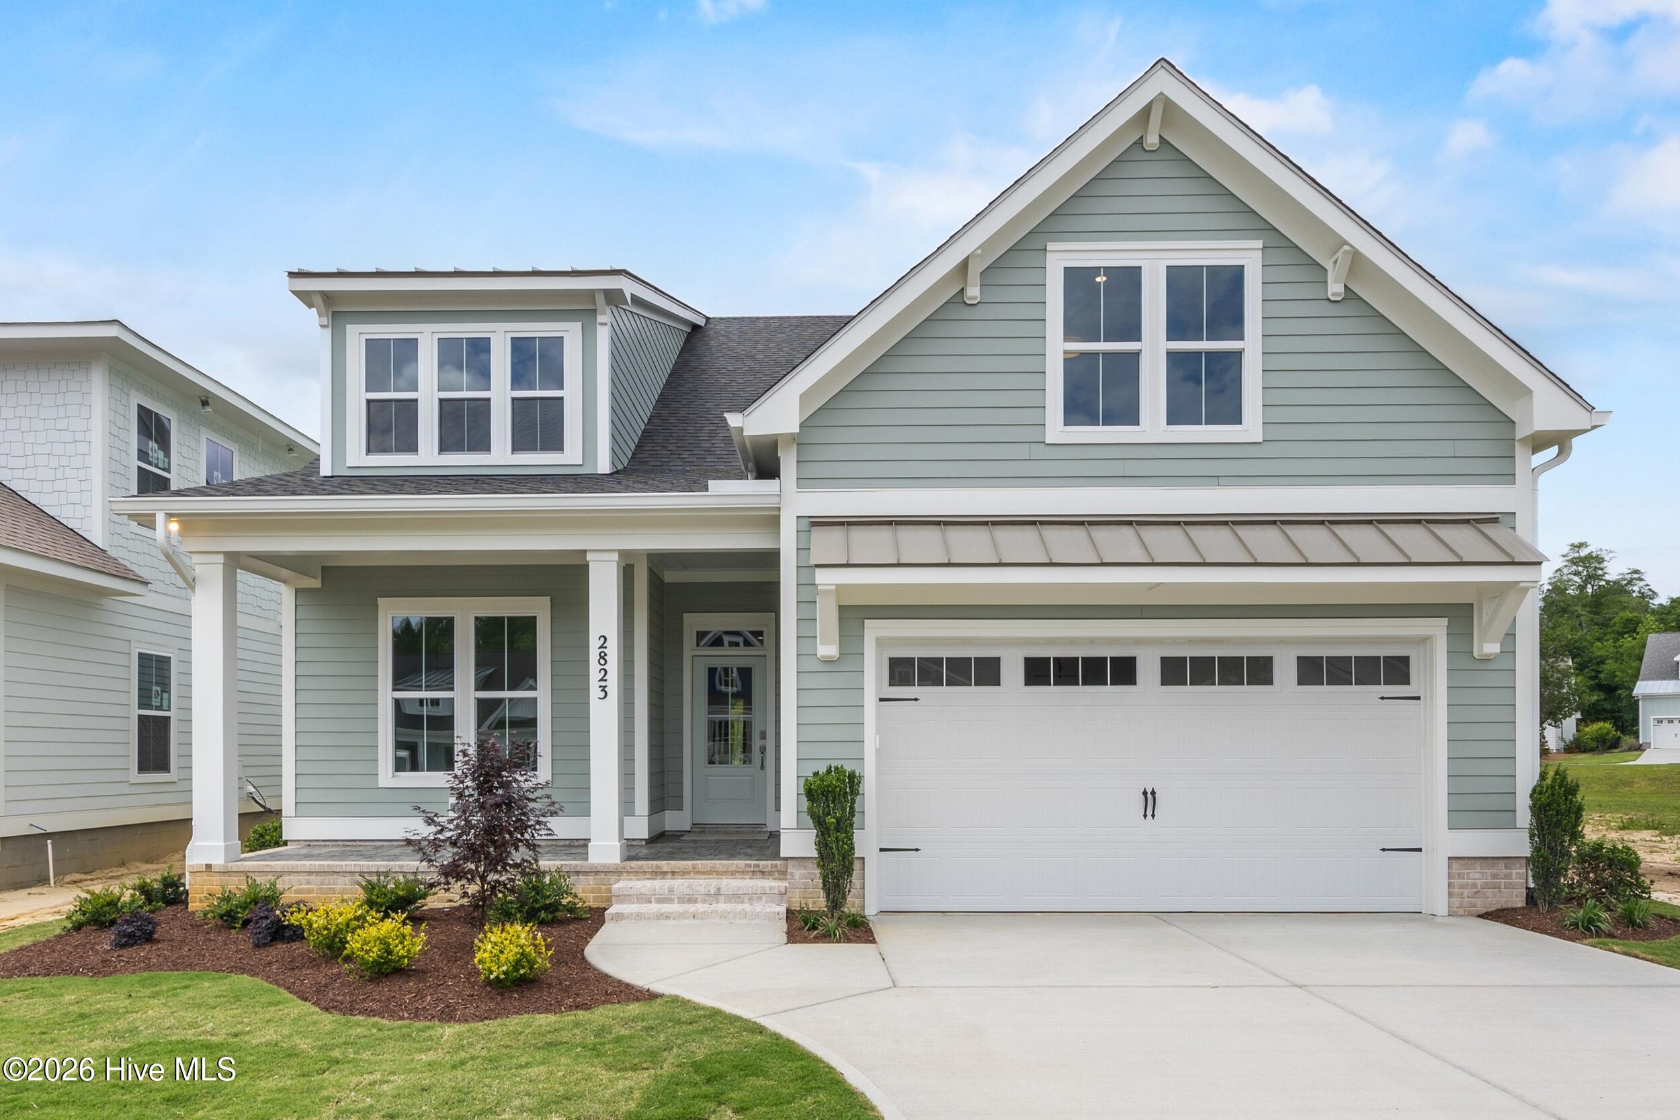
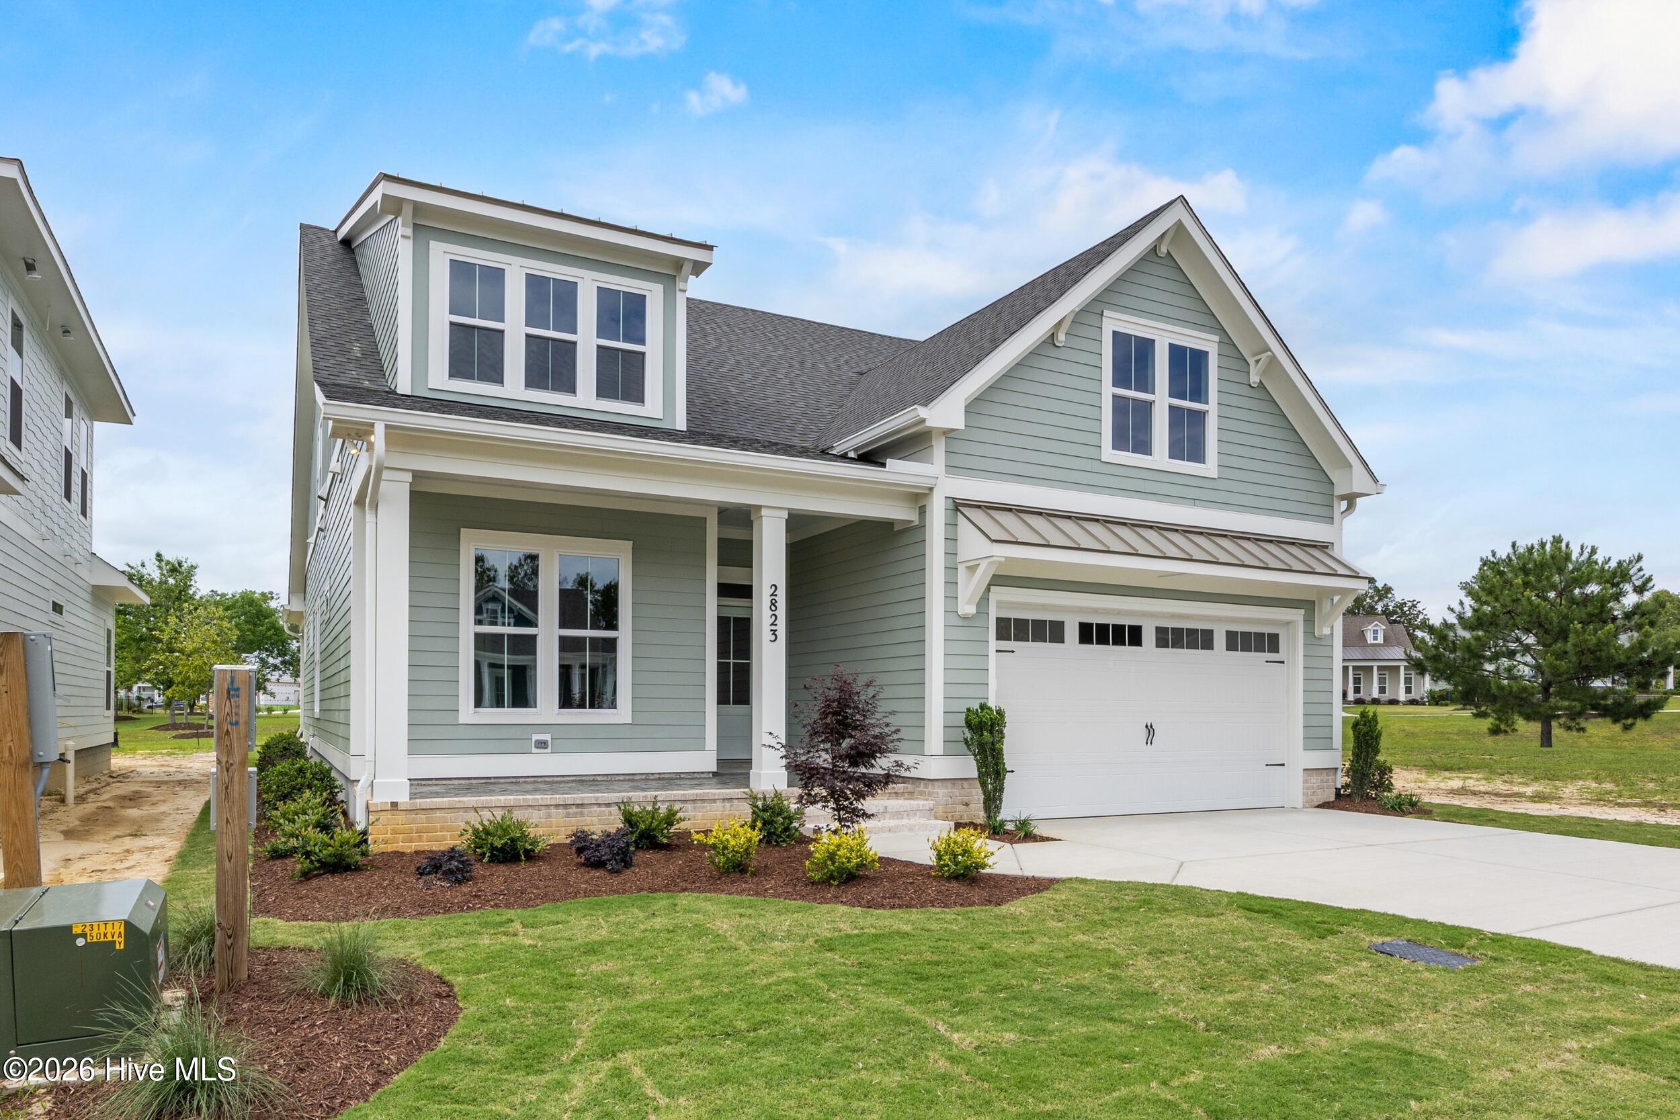
Bridgewater Builders' newest home in the gated waterfront community of Sunset Reach is ready to welcome you home! Thoughtfully designed with coastal comfort and everyday functionality in mind, this home features an open and inviting layout centered around a light-filled vaulted family room with a gas fireplace, built-in cabinetry for added storage, and seamless connection to the dining area and kitchen.
The gourmet kitchen blends timeless style with warm coastal accents, including quartz countertops, white perimeter cabinetry, a coastal blue island with pendant lighting, a tapered wood hood above the gas cooktop, and built-in wall oven and microwave. Satin nickel hardware and fixtures provide a classic touch, while beautiful tile selections in the kitchen and baths and wood flooring throughout the first floor showcase the home's craftsmanship and attention to detail.
The first-floor primary suite offers a peaceful private retreat complete with a generous walk-in closet and a spa-inspired bath featuring a freestanding soaking tub, dual separate vanities, and a six-foot fully tiled walk-in shower with built-in seating. Two additional bedrooms and a shared full bath are also located on the main level, providing comfortable accommodations for family or guests. Upstairs, a fourth bedroom, full bath, and flexible bonus room create additional space for visitors, hobbies, a media room, or home office.
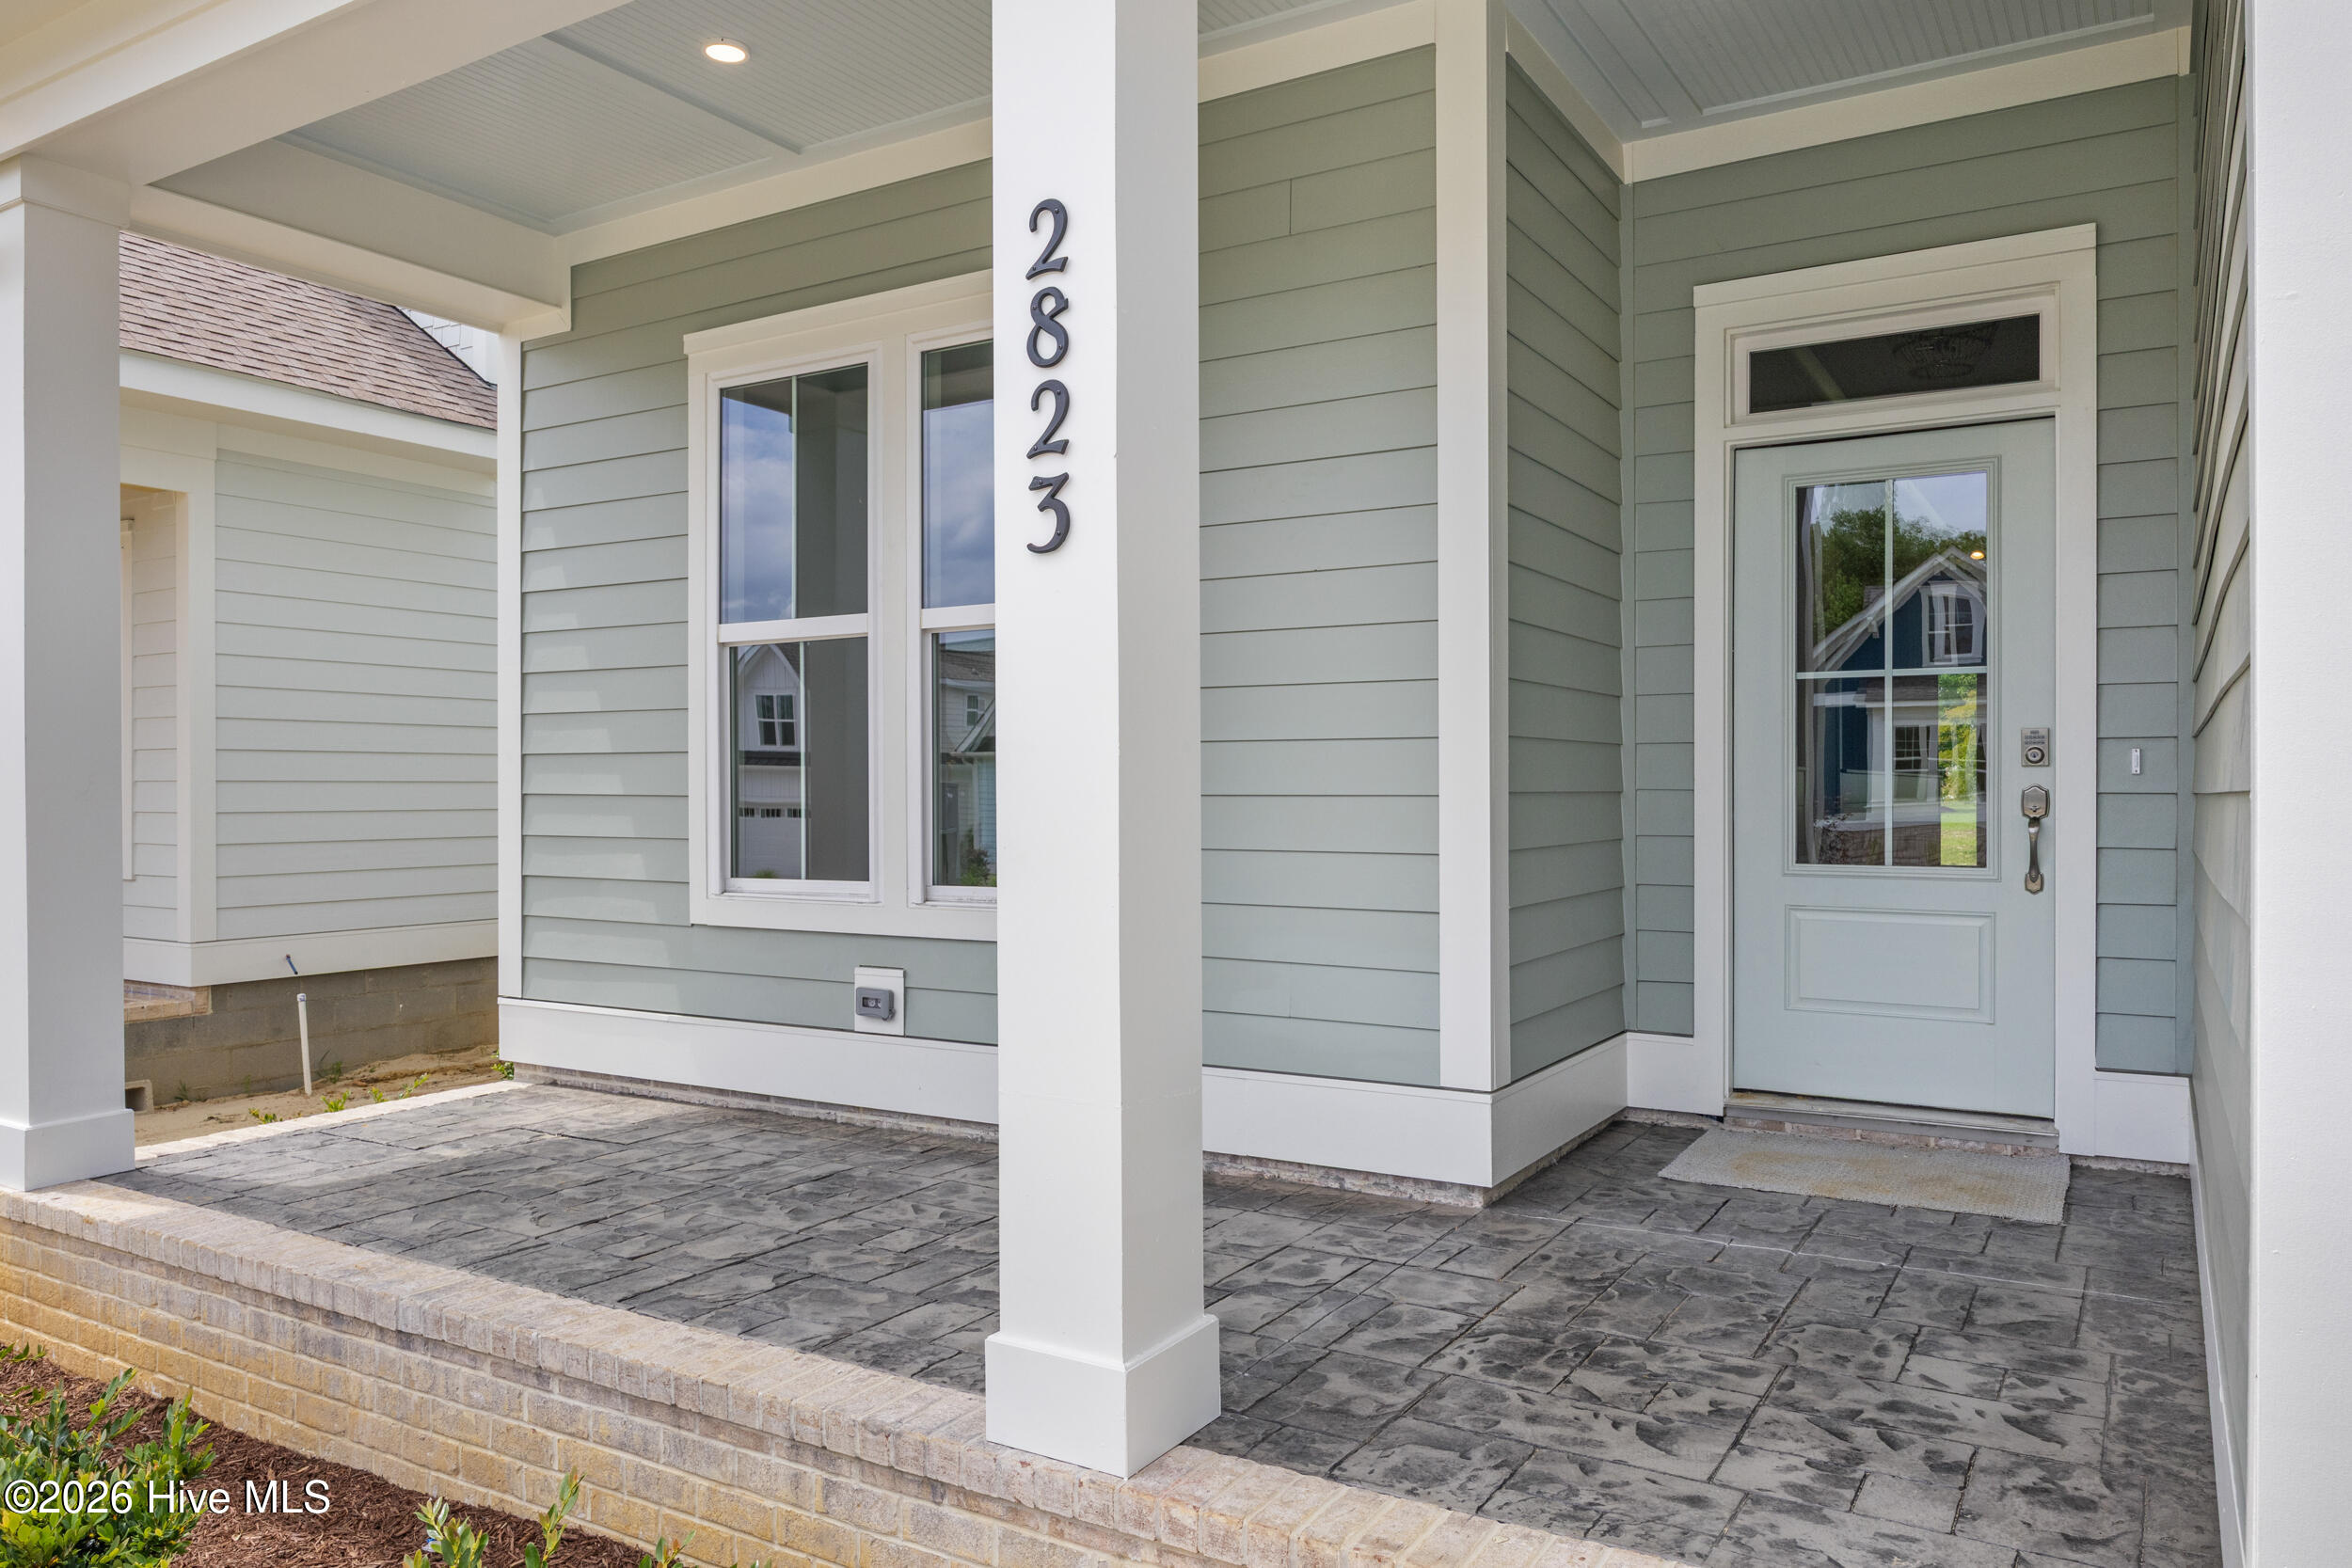
Designed to make daily living easier, the home also includes a well-planned laundry room, convenient mudroom drop zone, and a covered rear porch with an adjoining patio just off the main living area. With an open backyard and pond views, this outdoor space is ideal for relaxing, entertaining, and enjoying the gentle coastal breeze as the sun sets.
Modern smart home features add comfort and convenience, offering centralized control of lighting, climate, security, and appliances, along with pre-wiring for surround sound and home networking.
Life at Sunset Reach extends well beyond the front door. Nestled along the Northeast Cape Fear River, this private gated community offers a relaxed coastal lifestyle with walking and biking trails, a pickleball court, a 12-acre lake with kayak launch, and a riverfront marina featuring a day dock, kayak launch, and boat slips available for residents to purchase. Whether by car or boat, downtown Wilmington is accessible in under 10 minutes for dining, shopping, and entertainment. Pool and clubhouse are under construction with a Summer 2027 planned completion.
Sunset Reach is a place where mornings start with coffee on the porch, afternoons are spent on the water or outdoors, and evenings bring beautiful sunset views and effortless entertaining.
*Make your move to Sunset Reach even easier. Choose from $10,000 toward closing costs or a rate buydown, a Move-In Ready Package with refrigerator, washer/dryer and blinds, or 4 years of HOA dues paid.
Some photos have been virtually staged to demonstrate possible lifestyle and room use. Actual property is unfurnished.
Amenities
- Vented Exhaust Fan
- Gas Cooktop
- Built-In Microwave
- Built-In Electric Oven
- Disposal
- Dishwasher
- Tankless Water Heater
Additional Features
- Association Amenities: Waterfront Community,Basketball Court,Boat Dock,Clubhouse,Community Pool,Gated,Maintenance Common Areas,Maintenance Roads,Management,Marina,Pickleball,Sidewalks,Trail(s),See Remarks,Private Golf Carts Allowed
- County: New Hanover
- Days on Market: 146
- Exterior: Irrigation System,See Remarks
- Pool: No
- Tax Number: R02400-002-542-000
- Waterfront Features: Deeded Water Access, Water Access Comm, Water Depth 4+
- Water/Sewer: Cable Available, Natural Gas Connected, Sewer Connected, Underground Utilities, Water Connected
- Year Built: 2026
- Property Type: Residential
- Property Sub Type: Single Family Residence
- Tax Year: 2025
- Tax Amount: $455.71
- HOA Fees: $2,400.00
Financial
- Short Sale: Standard
Interior Features
- Cool System: Zoned, Heat Pump
- Floors: Carpet, Tile, Hardwood
- Fireplaces: 1
- Heat System: Heat Pump, Electric
- Interior: Master Downstairs, Walk-in Closet(s), Vaulted Ceiling(s), High Ceilings, Entrance Foyer, Solid Surface, Bookcases, Kitchen Island, Ceiling Fan(s), Pantry, Walk-in Shower, Eat-in Kitchen, Walk-In Closet(s)
- Room Type: Family Room, Dining Area, Dining Room, Bedroom 1, Bedroom 2, Bedroom 3, Bathroom 4, Bonus Room
- Total Rooms: 8
- Levels: Two
- Heating Fuel: Electric
- Association Amenities: Waterfront Community,Basketball Court,Boat Dock,Clubhouse,Community Pool,Gated,Maintenance Common Areas,Maintenance Roads,Management,Marina,Pickleball,Sidewalks,Trail(s),See Remarks,Private Golf Carts Allowed
- Full Baths: 3
- 1/2 Baths: 0
- Laundry: Laundry Room
- Water Heater: Natural Gas,Tankless
- Basement Description: None
Exterior Features
- Exterior: Irrigation System, See Remarks
- Fuel Tanks: None
- Parking: Garage Faces Front, Concrete, Garage Door Opener, Off Street
- Roof: Architectural Shingle
- Siding: Fiber Cement
- Waterfront Feature: Deeded Water Access,Water Access Comm,Water Depth 4+
- Is New Construction: Yes
- Construction: Fiber Cement,Wood Frame
- Foundation: Raised,Slab
- Water Source: Public
- Septic or Sewer: Municipal Sewer,Cape Fear Public Utility Authority
- Water Provider: Cape Fear Public Utility Authority
- Utilities: Cable Available,Natural Gas Connected,Sewer Connected,Underground Utilities,Water Connected
- Garage Spaces: 2
- Parking Spaces: 2
- Fencing: None
- Exterior: Fiber Cement
- Patio/Deck Description: Covered,Patio,Porch,See Remarks
- Zoning: R-15
- Building Total Area (Sq.Ft): 2580
- Road Description: Private Road,Maintained,Paved
- Road Improvements: See Remarks
- View Description: Pond,Water
Location
- Directions: From downtown Wilmington go on MLK Parkway and exit onto 133N/Castle Hayne Road. Go 3 miles and turn left onto Rockhill. Go 1.5 miles to the entrance of Sunset Reach. From I-140, take the Castle Hayne exit. Go south on Castle Hayne Road. Take a right onto Rockhill Road. Go aprox 1.5 miles to the entrance of Sunset Reach. Turn left onto Salvador Way. Home is on the right. Lot 56
- Street Number: 2823
- County: New Hanover
- Latitude: 34.309717
- Longitude: -77.953673
- Subdivision: Sunset Reach
- Marketing City: Castle Hayne
Listed by: Team Thirty 4 North from Coldwell Banker Sea Coast Advantage.