
Location
Agent Comments
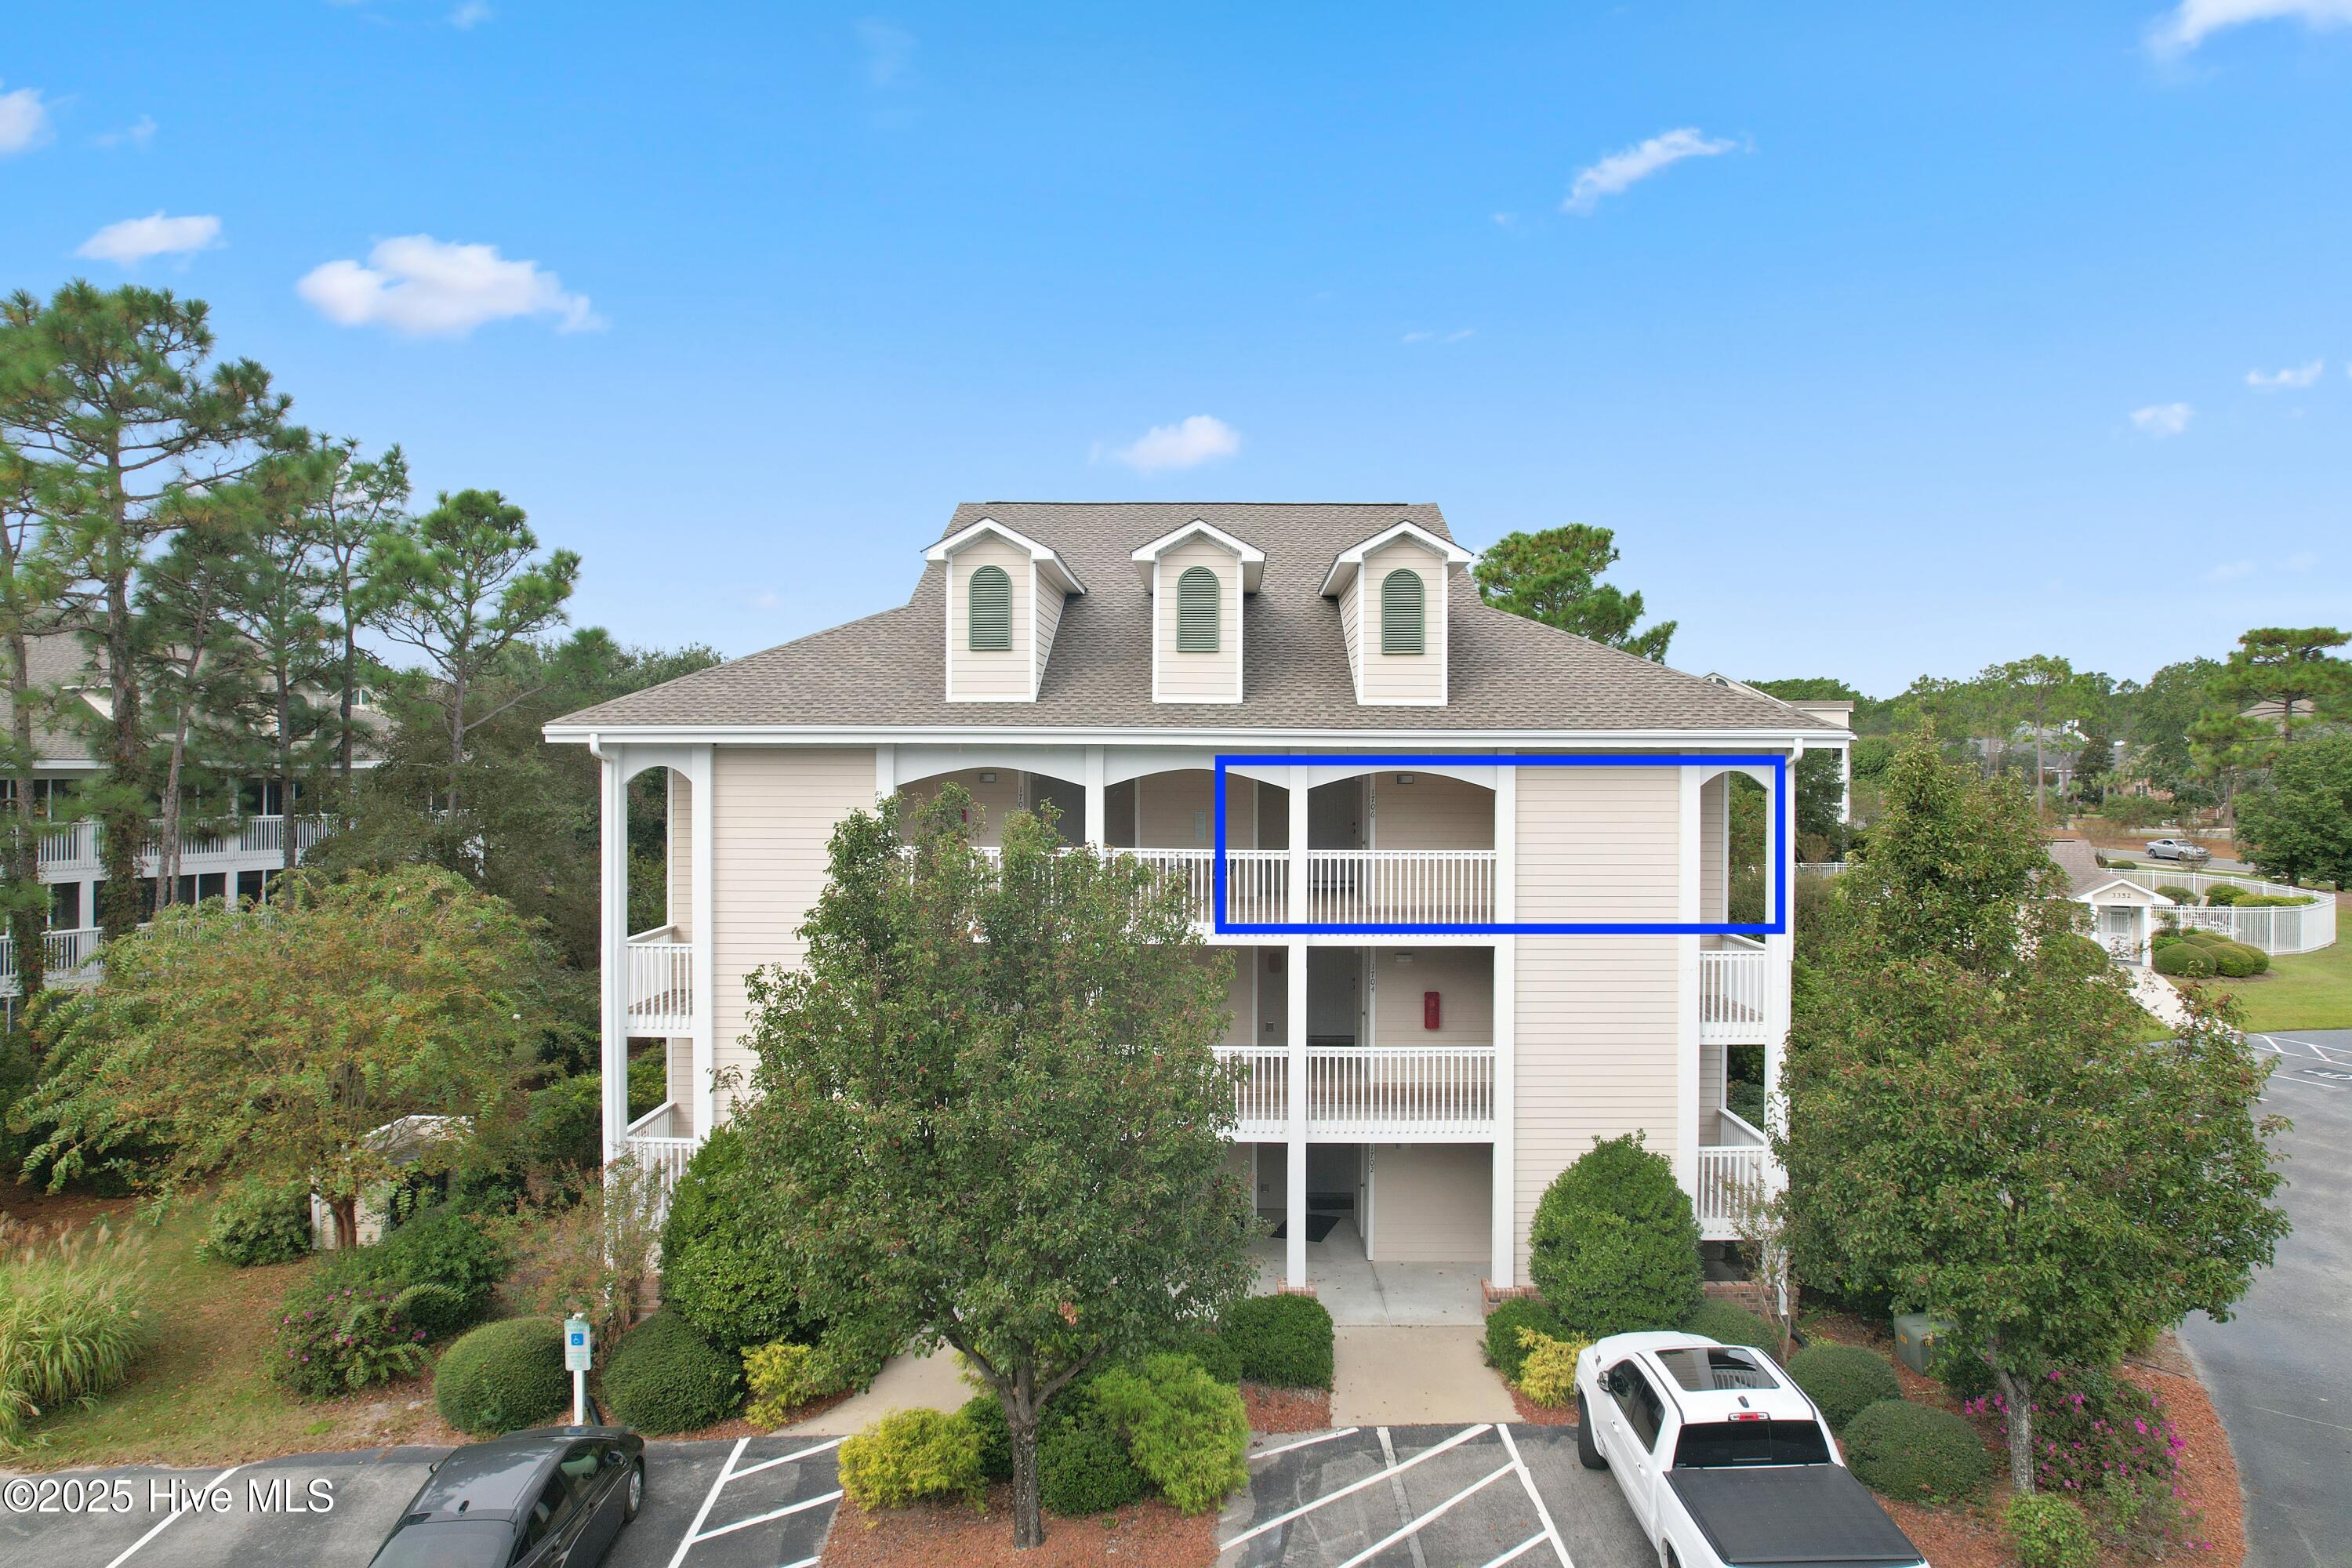
Flexible living. Strong investment potential. Prime St. James location.
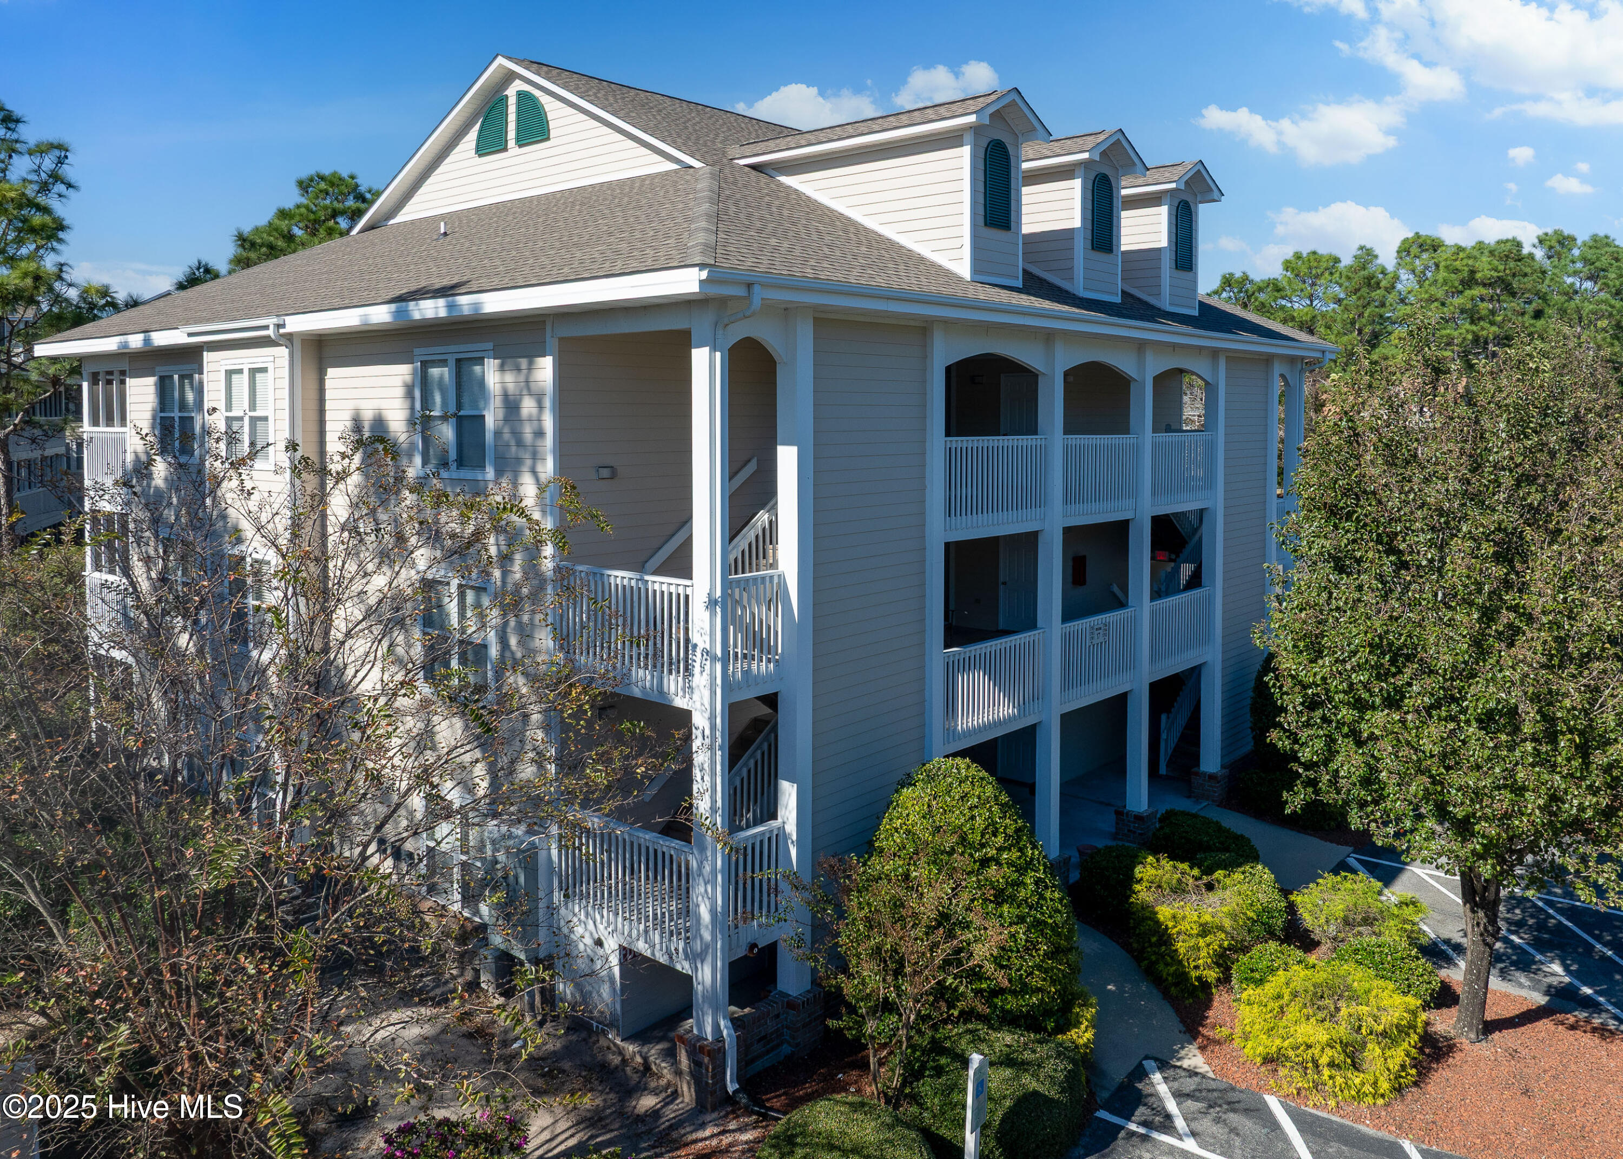
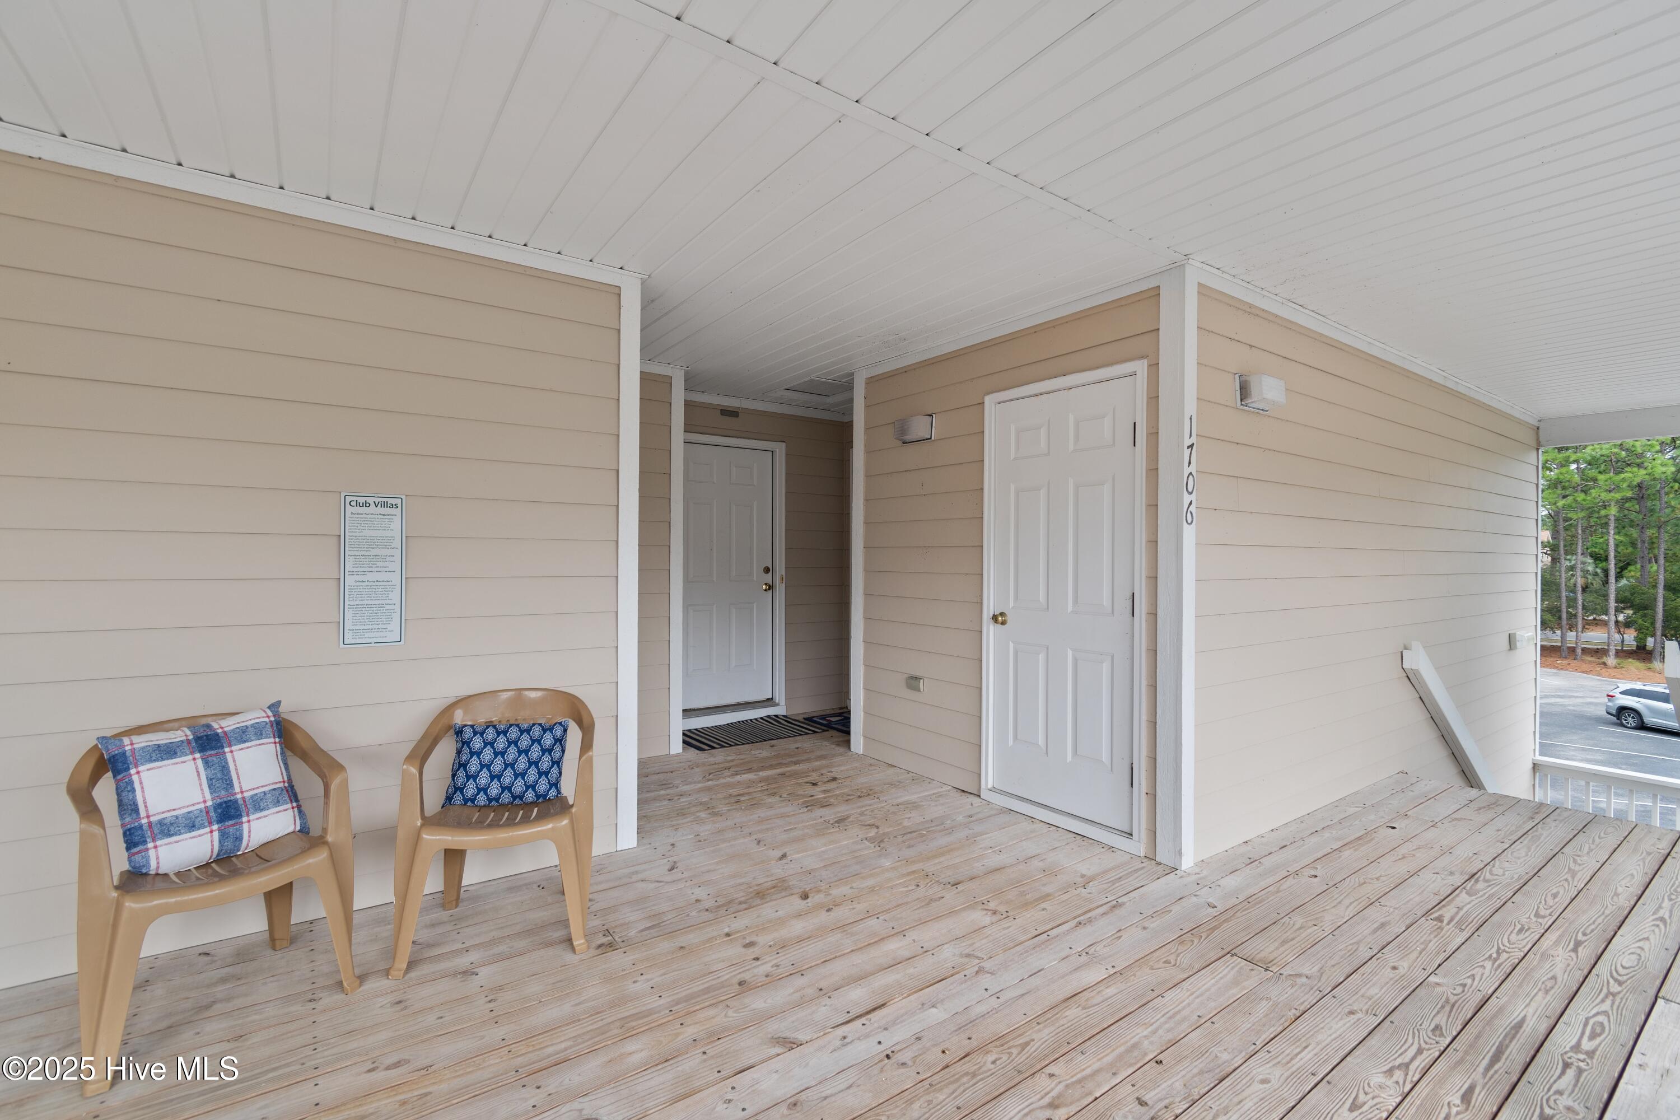
This top-floor condo in Club Villas features a versatile lockout design, allowing the property to function as two separate units. The main residence offers a comfortable 1-bedroom, 1-bath layout, while the adjoining studio lockout includes its own kitchenette, private bathroom and entrance.
Live in one side while generating rental income from the other, create a private guest space for visiting friends and family, or maximize seasonal rental opportunities in one of the area's most sought-after communities.
Ideally located next to the pool and dog park, this condo also provides access to the exceptional amenities of St. James Plantation, including a private beach club, pools, restaurants, marina, walking and biking trails, golf, and more.
Seller financing terms are negotiable.
Amenities
- Built-In Microwave
- Washer
- Dryer
- Dishwasher
Additional Features
- Association Amenities: Beach Access,Clubhouse,Comm Garden,Community Pool,Dog Park,Exercise Course,Fitness Center,Golf Course,Jogging Path,Maintenance Common Areas,Maintenance Grounds,Maintenance Roads,Marina,Master Insure,Park,Pest Control,Pickleball,Picnic Area,Playground,Rest
- County: Brunswick
- Days on Market: 147
- Exterior: Cluster Mailboxes
- Pool: Yes
- Pool Features: In Ground,See Remarks
- Tax Number: 219lc01806
- Water/Sewer: Sewer Available, Sewer Connected, Water Connected
- Year Built: 2004
- Property Type: Residential
- Property Sub Type: Condominium
- Tax Year: 2025
- Tax Amount: $1,126.04
- HOA Fees: $5,120.00
- Unit Type: 2 Bedroom,Penthouse
Financial
- Short Sale: Standard
Interior Features
- Cool System: Central Air
- Floors: Carpet, Tile
- Heat System: Electric, Heat Pump
- Interior: Entrance Foyer, 2nd Kitchen, Apt/Suite, Ceiling Fan(s), furnished, Blinds/Shades
- Room Type: Master Bedroom, Bedroom 1, Bedroom 2, Bathroom 2, Living Room
- Total Rooms: 5
- Levels: Three Or More
- Heating Fuel: Electric
- Association Amenities: Beach Access,Clubhouse,Comm Garden,Community Pool,Dog Park,Exercise Course,Fitness Center,Golf Course,Jogging Path,Maintenance Common Areas,Maintenance Grounds,Maintenance Roads,Marina,Master Insure,Park,Pest Control,Pickleball,Picnic Area,Playground,Rest
- Full Baths: 2
- 1/2 Baths: 0
- Water Heater: Electric
- Basement Description: None
Exterior Features
- Exterior: Cluster Mailboxes
- Fuel Tanks: None
- Parking: Secured, Parking Lot, On Site, Paved
- Pool: In Ground, See Remarks
- Roof: Architectural Shingle
- Siding: Composition
- Is New Construction: No
- Construction: Composition,Wood Frame
- Foundation: Slab
- Water Source: Public
- Septic or Sewer: Municipal Sewer
- Utilities: Sewer Available,Sewer Connected,Water Connected
- Garage Spaces: 0
- Parking Spaces: 0
- Fencing: None
- Exterior: Composition
- Patio/Deck Description: Porch,Screened
- Is Horse Property: No
- Zoning: RES
- Building Total Area (Sq.Ft): 1180
- Road Description: Private Road,Maintained,Paved
- Road Improvements: See Remarks
- View Description: Golf Green
Location
- Directions: From St. James Drive (main road), turn right onto Members Club Boulevard. Continue straight for a short distance. Turn left into the Club Villas parking lot. The condo is in the first building on the right, located next to the pool and dog park.
- Street Number: 3350
- County: Brunswick
- Latitude: 33.937921
- Longitude: -78.114874
- Subdivision: St James
- Marketing City: Southport
Listed by: Creekmore Realty Group from eXp Realty.