
Location
Agent Comments
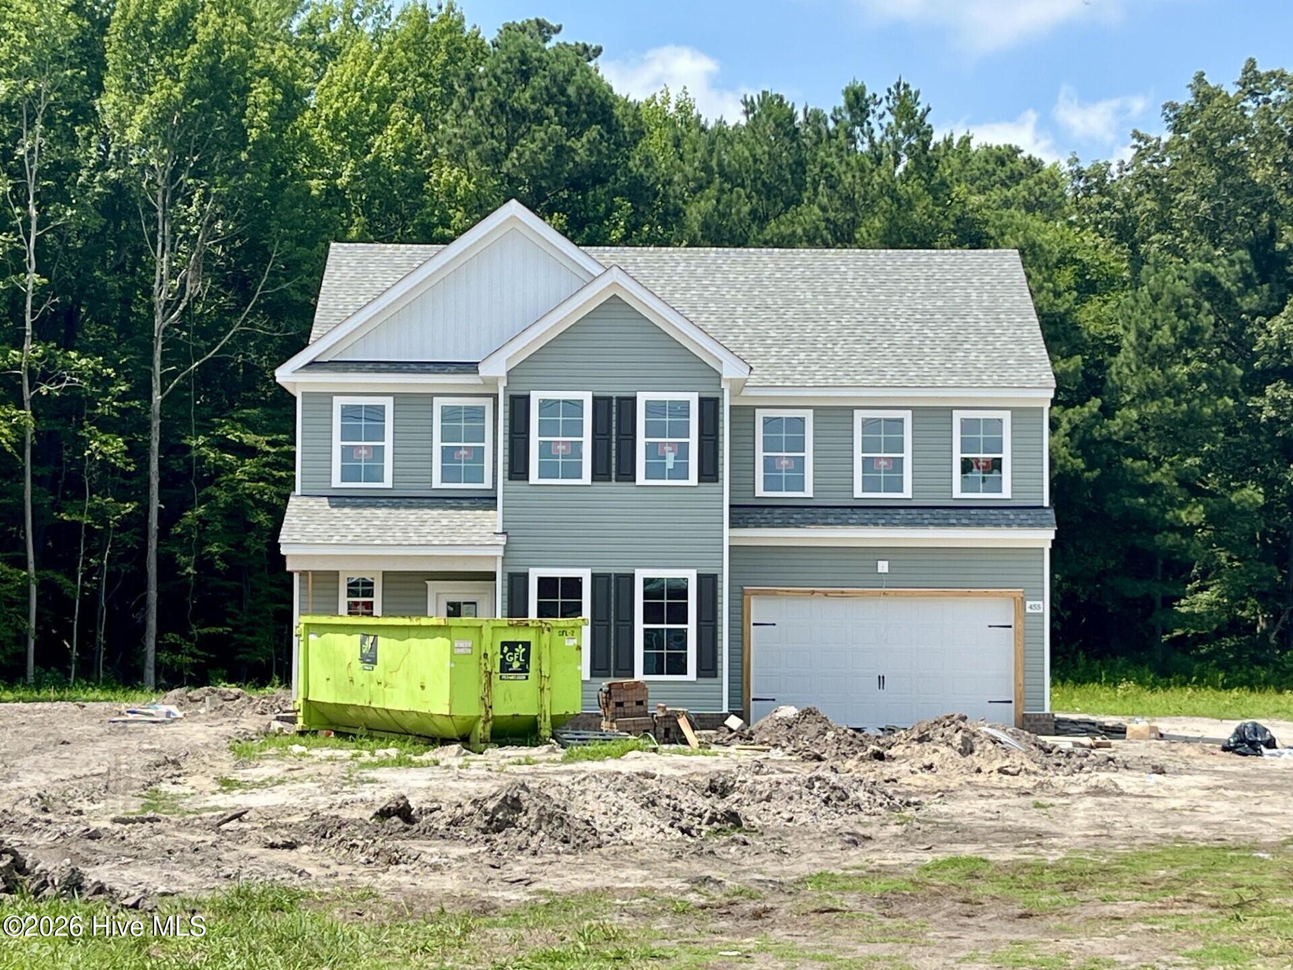
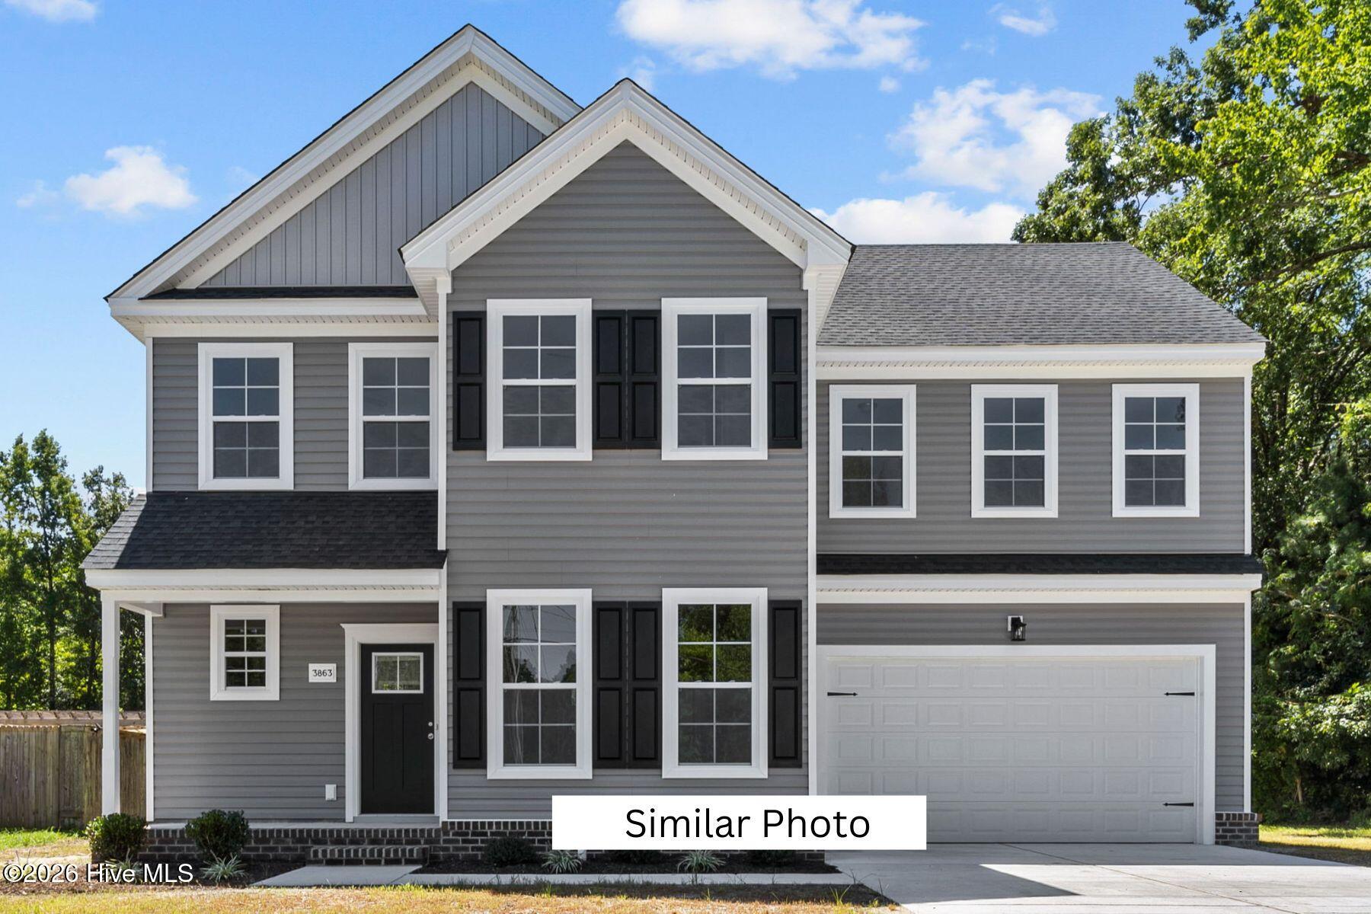
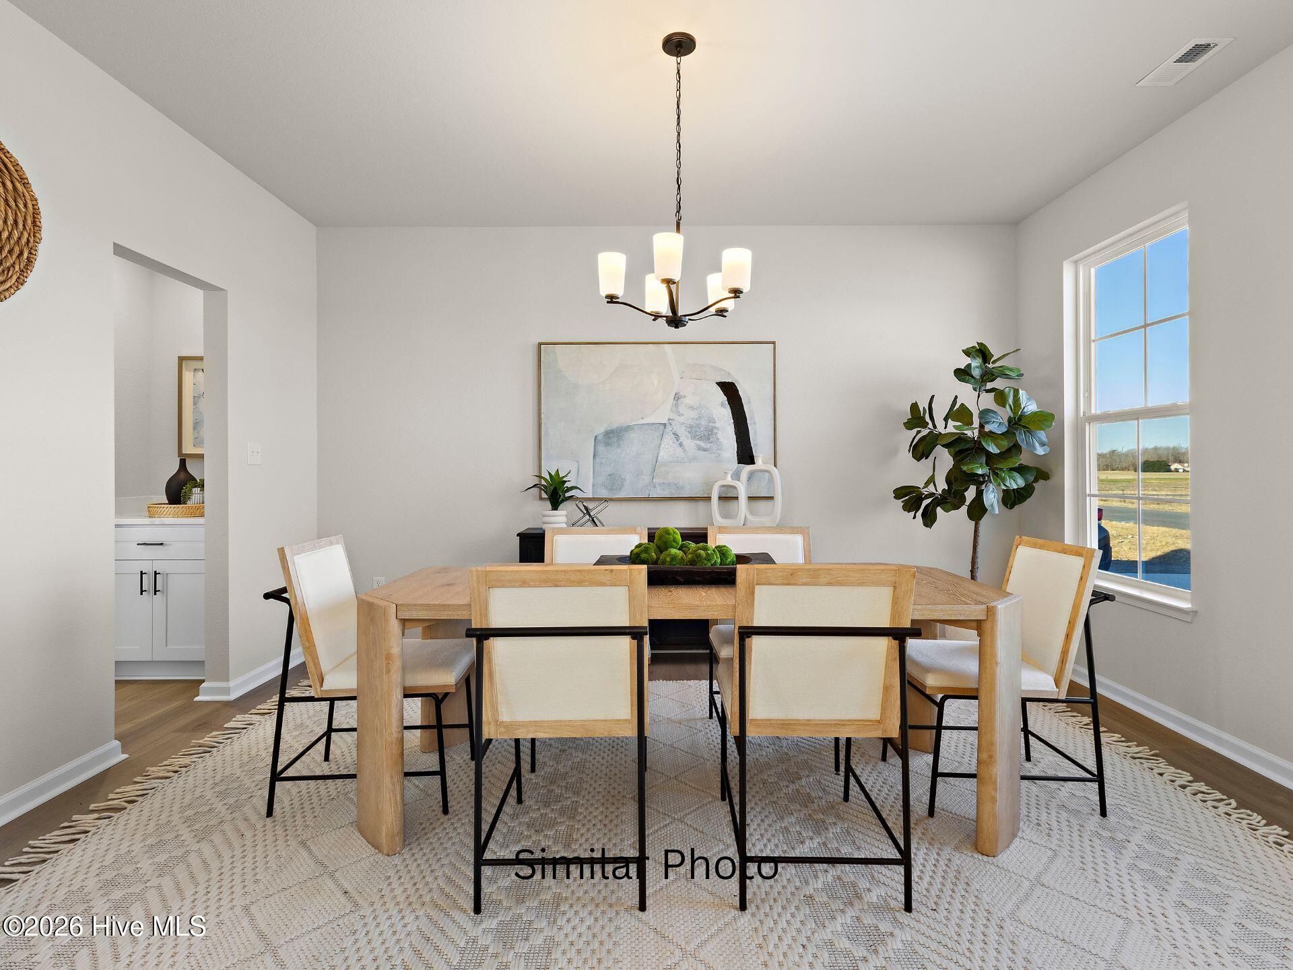
455 Mill St Albemarle Model in Mill Park by builder, Wetherington Homes. Situated on 2.33 Acres in the County. Designed with both style and functionality in mind, this to-be-built home offers a spacious layout perfect for modern living. The inviting open-concept main floor features a bright great room that connects effortlessly to the kitchen complete with granite countertops, stainless steel appliances, ample cabinet space, and room for everyday dining or entertaining guests. Just off the garage entry, a convenient drop zone helps keep everyday essentials organized and tucked away. Step outside to the patio, creating the perfect spot to unwind or enjoy outdoor gatherings. A formal dining room provides additional space for hosting special occasions and family dinners. Upstairs, a flexible loft area can easily serve as a home office, game room, or additional lounge space. The private primary suite features a tray ceiling, generous walk-in closet, and an elegant bath with dual vanities and a tiled shower with fiberglass base. Three additional bedrooms offer comfort and versatility for family, guests, or hobbies. Thoughtfully crafted with timeless finishes and everyday convenience, this home is ready to complement your lifestyle. Estimated completion Late September.
Amenities
- Built-In Microwave
- Range
- Dishwasher
Additional Features
- County: Pasquotank
- Days on Market: 124
- Pool: No
- Tax Number: 2147483647
- Water/Sewer: Water Connected
- Year Built: 2026
- Property Type: Residential
- Property Sub Type: Single Family Residence
- Tax Year: 2025
- Tax Amount: $385.00
- Unit Type: 4 Bedroom Or More
Financial
- Short Sale: Standard
Interior Features
- Cool System: Central Air
- Floors: LVT/LVP, Carpet, Vinyl
- Heat System: Electric, Heat Pump
- Interior: Walk-in Closet(s), Tray Ceiling(s), Mud Room, Solid Surface, Kitchen Island, Ceiling Fan(s), Walk-in Shower, Walk-In Closet(s)
- Room Type: Great Room, Dining Room, Dining Area, Master Bedroom, Bedroom 2, Bedroom 3, Bedroom 4, Loft, Laundry, Other
- Total Rooms: 10
- Levels: Two
- Heating Fuel: Electric
- Full Baths: 2
- 1/2 Baths: 1
- Laundry: Dryer Hookup,Washer Hookup,Laundry Room
- Water Heater: Electric
- Basement Description: None
Exterior Features
- Fuel Tanks: None
- Parking: Garage Faces Front, Garage
- Roof: Shingle
- Siding: Vinyl Siding
- Is New Construction: Yes
- Construction: Vinyl Siding,Wood Frame
- Foundation: Slab
- Water Source: County Water
- Septic or Sewer: Septic Tank
- Water Provider: Pasquotank County
- Utilities: Water Connected
- Garage Spaces: 2
- Parking Spaces: 2
- Fencing: None
- Exterior: Vinyl Siding
- Patio/Deck Description: Covered,Patio,Front Porch
- Zoning: R-15
- Building Total Area (Sq.Ft): 2263
- Road Description: Paved
- Road Improvements: See Remarks
- View Description: See Remarks
Location
- Directions: From Hughes Blvd take Parsonage St over the RR tracks and left on Mill St.
- Street Number: 455
- County: Pasquotank
- Latitude: 36.30812
- Longitude: -76.231485
- Subdivision: Mill Park
- Marketing City: Elizabeth City
Listed by: Erin Nixon & Phyllis Bosomworth Team from Hall & Nixon Real Estate, Inc.