
Location
Agent Comments
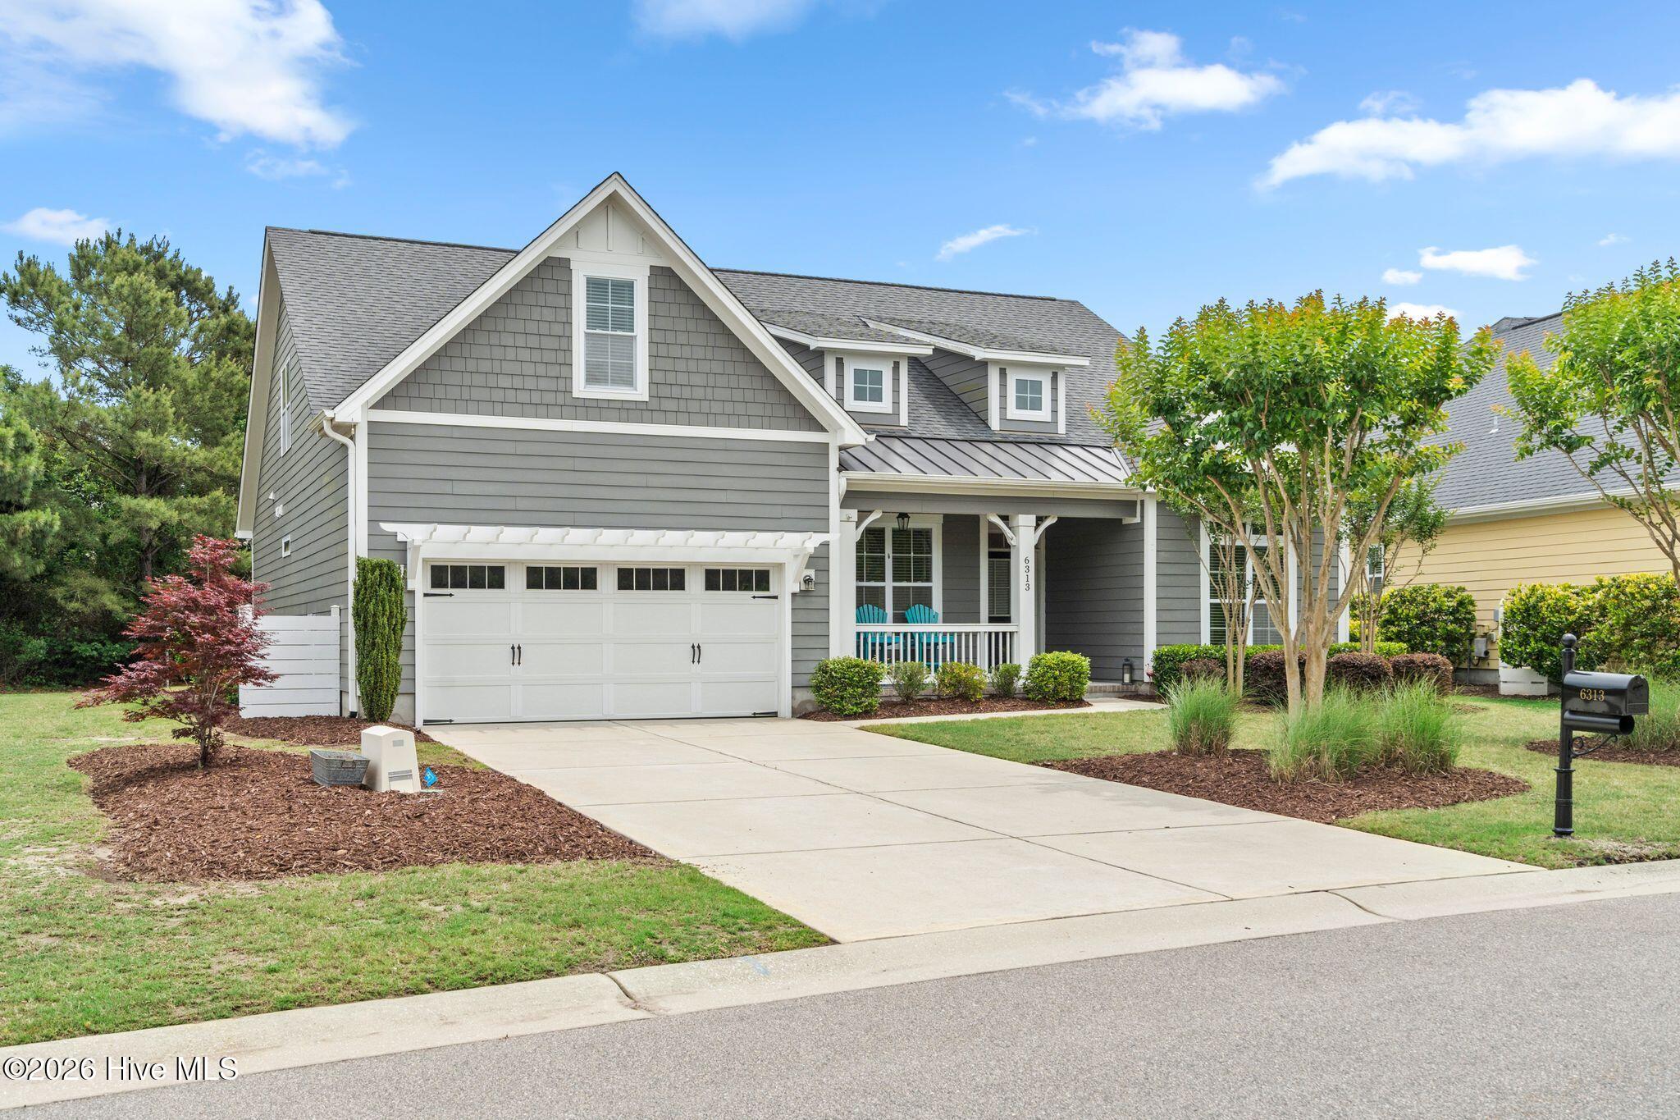
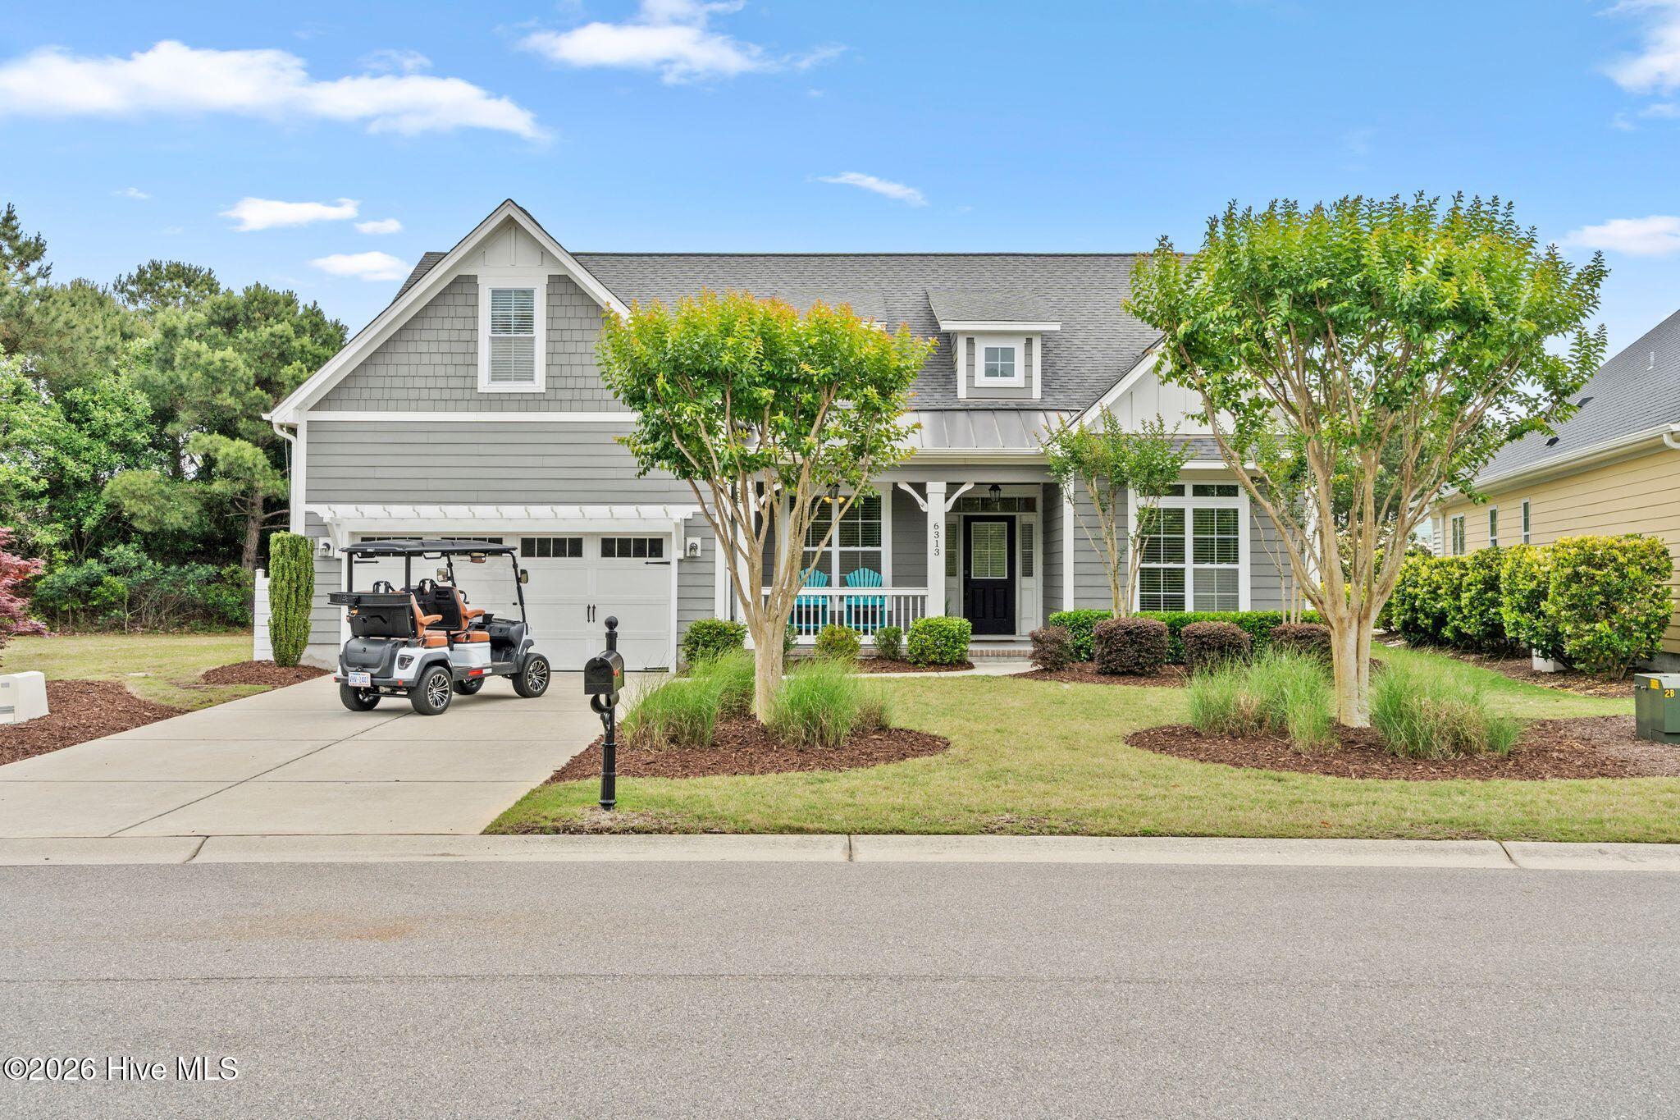
Experience the perfect blend of luxury and coastal charm in this impressive 4-bedroom, 3-bathroom home in Ocean Isle Beach, NC. Just a mile from the picturesque shoreline, this residence boasts the signature craftsmanship of the Bill Clark Helmsley model, making it an ideal sanctuary for both relaxation and entertaining. Featuring a 4' garage extension that provides room for larger vehicles or extra storage space, a maturely landscaped lot, this property invites you to enjoy the best of beachside living paired with modern comforts.
Step inside to discover an open-concept main living space accentuated by vaulted ceilings and decorative beams that elevate the home's design. Gorgeous engineered hardwood flooring flows throughout, leading to double sliders that open to a covered, screened porch overlooking a generous backyard--perfect for morning coffee or evening gatherings. The prestige kitchen is a chef's dream, equipped with double convection ovens, a gas cooktop, quartz countertops, farmhouse sink and an expansive 8-foot island, while stylish tile backsplash, soft close cabinetry and under-cabinet lighting add a touch of sophistication.
Retreat to the luxurious owner's suite featuring a coffered ceiling, a large walk-in closet with wooden shelving, and a lavish ensuite designed for relaxation. The ensuite boasts a tiled (to the ceiling) shower, a corner soaking tub, and dual sinks accompanied by convenient linen and separate toilet closets. Two additional spacious guest rooms and a shared full bath complete the first floor, while the second level offers a generous guest suite with a sitting area, full bath, and walk-in closet.
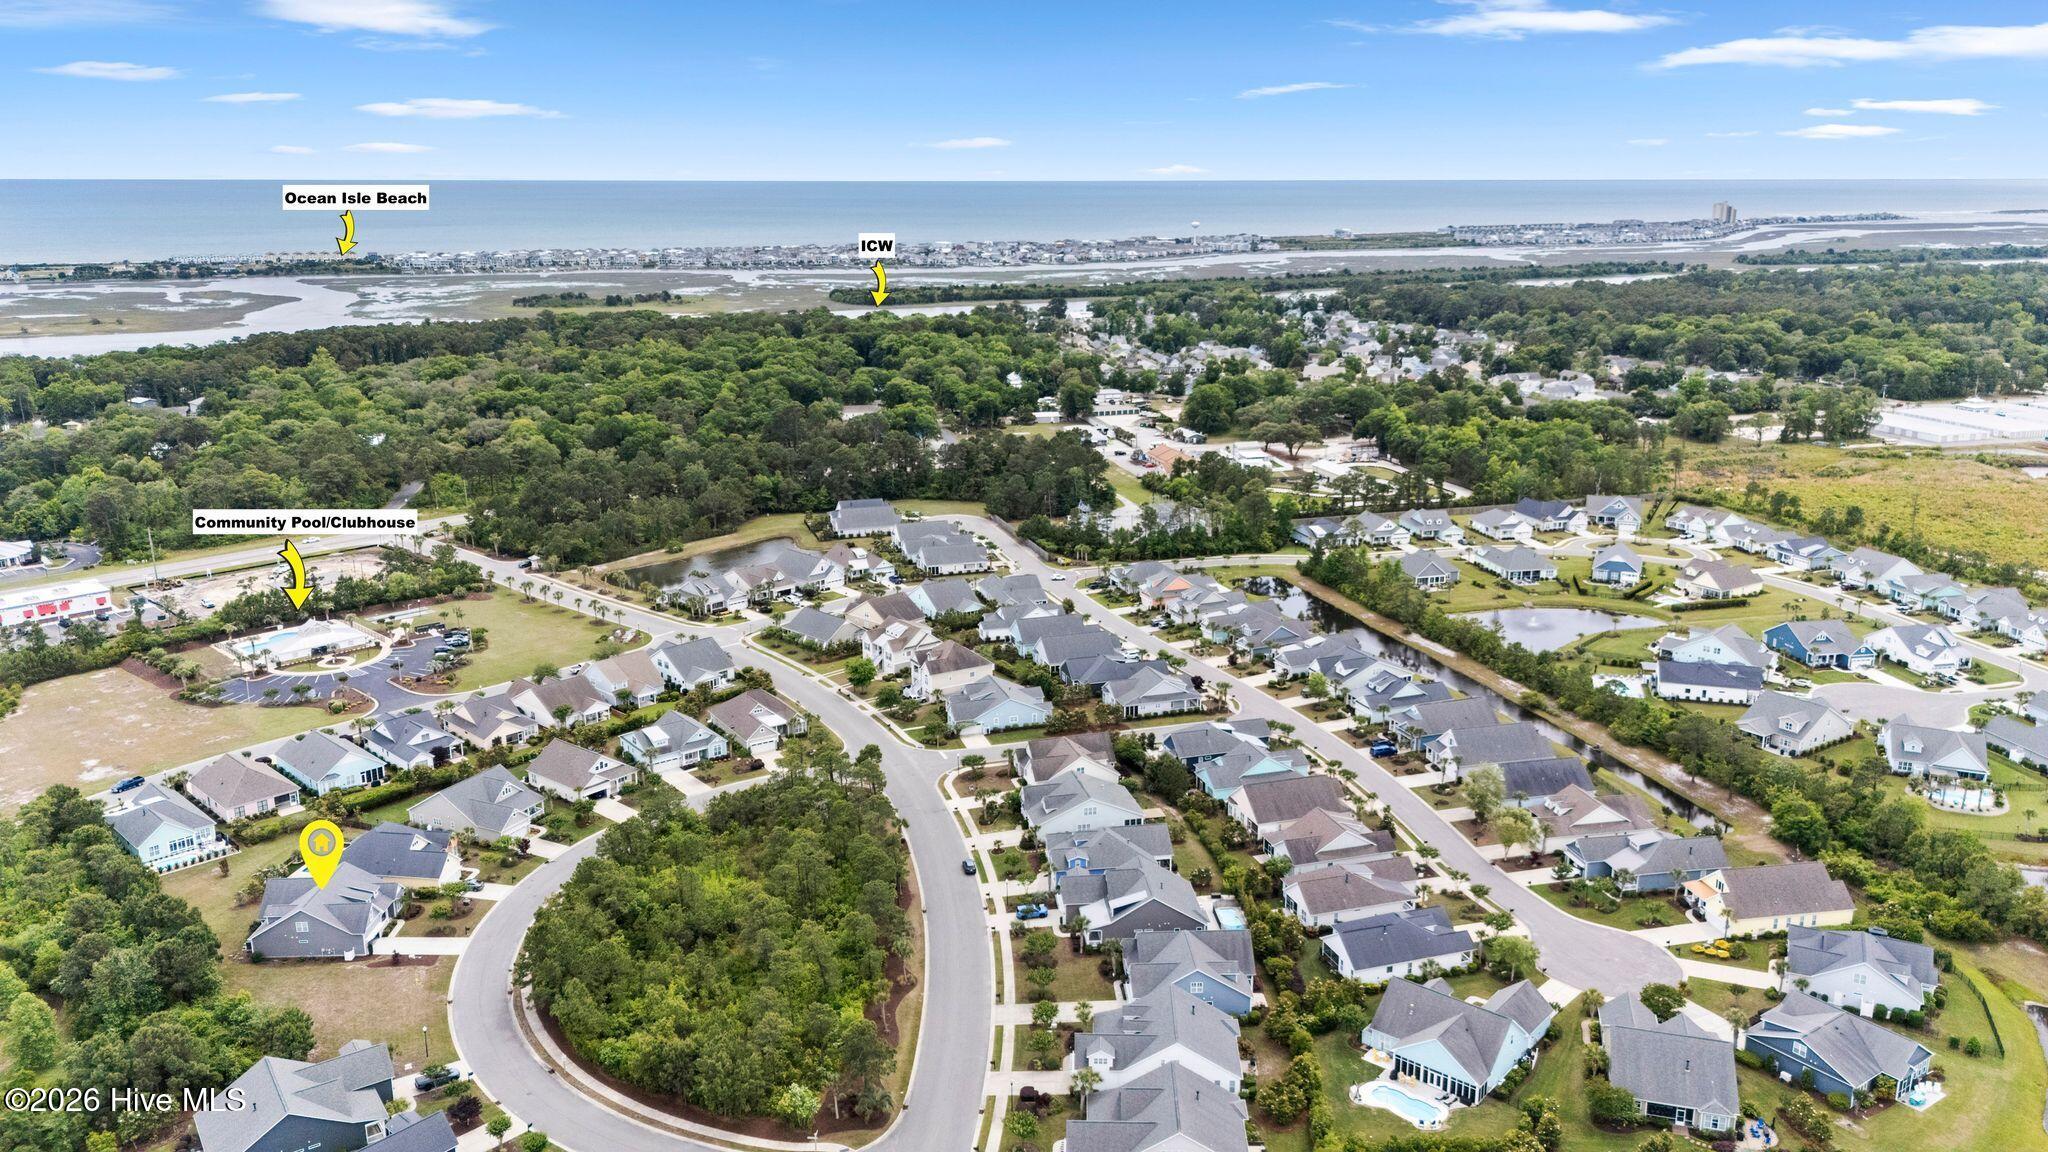
This home doesn't just impress upon entry; it continues to shine with thoughtful upgrades such as a cozy gas fireplace, built-in bookcases, and low-maintenance fiber cement siding. Enjoy added privacy with green space in the front, rear, and side of the lot, while the HOA provides lawn care for effortless outdoor maintenance. Discover this vibrant community with winding sidewalks, easy access to coffee shops, grocery stores, and enjoy the coastal lifestyle with championship golf courses and deep-water fishing just moments away. Whether seeking a primary residence or vacation getaway, this property is a must-see!
Amenities
- Built-In Microwave
- Built-In Electric Oven
- Washer
- Refrigerator
- Dryer
- Double Oven
- Disposal
- Dishwasher
- Convection Oven
- Gas Range
Additional Features
- Association Amenities: Barbecue,Cabana,Community Pool,Maintenance Common Areas,Maintenance Grounds,Maintenance Roads,Management,Shuffleboard Court,Sidewalks,Street Lights
- County: Brunswick
- Days on Market: 147
- Exterior: Irrigation System
- Pool: No
- Tax Number: 243kg056
- Waterfront Features: None
- Water/Sewer: Sewer Connected, Water Connected
- Year Built: 2016
- Property Type: Residential
- Property Sub Type: Single Family Residence
- Tax Year: 2025
- Tax Amount: $2,022.11
- HOA Fees: $2,892.00
- Unit Type: 4 Bedroom Or More
Financial
- Short Sale: Standard
Interior Features
- Cool System: Central Air, Zoned
- Floors: Tile, Wood
- Fireplaces: 1
- Heat System: Electric, Heat Pump
- Interior: Master Downstairs, Walk-in Closet(s), Vaulted Ceiling(s), Tray Ceiling(s), High Ceilings, Entrance Foyer, Solid Surface, Bookcases, Kitchen Island, Ceiling Fan(s), Pantry, Walk-in Shower, Blinds/Shades, Eat-in Kitchen, Gas Log, Walk-In Closet(s)
- Room Type: Living Room, Dining Area, Master Bedroom, Bedroom 2, Bedroom 3, Loft, Bedroom 4
- Total Rooms: 7
- Levels: Two
- Heating Fuel: Electric
- Association Amenities: Barbecue,Cabana,Community Pool,Maintenance Common Areas,Maintenance Grounds,Maintenance Roads,Management,Shuffleboard Court,Sidewalks,Street Lights
- Full Baths: 3
- 1/2 Baths: 0
- Furnished: Negotiable
- Laundry: Laundry Room
- Water Heater: Electric
- Attic Description: Floored - Partial,Walk-In
- Basement Description: None
Exterior Features
- Exterior: Irrigation System
- Fuel Tanks: None
- Parking: Garage Door Opener, Lighted, Off Street, Paved, Garage
- Roof: Architectural Shingle
- Siding: Fiber Cement
- Waterfront Feature: None
- Is New Construction: No
- Construction: Fiber Cement,Wood Frame
- Foundation: Slab
- Water Source: Public
- Septic or Sewer: Municipal Sewer,Brunswick County Public Utilities
- Water Provider: Brunswick County Public Utilities
- Utilities: Sewer Connected,Water Connected
- Garage Spaces: 2
- Parking Spaces: 2
- Fencing: None
- Exterior: Fiber Cement
- Patio/Deck Description: Covered,Porch,Screened
- Zoning: Oi-C-3
- Building Total Area (Sq.Ft): 2531
- Road Description: Private Road,Maintained,Paved
- Road Improvements: See Remarks
- View Description: None
Location
- Directions: From 17S in Brunswick County, after passing through Shallotte, take a left onto Ocean Isle Beach Rd. Then go straight through the traffic circle and make a right onto Dunes Blvd (turn into The Retreat, gated). Stay on Dunes Blvd, make a left onto Chadmore Ln. Home will be on your left, 6313.
- Street Number: 6313
- County: Brunswick
- Latitude: 33.904264
- Longitude: -78.445873
- Subdivision: Retreat At OIB
- Marketing City: Ocean Isle Beach
Listed by: The Crowell Team from Coldwell Banker Sea Coast Advantage.