

Location
Agent Comments
MOVE IN READY!
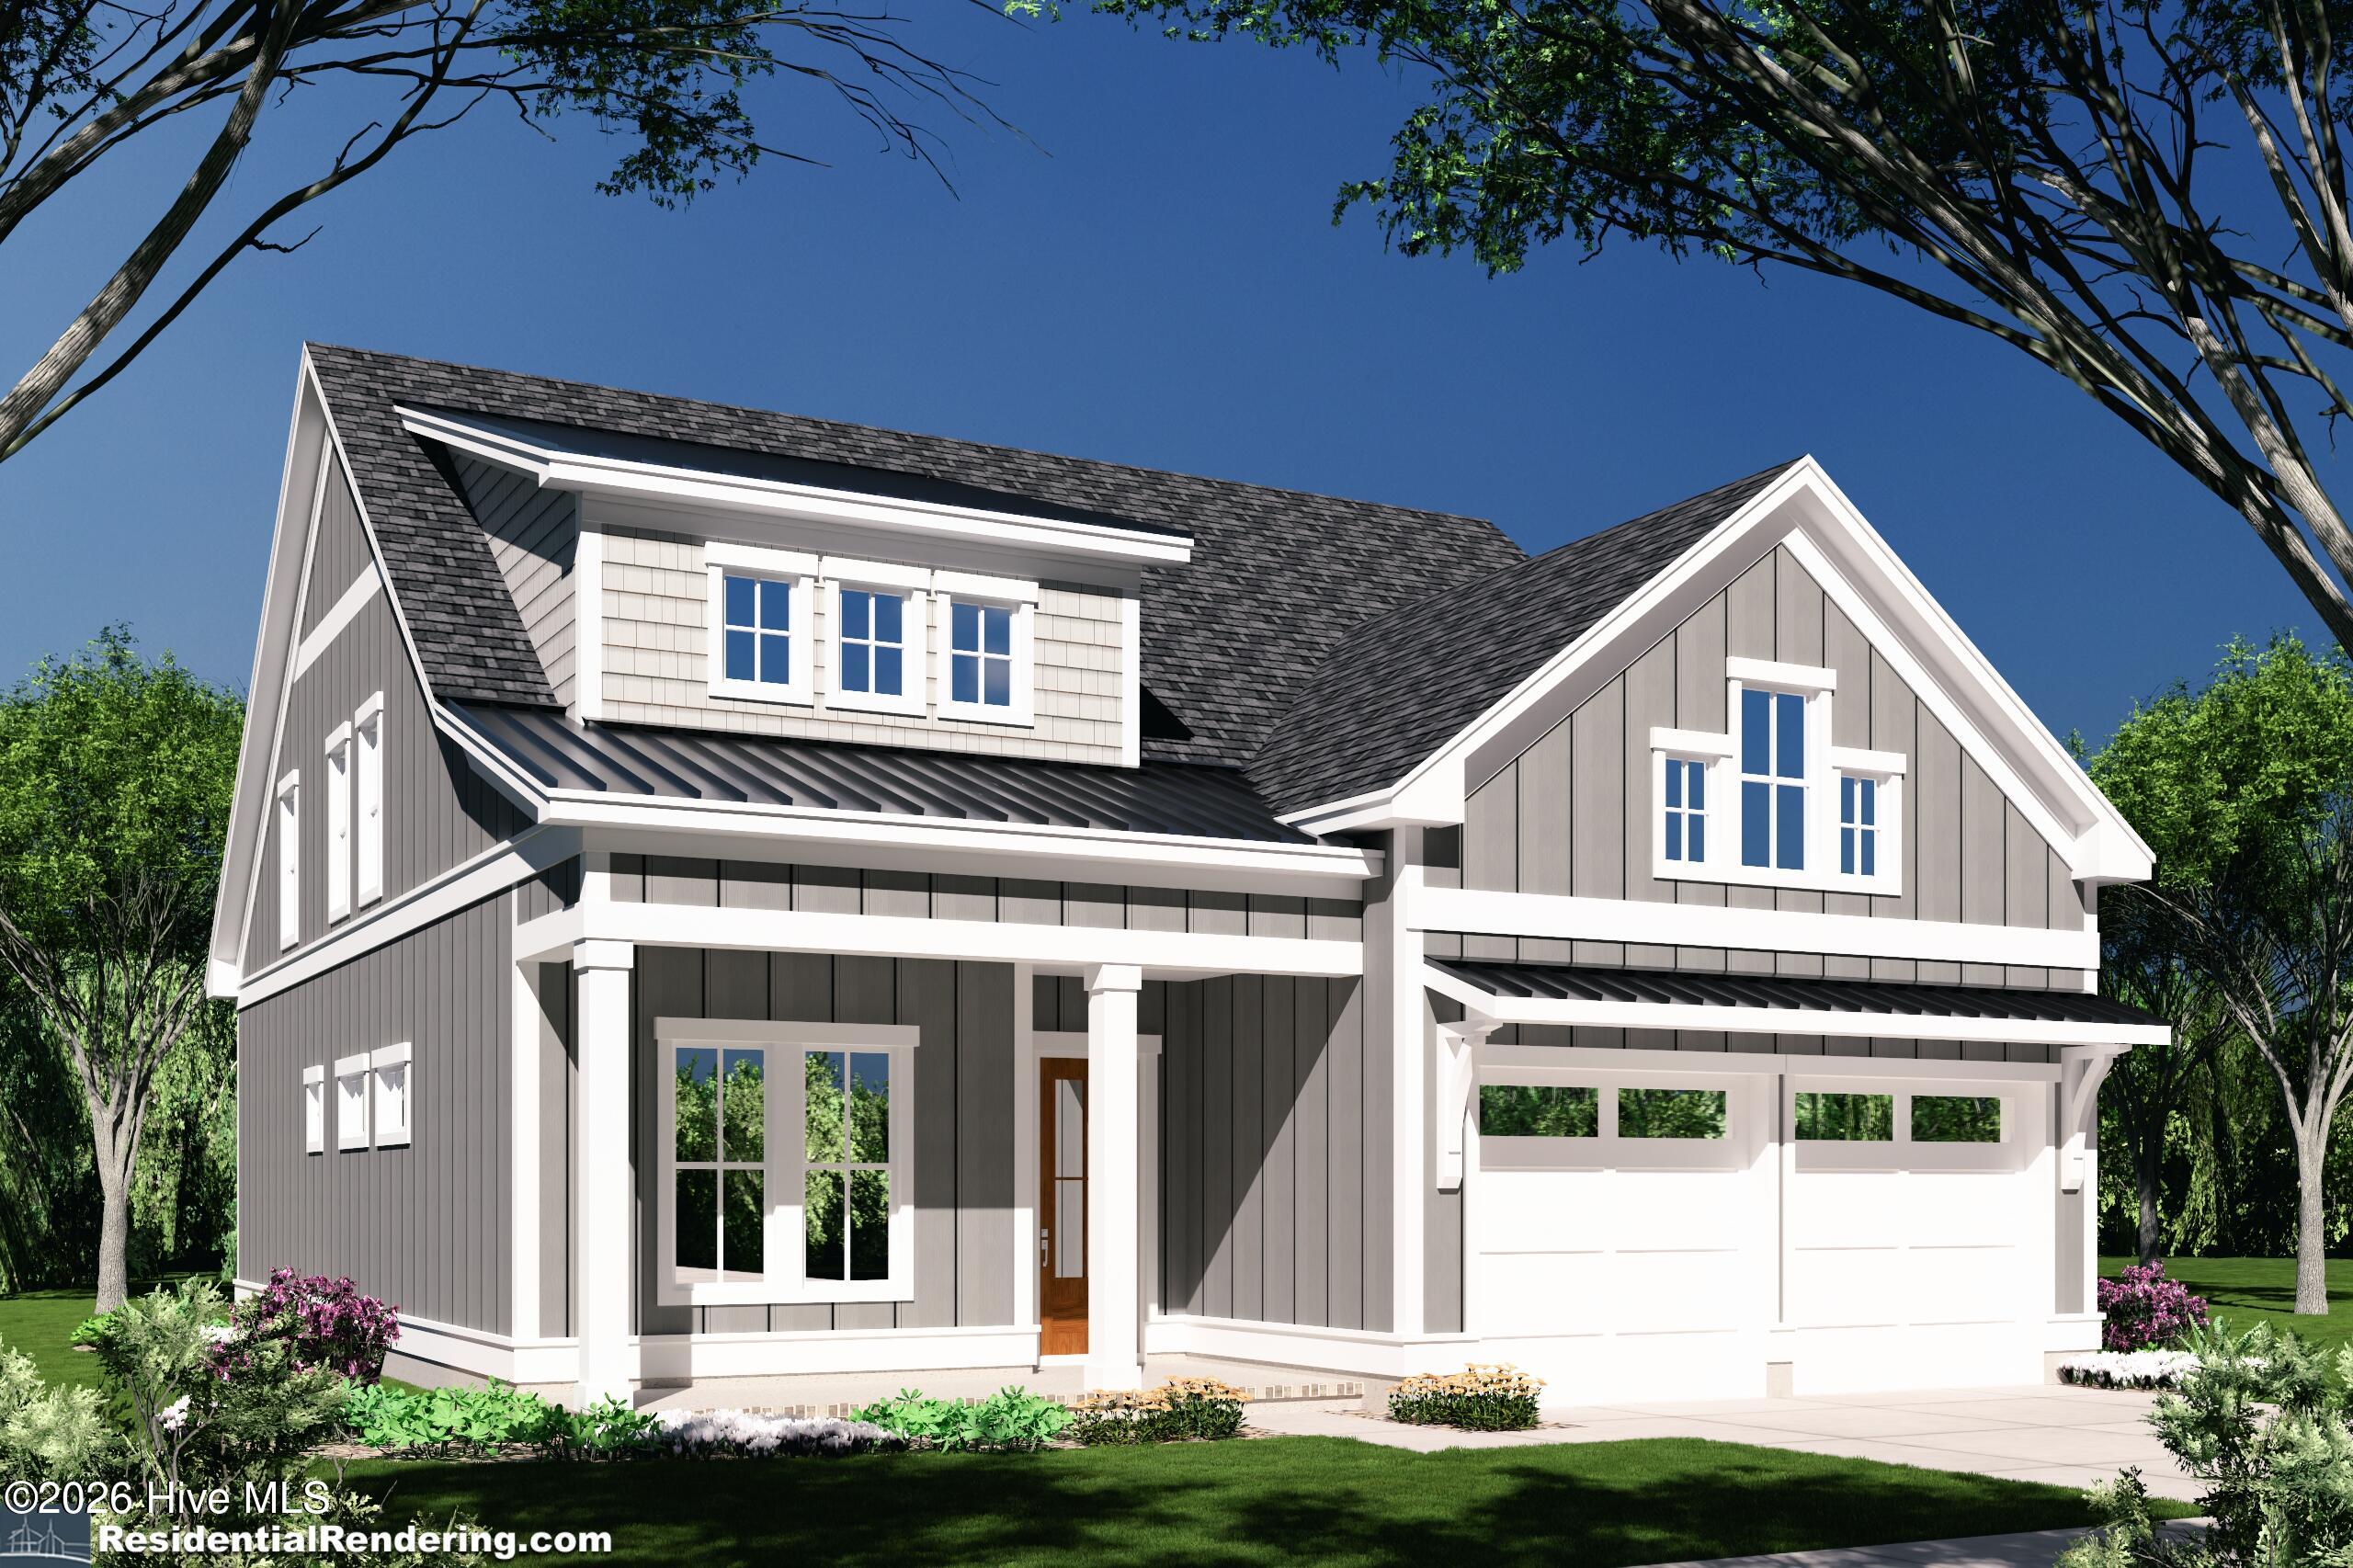
This spacious two-story home designed for modern living, 4 bedrooms plus a separate office, 3.5 bathrooms and 3,234 heated sq ft of thoughtfully planned space. With generous room sizes and smart design features throughout, it blends comfort and functionality, ideal for families who value style, flow and everyday convenience.
Amenities
- Vented Exhaust Fan
- Gas Cooktop
- Built-In Microwave
- Disposal
- Dishwasher
- ENERGY STAR Qualified Appliances
- Tankless Water Heater
Additional Features
- Association Amenities: Gated,Maintenance Common Areas,Maintenance Roads,Management,Street Lights
- County: New Hanover
- Days on Market: 147
- Exterior: Irrigation System,Gas Grill,DP50 Windows,Thermal Doors
- Pool: No
- Tax Number: R05100-002-125-000
- Waterfront Features: None
- Water/Sewer: Cable Available, Natural Gas Available, Underground Utilities, Water Connected
- Year Built: 2026
- Property Type: Residential
- Property Sub Type: Single Family Residence
- Tax Year: 2025
- HOA Fees: $4,160.00
Financial
- Short Sale: Standard
Interior Features
- Cool System: Zoned, Ceiling Fan(s), Heat Pump
- Floors: Carpet, Ceramic Tile, Hardwood
- Fireplaces: 1
- Heat System: Heat Pump, Electric, Forced Air, Zoned
- Interior: Master Downstairs, Walk-in Closet(s), High Ceilings, Solid Surface, Generator Plug, Kitchen Island, Ceiling Fan(s), Pantry, Walk-in Shower, Built-in Features, Dry Bar, Walk-In Closet(s), Wired for Data
- Room Type: Living Room, Dining Area, Dining Room, Office, Master Bedroom, Bedroom 2, Bedroom 3, Bedroom 4, Loft
- Total Rooms: 9
- Levels: Two
- Heating Fuel: Electric
- Association Amenities: Gated,Maintenance Common Areas,Maintenance Roads,Management,Street Lights
- Full Baths: 3
- 1/2 Baths: 1
- Furnished: Unfurnished
- Laundry: Dryer Hookup,Washer Hookup
- Water Heater: Natural Gas,Tankless
- Attic Description: Pull-Down Stairs,Storage,Walk-In
- Basement Description: None
Exterior Features
- Exterior: Irrigation System, Gas Grill, DP50 Windows, Thermal Doors
- Fuel Tanks: None
- Parking: Garage Faces Front, Concrete, Garage Door Opener, Paved
- Roof: Architectural Shingle,Metal
- Siding: Fiber Cement
- Waterfront Feature: None
- Is New Construction: Yes
- Construction: Fiber Cement,Wood Frame
- Foundation: Raised,Slab
- Water Source: Public
- Septic or Sewer: Municipal Sewer
- Utilities: Cable Available,Natural Gas Available,Underground Utilities,Water Connected
- Garage Spaces: 2
- Parking Spaces: 2
- Fencing: None
- Exterior: Fiber Cement
- Patio/Deck Description: Covered,Patio,Screened,Front Porch,Rear Porch
- Zoning: R-20
- Building Total Area (Sq.Ft): 3234
- Road Description: Private Road,Paved
- Road Improvements: See Remarks
- View Description: Creek,Creek/Stream
Location
- Directions: Eastwood Road to Main Landfall Entrance.
- Street Number: 714
- County: New Hanover
- Latitude: 34.247744
- Longitude: -77.819995
- Subdivision: Landfall
- Marketing City: Wilmington
Listed by: Mary J Johnson from Coldwell Banker Sea Coast Advantage.