
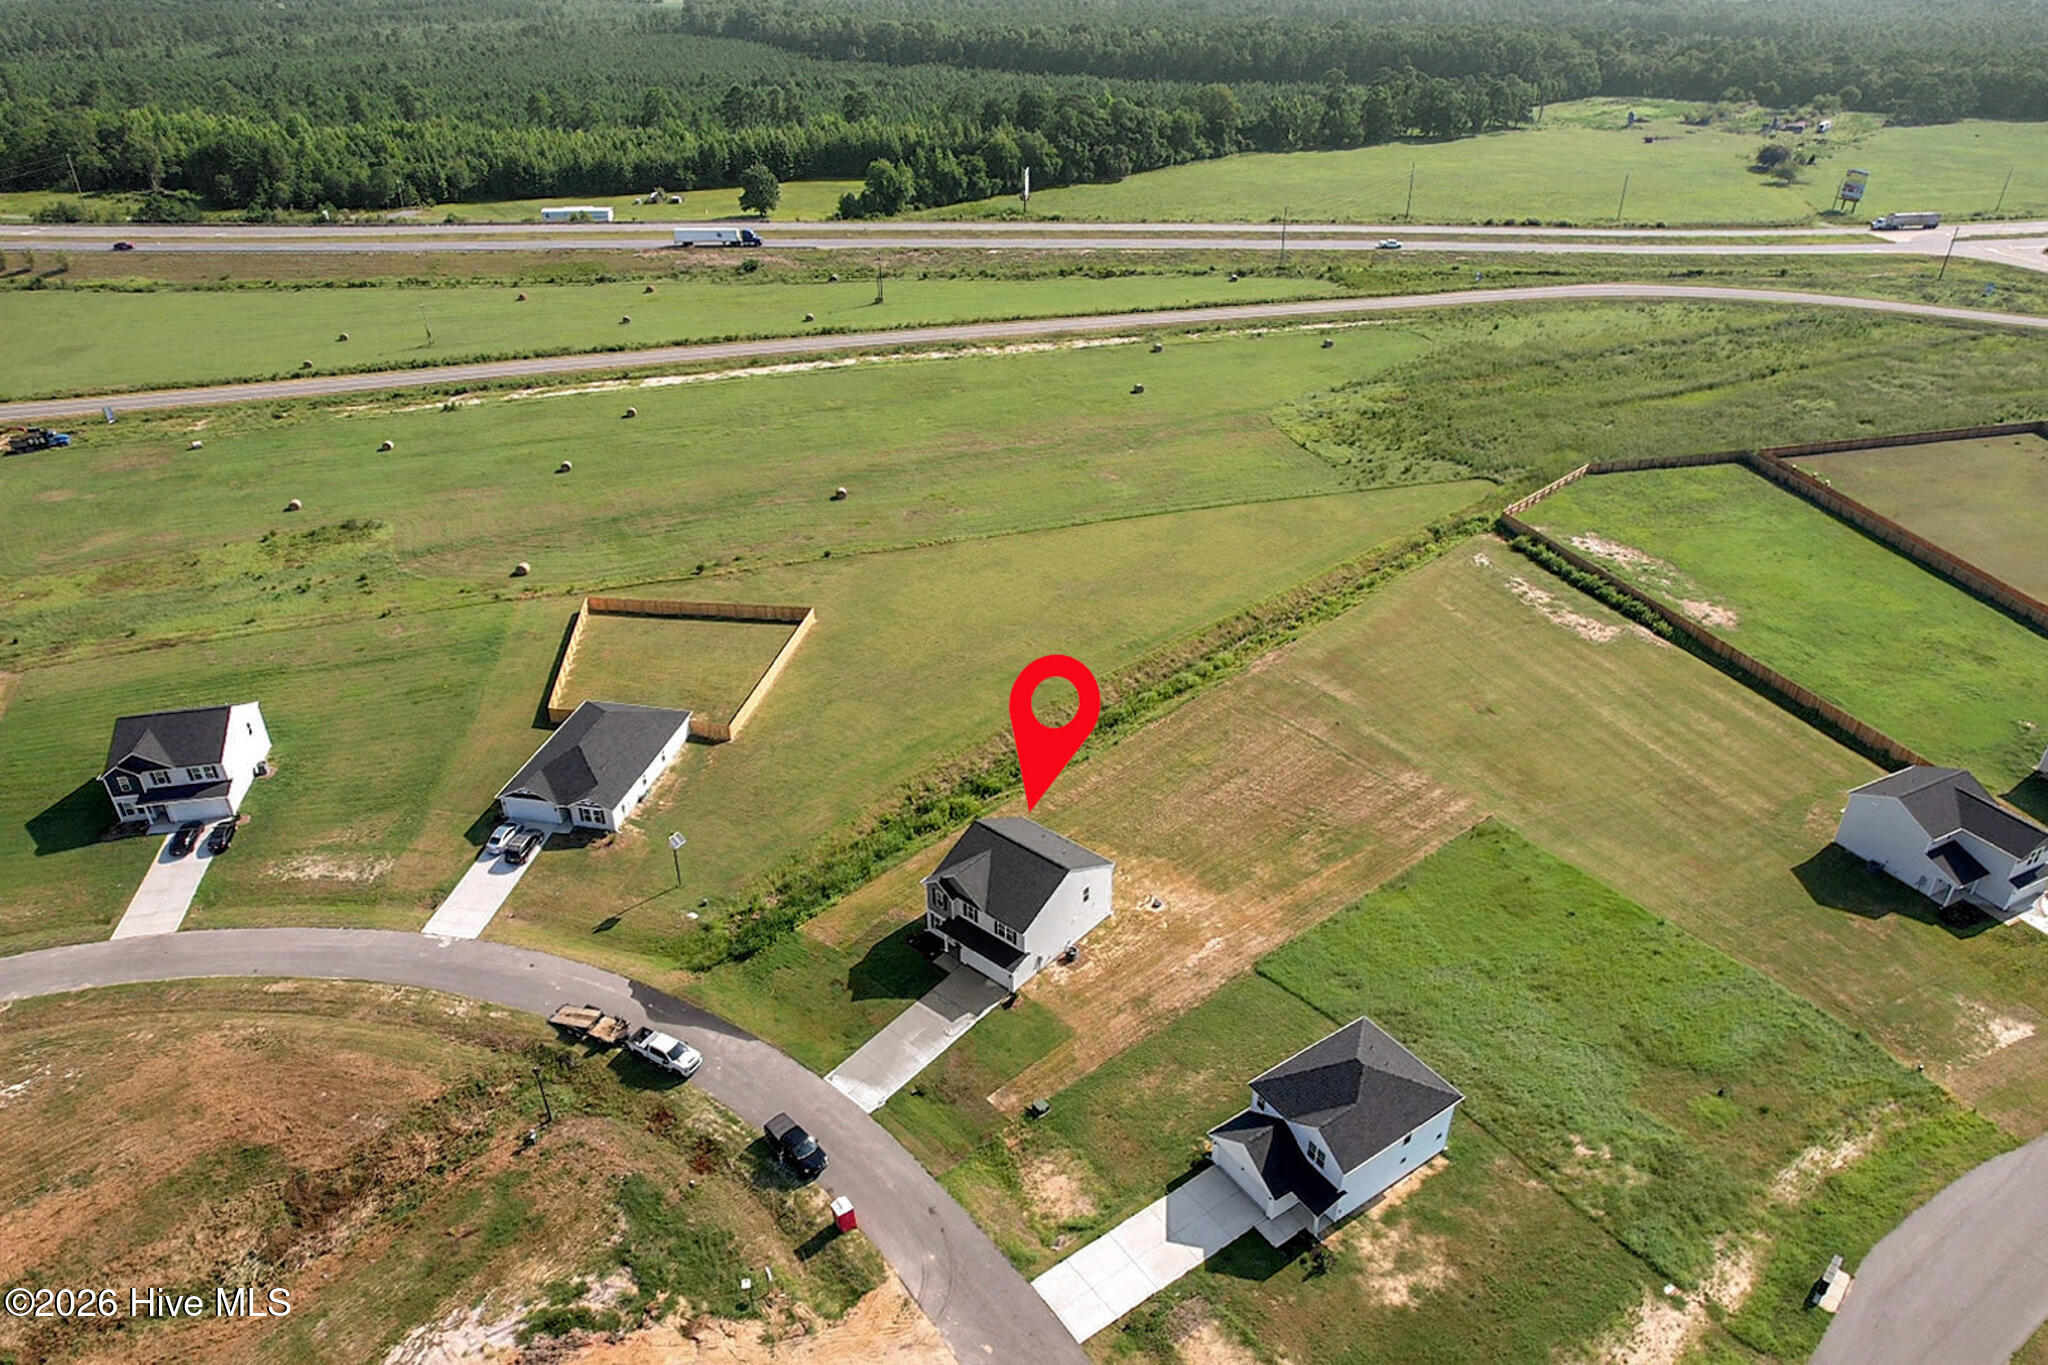
Location
Agent Comments
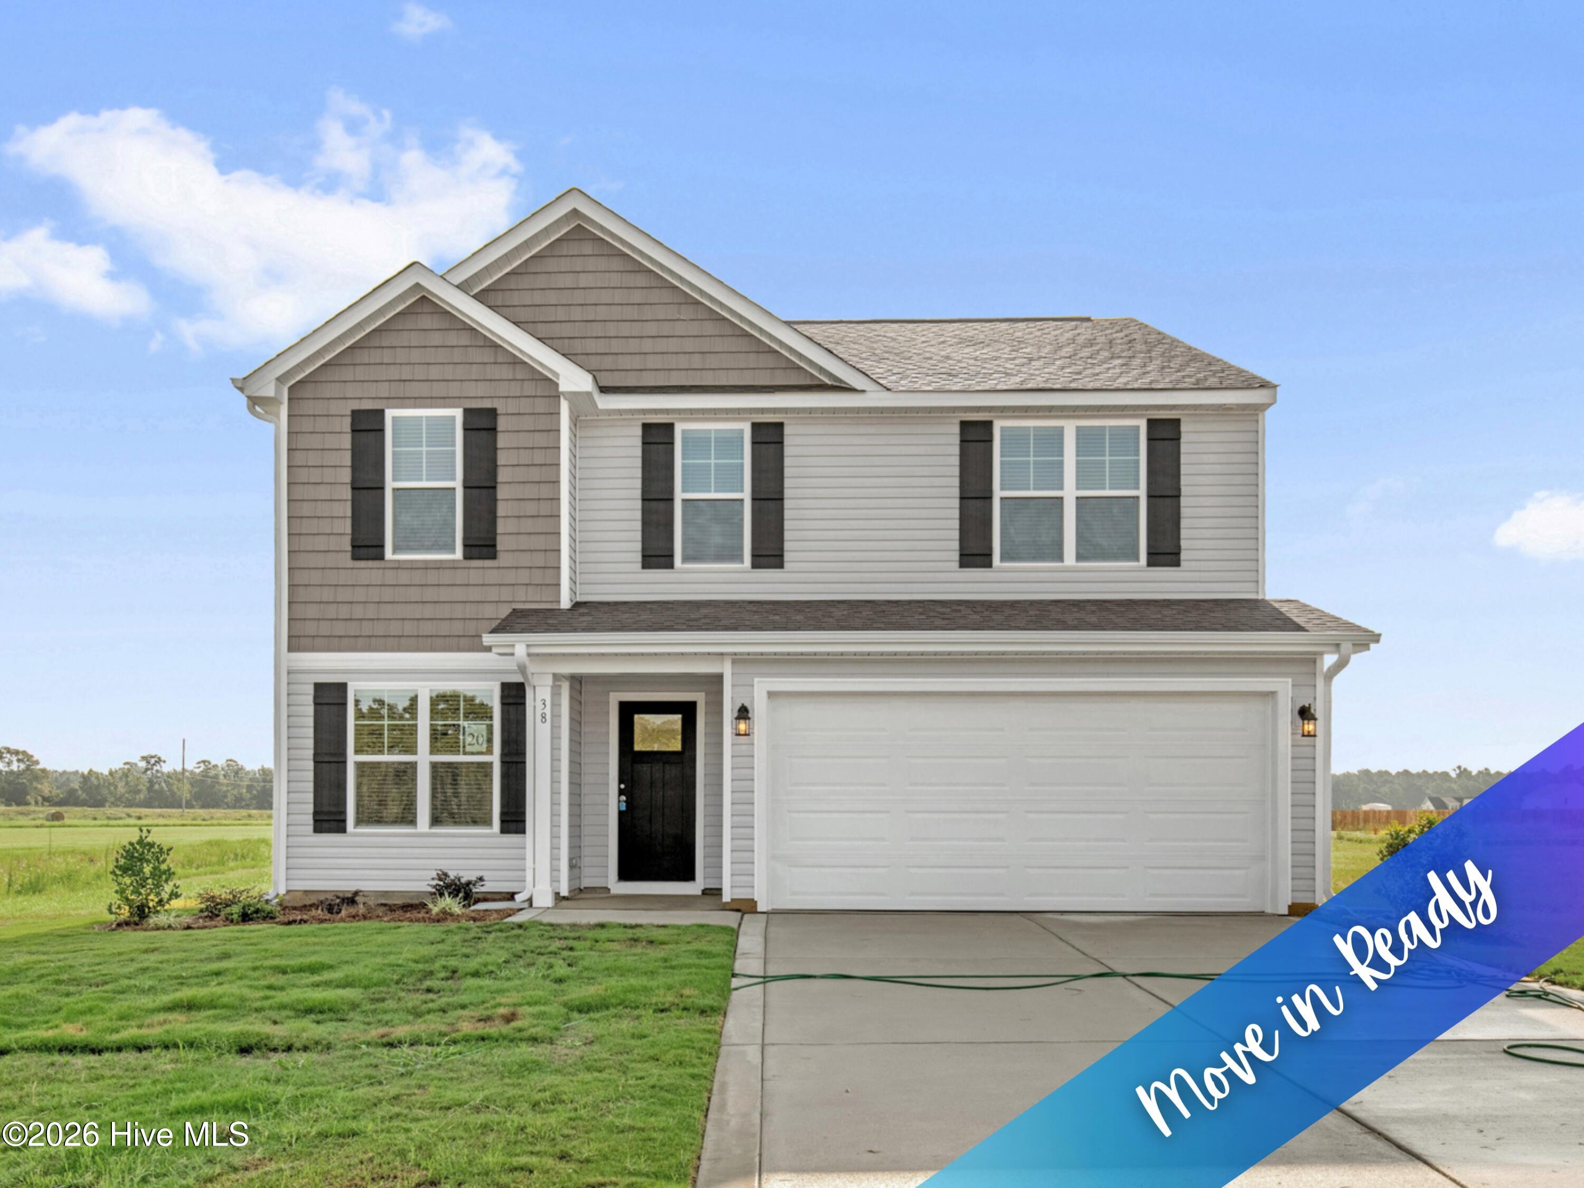
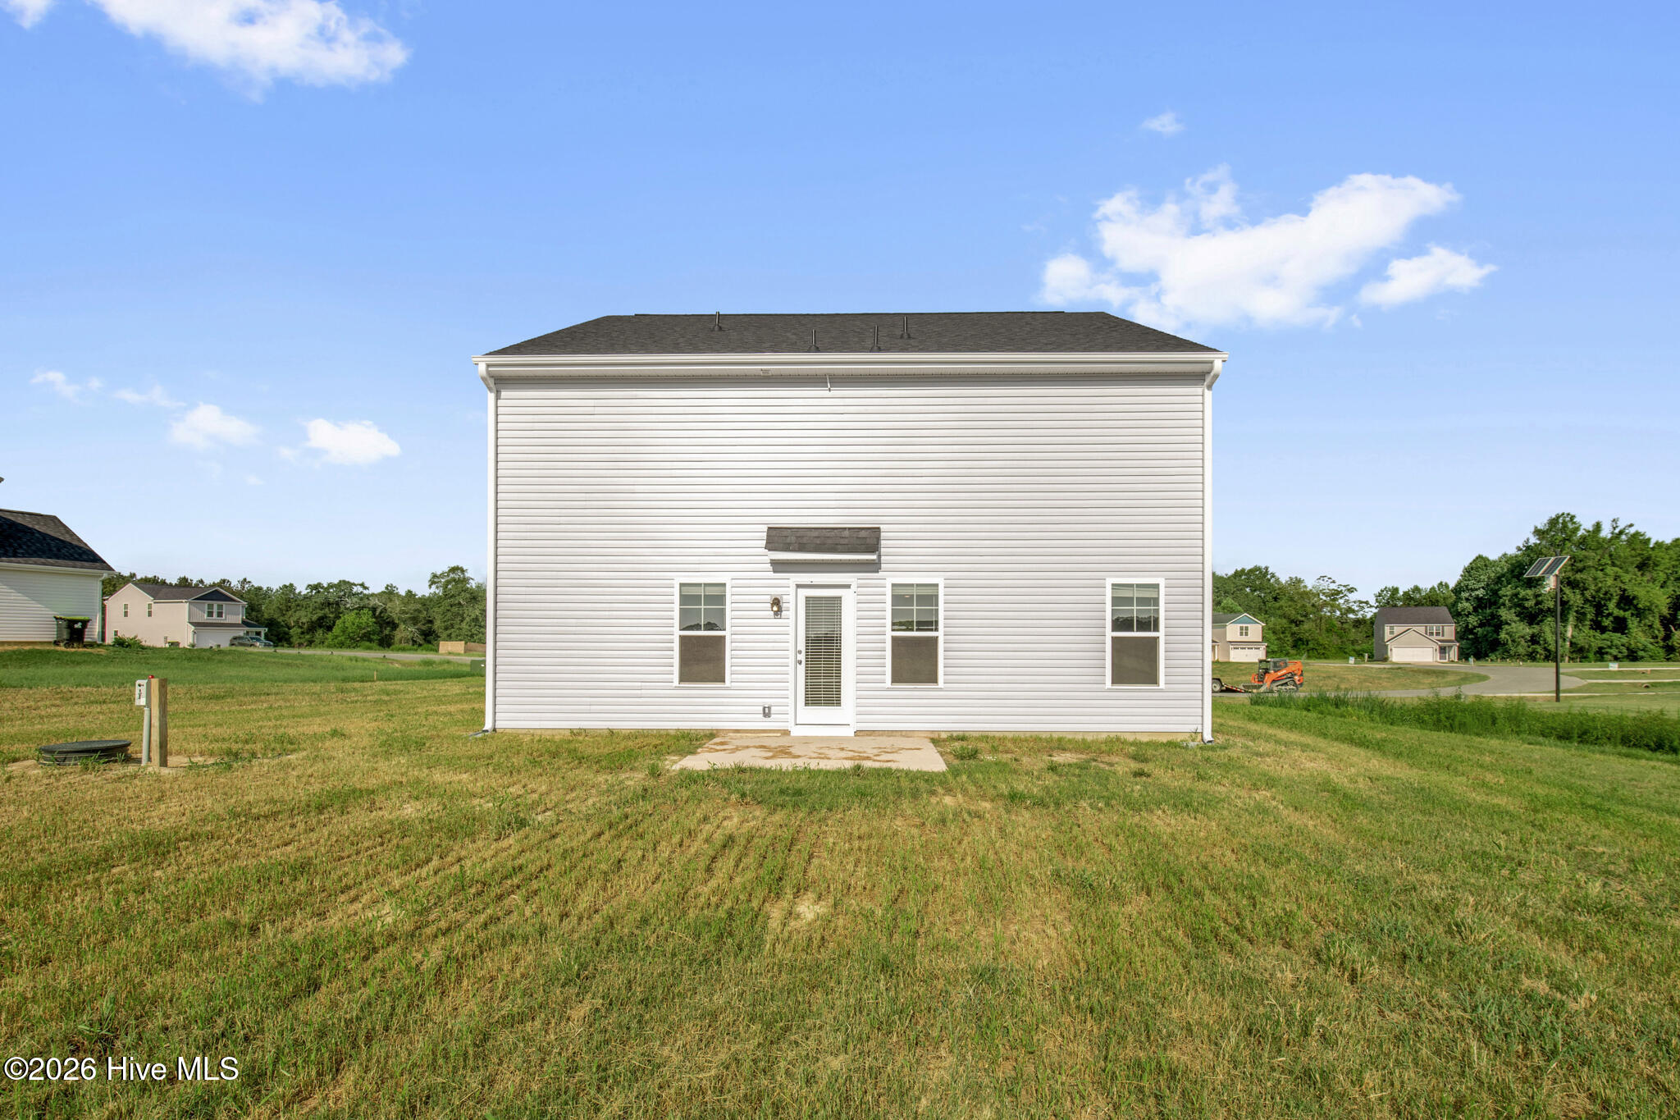
*Buyer incentive towards closing costs, plus blinds and refrigerator, when using builder preferred lender! Located in the Horseshoe Ridge subdivision, the Longleaf floor plan by Ben Stout Construction offers a thoughtful design that feels like home. Step inside from the charming stoop, and you'll find a lovely foyer leading to a flex space that can be tailored to your needs--whether it's a home office, playroom, or cozy retreat. Just beyond the hallway is a bright and open living room that flows into the kitchen and dining area, making it an ideal space for gathering with guests. The kitchen is both functional and stylish, with a walk-in pantry, a convenient island, and plenty of cabinet space. Upstairs, you'll find all four bedrooms, a versatile loft, and the laundry room. The owner's suite is a peaceful escape with a spacious walk-in closet and a private bathroom featuring dual vanities and a walk-in shower. Outside, enjoy a backyard that's just the right size for relaxing or outdoor fun. This home has everything you need to make it your own. Welcome home! AGENTS-NOT member of MLS? Call Showing Time. Let them know you are NOT a member and need access.
Amenities
- Built-In Microwave
- Range
- Dishwasher
Additional Features
- Association Amenities: None
- County: Sampson
- Days on Market: 145
- Pool: No
- Tax Number: 2147483647
- Water/Sewer: Water Available
- Year Built: 2026
- Property Type: Residential
- Property Sub Type: Single Family Residence
- Tax Year: 2026
- Unit Type: 4 Bedroom Or More
Financial
- Short Sale: Standard
Interior Features
- Cool System: Central Air
- Floors: LVT/LVP, Carpet
- Heat System: Electric, Heat Pump
- Interior: Walk-in Closet(s), Entrance Foyer, Kitchen Island, Pantry, Walk-in Shower, Walk-In Closet(s)
- Room Type: Living Room, Dining Area, Other, Master Bedroom, Bedroom 2, Bedroom 3, Bedroom 4
- Total Rooms: 8
- Levels: Two
- Heating Fuel: Electric
- Association Amenities: None
- Full Baths: 2
- 1/2 Baths: 1
- Laundry: Laundry Room
- Basement Description: None
Exterior Features
- Fuel Tanks: None
- Parking: Attached
- Roof: Shingle
- Siding: Vinyl Siding
- Is New Construction: Yes
- Construction: Vinyl Siding,Wood Frame
- Foundation: Slab
- Septic or Sewer: Septic Tank
- Water Provider: County
- Utilities: Water Available
- Garage Spaces: 2
- Parking Spaces: 2
- Fencing: None
- Exterior: Vinyl Siding
- Patio/Deck Description: Patio,Porch
- Zoning: TBD
- Building Total Area (Sq.Ft): 2179
- Road Description: Paved
- Road Improvements: See Remarks
- View Description: None
Location
- Directions: Head east on NC-24 E, Turn right onto Horseshoe Rd. Turn right onto Horseshoe Rd. Turn Right to Buggy Top Lane and Left to Coachman Lane
- Street Number: 38
- County: Sampson
- Latitude: 34.992543
- Longitude: -78.627164
- Subdivision: Horseshoe Ridge
- Marketing City: Autryville
Listed by: Brian O'Connell from Keller Williams Realty-Fayetteville.