
Location
Agent Comments
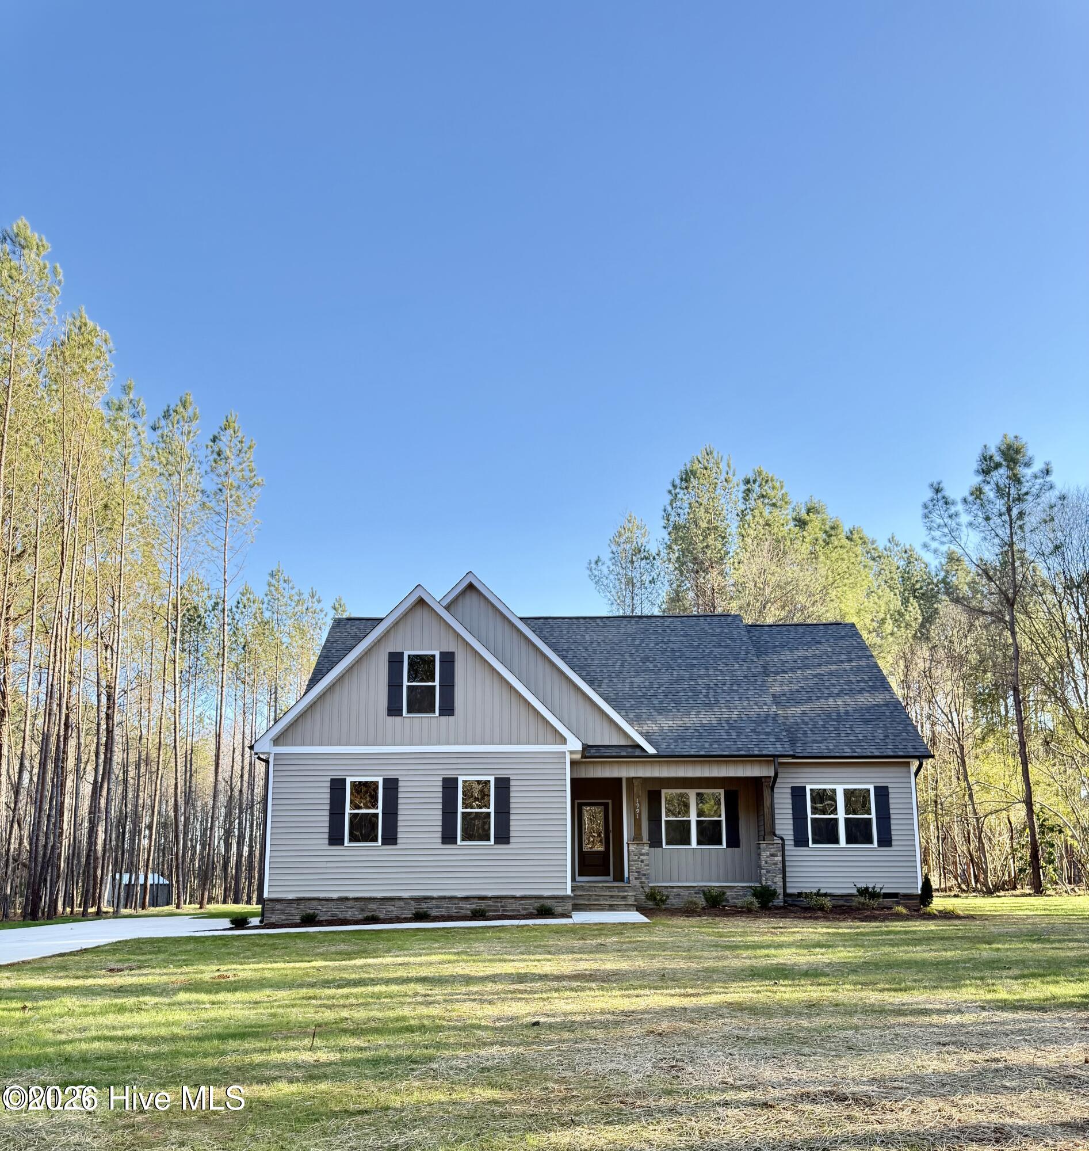
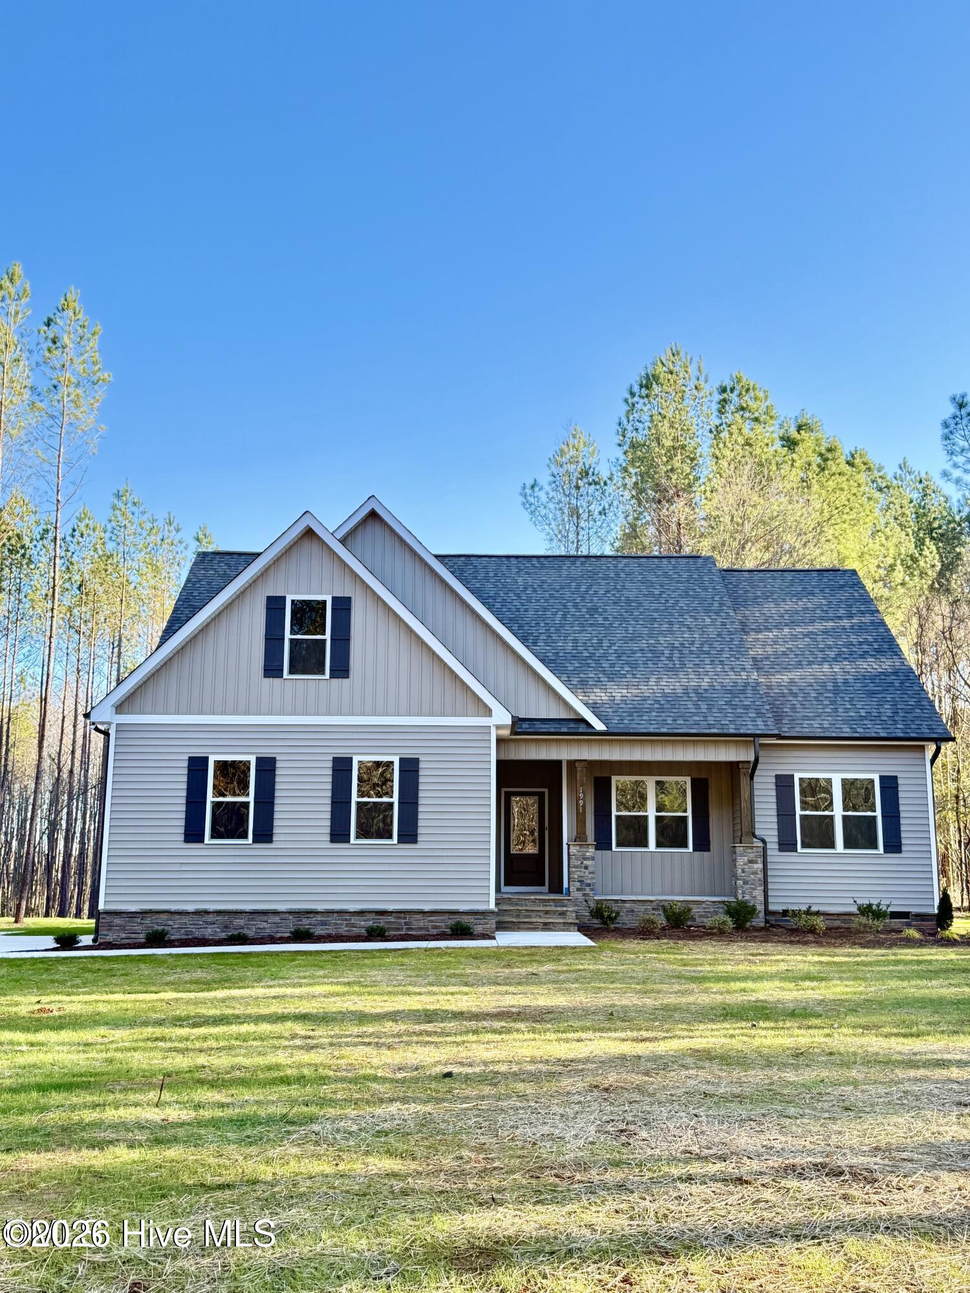
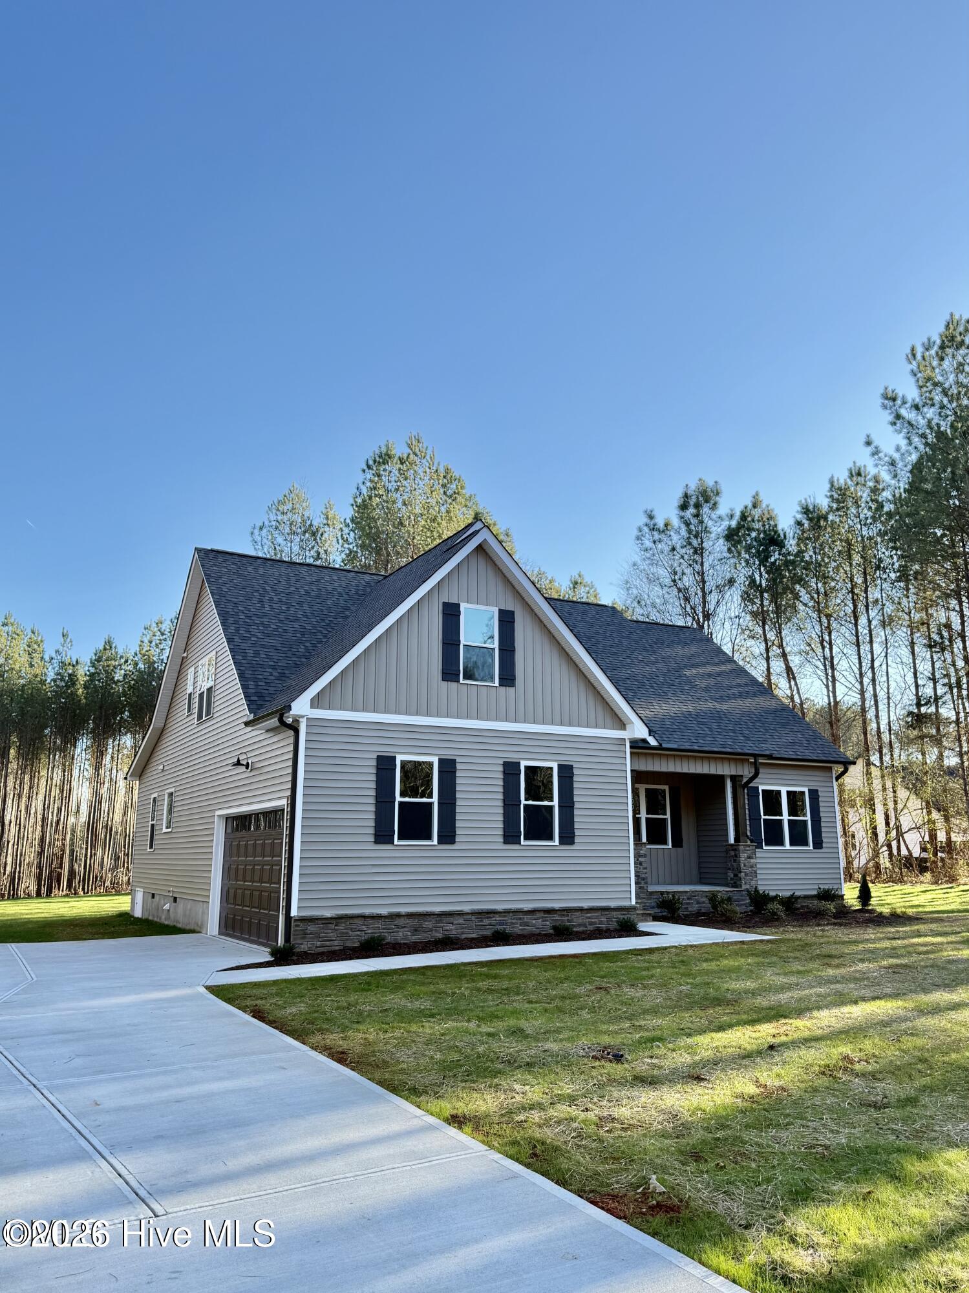
This well-designed 3BR/3BA home offers the convenience of all bedrooms on the main level, along with a generous second-floor bonus/playroom with full bath and plenty of walk-in storage. The open-concept layout showcases 9 ft smooth ceilings, durable LVP flooring in main areas, and a welcoming 36'' electric fireplace. The kitchen features shaker-style cabinetry, Level One granite countertops, subway tile backsplash, under-cabinet lighting, and a complete stainless steel appliance package. The primary suite includes crown molding, a walk-in closet with wood shelving, and a spa-inspired bath with a tiled shower and granite counters. Secondary baths are finished with granite vanities and fiberglass tub/shower combos. Step outside to a covered screened porch and 8x8 concrete grilling pad, along with a side-load garage, concrete driveway, and a graded and seeded yard. No HOA ! Photos are from a previously built home.
Amenities
- Built-In Microwave
- Dishwasher
- Electric Range
Additional Features
- County: Nash
- Days on Market: 117
- Pool: No
- Tax Number: 2147483647
- Water/Sewer: Water Available
- Year Built: 2026
- Property Type: Residential
- Property Sub Type: Single Family Residence
- Tax Year: 2025
Financial
- Short Sale: Standard
Interior Features
- Cool System: Central Air
- Floors: LVT/LVP, Carpet, Tile
- Fireplaces: 1
- Heat System: Electric, Forced Air
- Interior: Master Downstairs, Walk-in Closet(s), Vaulted Ceiling(s), Tray Ceiling(s), High Ceilings, Entrance Foyer, Mud Room, Kitchen Island, Ceiling Fan(s), Pantry, Walk-in Shower, Walk-In Closet(s)
- Room Type: Dining Area, Breakfast Nook, Family Room, Master Bedroom, Bedroom 2, Bedroom 3, Laundry, Bonus Room, Bathroom 1, Bathroom 2, Bathroom 3
- Total Rooms: 7
- Levels: One and One Half
- Heating Fuel: Electric
- Full Baths: 3
- 1/2 Baths: 0
- Laundry: Laundry Room
- Water Heater: Electric
- Basement Description: None
Exterior Features
- Fuel Tanks: None
- Parking: Garage Faces Side, Concrete, Garage Door Opener, Garage
- Roof: Shingle
- Siding: Vinyl Siding
- Is New Construction: Yes
- Construction: Vinyl Siding,Wood Frame
- Foundation: Crawl Space
- Water Source: Well
- Septic or Sewer: Septic Tank
- Utilities: Water Available
- Garage Spaces: 2
- Parking Spaces: 2
- Fencing: None
- Exterior: Vinyl Siding
- Patio/Deck Description: Covered,Patio,Porch,Screened,Front Porch
- Zoning: residential-Agr
- Building Total Area (Sq.Ft): 2074
- Road Description: Paved
- Road Improvements: See Remarks
- View Description: None
Location
- Directions: From 64, turn Right onto S. Big Woods Dr.
- Street Number: 1600
- County: Nash
- Latitude: 35.926205
- Longitude: -78.123472
- Subdivision: Spring Field
- Marketing City: Spring Hope
Listed by: Jackie Robertson from Jackie Robertson Team, Inc..