
Location
Agent Comments
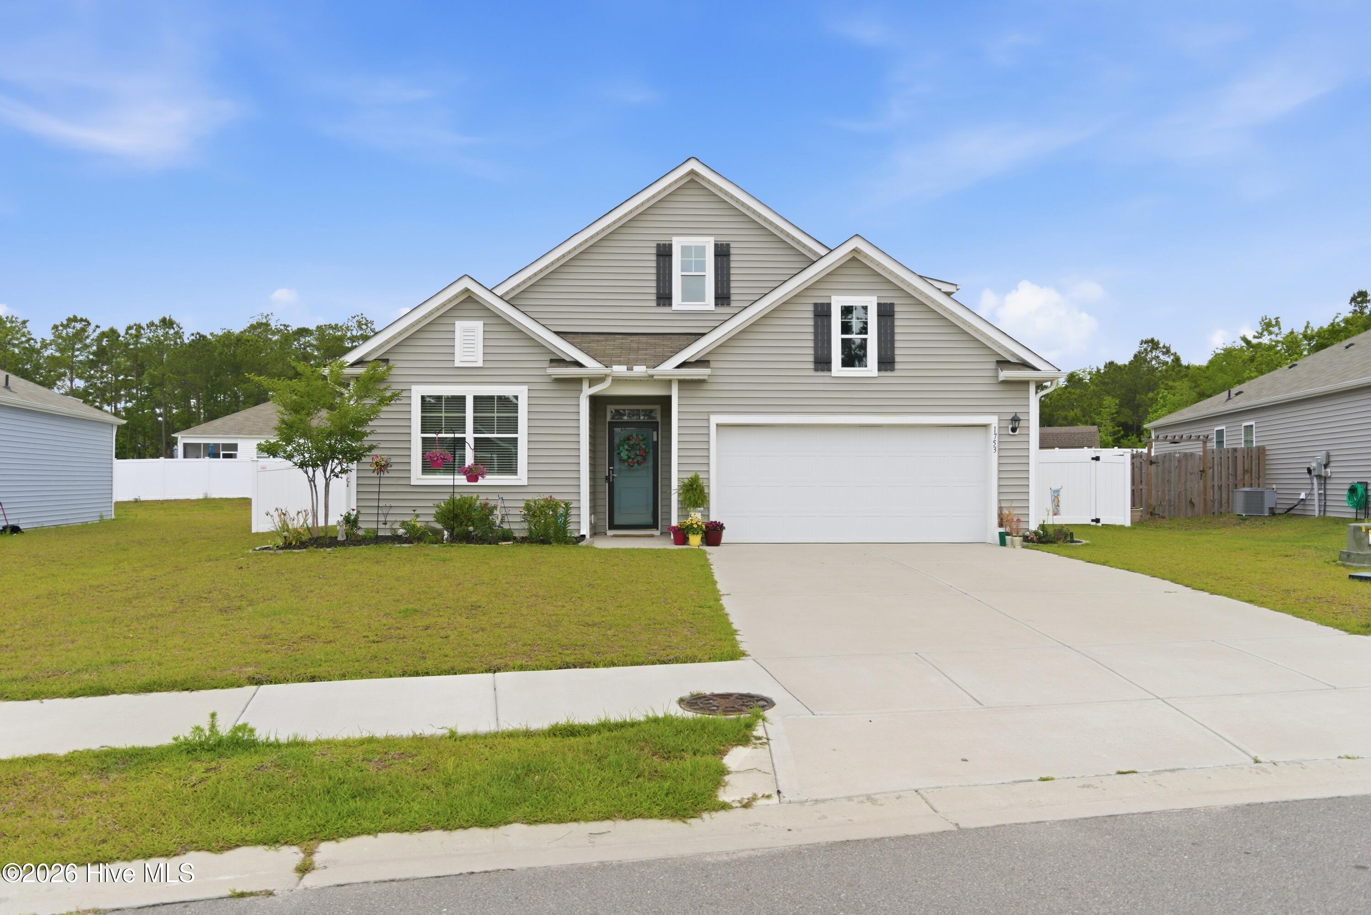
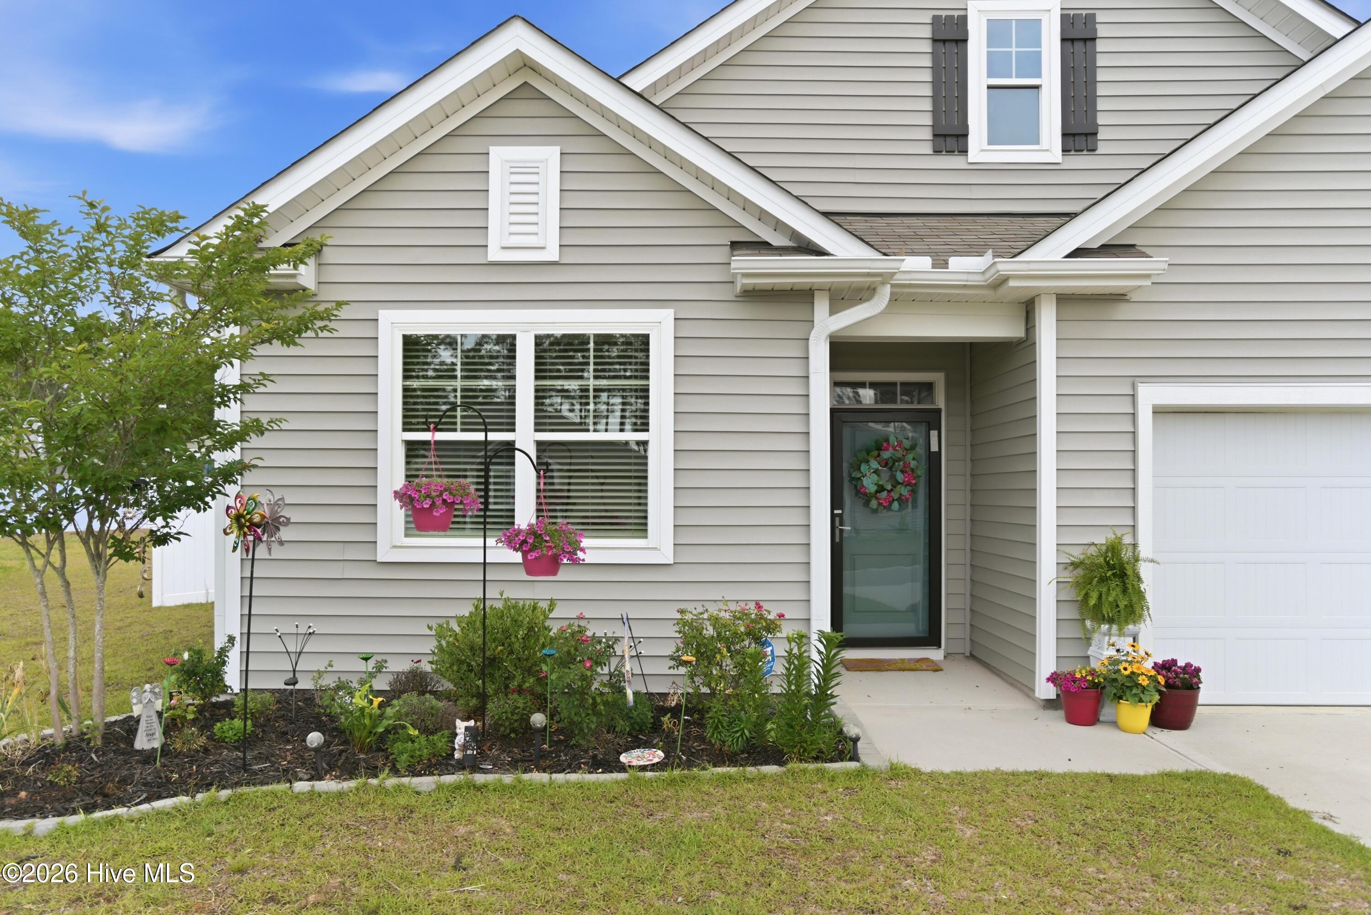
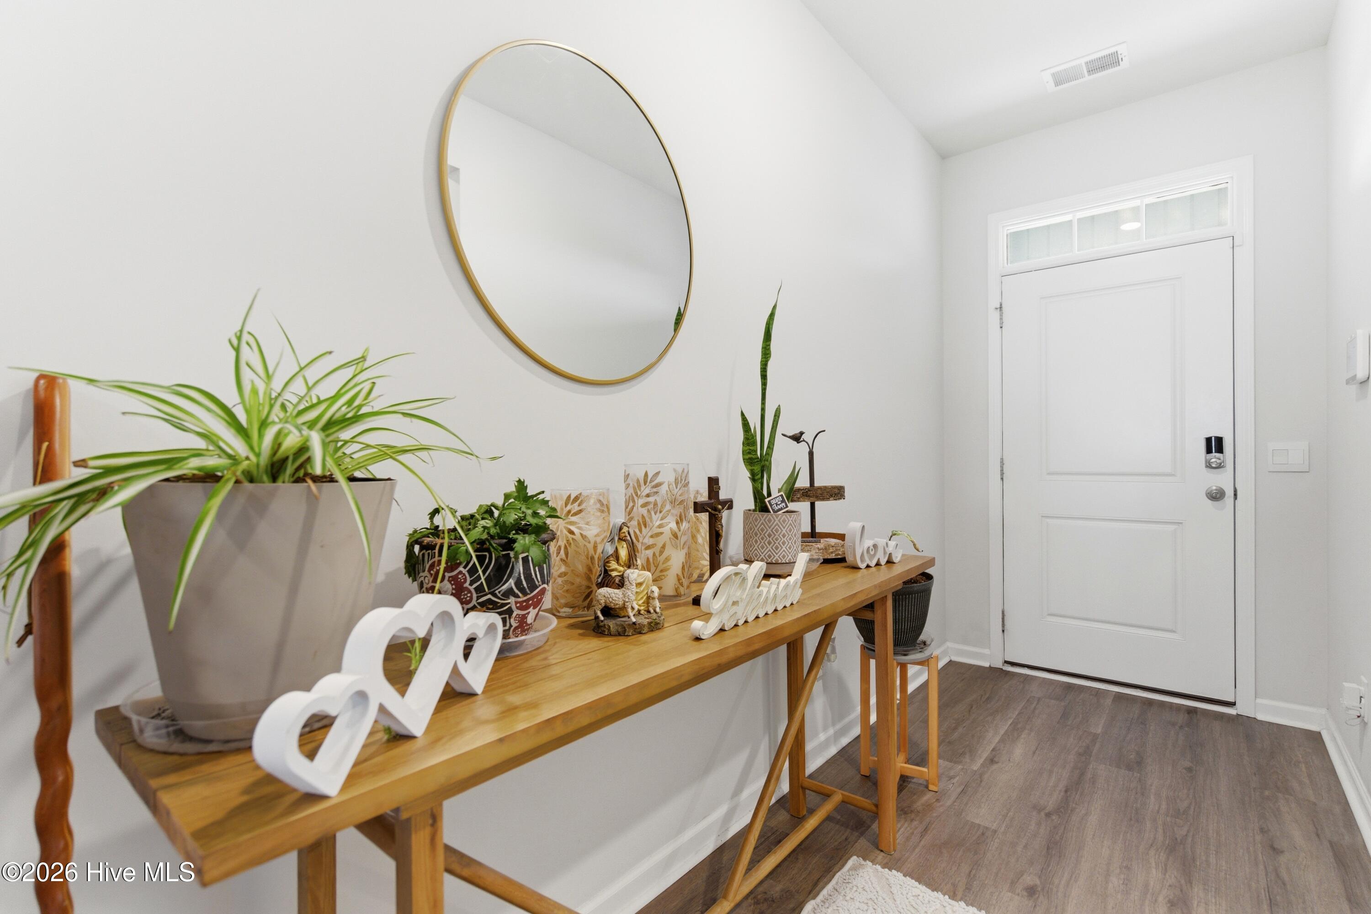
Located in the Bella Point community, this well-kept home offers the ease of primarily one-level living with the added flexibility of a large bonus room upstairs. With four bedrooms, generous living spaces, and a layout designed for both everyday comfort and entertaining, the home provides the space buyers need without feeling oversized or difficult to maintain. The exterior features low-maintenance vinyl siding, attractive landscaping, and a welcoming front entry that gives the home strong curb appeal from the moment you arrive. Inside, the main living areas are open and bright, with a layout that allows the kitchen, dining, and living spaces to feel connected while still offering plenty of room to spread out. The kitchen stands out with granite countertops, white shaker-style cabinetry, stainless steel appliances, and extensive prep space that makes cooking and hosting easy. A built-in water filtration system at the sink adds an extra layer of convenience, and the overall design offers a clean, timeless look that fits a variety of styles. The split-bedroom floor plan creates separation between the primary suite and guest bedrooms, giving owners a quieter and more private retreat. The primary bedroom offers ample space, a large closet, and an ensuite bath complete with dual vanities and plenty of storage. The additional bedrooms are well-sized and versatile, while the upstairs bonus room provides endless possibilities for a home office, media room, playroom, workout area, or guest overflow space. Out back, the covered porch overlooks a fully fenced yard with mature landscaping and room to enjoy outdoor living year-round. Whether hosting friends, letting pets play freely, or simply enjoying a quiet evening outside, the backyard offers both privacy and functionality. The two-car garage provides additional storage space for beach gear, bikes, tools, or seasonal items, adding even more practicality to the home. Bella Point residents enjoy access to community amenities including a pool, fitness center, clubhouse, fire pit, and sidewalks throughout the neighborhood that make it easy to walk, bike, and enjoy the surroundings. Combining a functional layout, attractive finishes, and a desirable community setting, this home offers an easy and comfortable coastal lifestyle in one of the area's sought-after neighborhoods.
Amenities
- Electric Oven
- Built-In Microwave
- Washer
- Refrigerator
- Dryer
- Dishwasher
Additional Features
- Association Amenities: Cabana,Community Pool,Maintenance Common Areas,Street Lights
- County: Brunswick
- Days on Market: 125
- Pool: No
- Tax Number: 202ac039
- Water/Sewer: Sewer Connected, Water Connected
- Year Built: 2022
- Property Type: Residential
- Property Sub Type: Single Family Residence
- Tax Year: 2025
- Tax Amount: $1,709.38
- HOA Fees: $744.00
Financial
- Short Sale: Standard
Interior Features
- Cool System: Heat Pump
- Heat System: Heat Pump, Electric
- Interior: Master Downstairs, Walk-in Closet(s), High Ceilings, Entrance Foyer, Kitchen Island, Ceiling Fan(s), Pantry, Walk-in Shower, Blinds/Shades, Walk-In Closet(s)
- Room Type: Master Bedroom, Bedroom 2, Bedroom 3, Bedroom 4, Dining Area
- Total Rooms: 4
- Levels: One and One Half
- Heating Fuel: Electric
- Association Amenities: Cabana,Community Pool,Maintenance Common Areas,Street Lights
- Full Baths: 2
- 1/2 Baths: 0
- Laundry: Laundry Room
- Water Heater: Electric
- Basement Description: None
Exterior Features
- Fuel Tanks: None
- Parking: Attached, Concrete, Garage
- Roof: Shingle
- Siding: Vinyl Siding
- Is New Construction: No
- Construction: Vinyl Siding,Wood Frame
- Foundation: Slab
- Water Source: Public
- Septic or Sewer: Municipal Sewer
- Utilities: Sewer Connected,Water Connected
- Garage Spaces: 2
- Parking Spaces: 2
- Fencing: Back Yard,Vinyl,Wood
- Exterior: Vinyl Siding
- Patio/Deck Description: Covered,Patio
- Zoning: Co-R-7500
- Building Total Area (Sq.Ft): 2422
- Road Description: Maintained,City Street,State Road,Paved
- Road Improvements: See Remarks
- View Description: None
Location
- Directions: From 211, turn onto Sunset Harbor Rd SE. Turn left at Bella Point community entrance on Shorebird Road SE. Turn right onto Riverton Drive SE and the house on right.
- Street Number: 1753
- County: Brunswick
- Latitude: 33.973905
- Longitude: -78.193985
- Subdivision: Bella Point
Listed by: Tidal Realty Partners from REAL Broker LLC.