
Location
Agent Comments
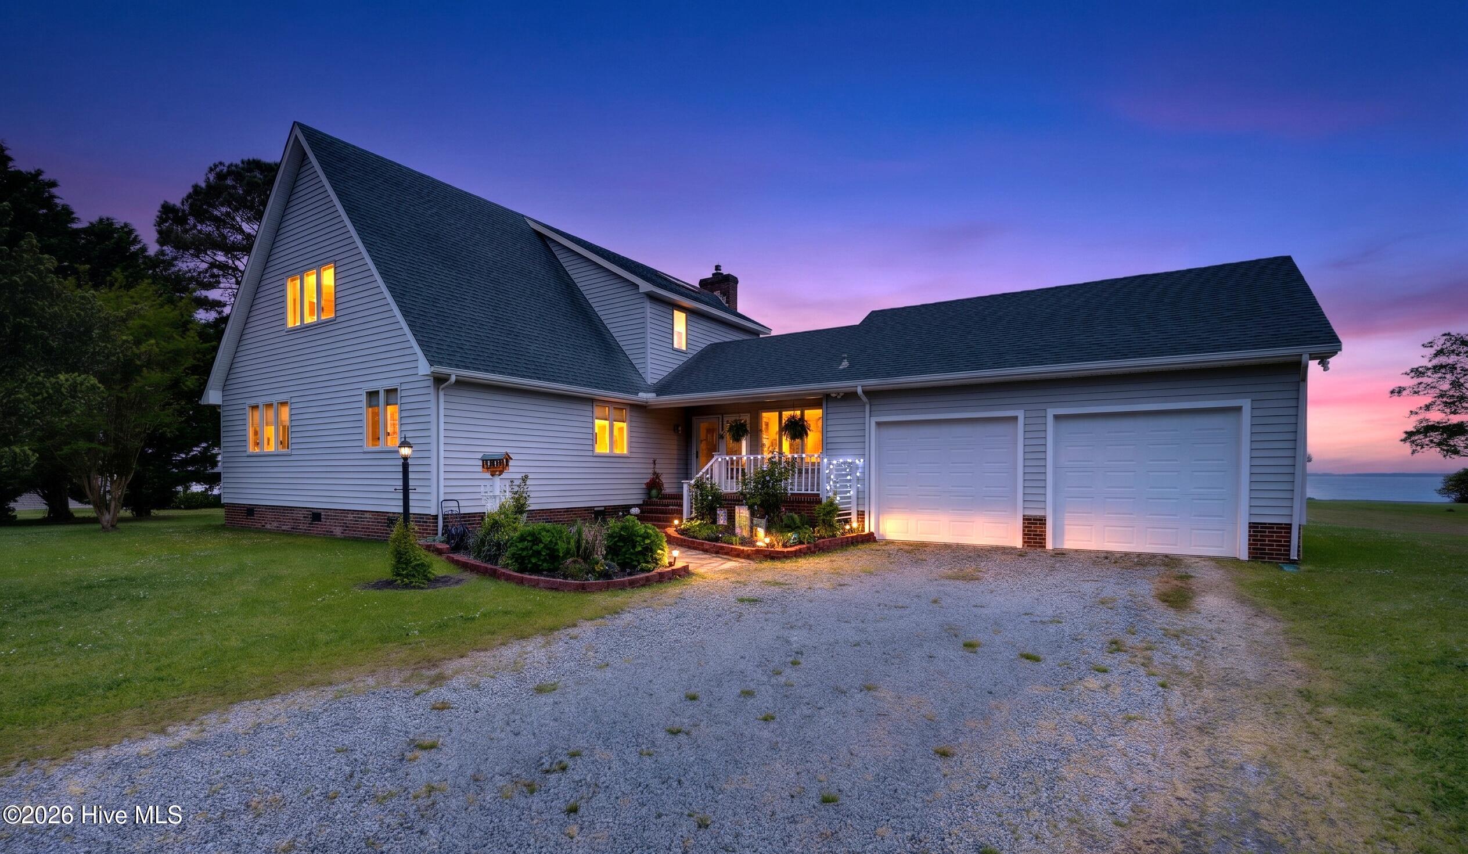
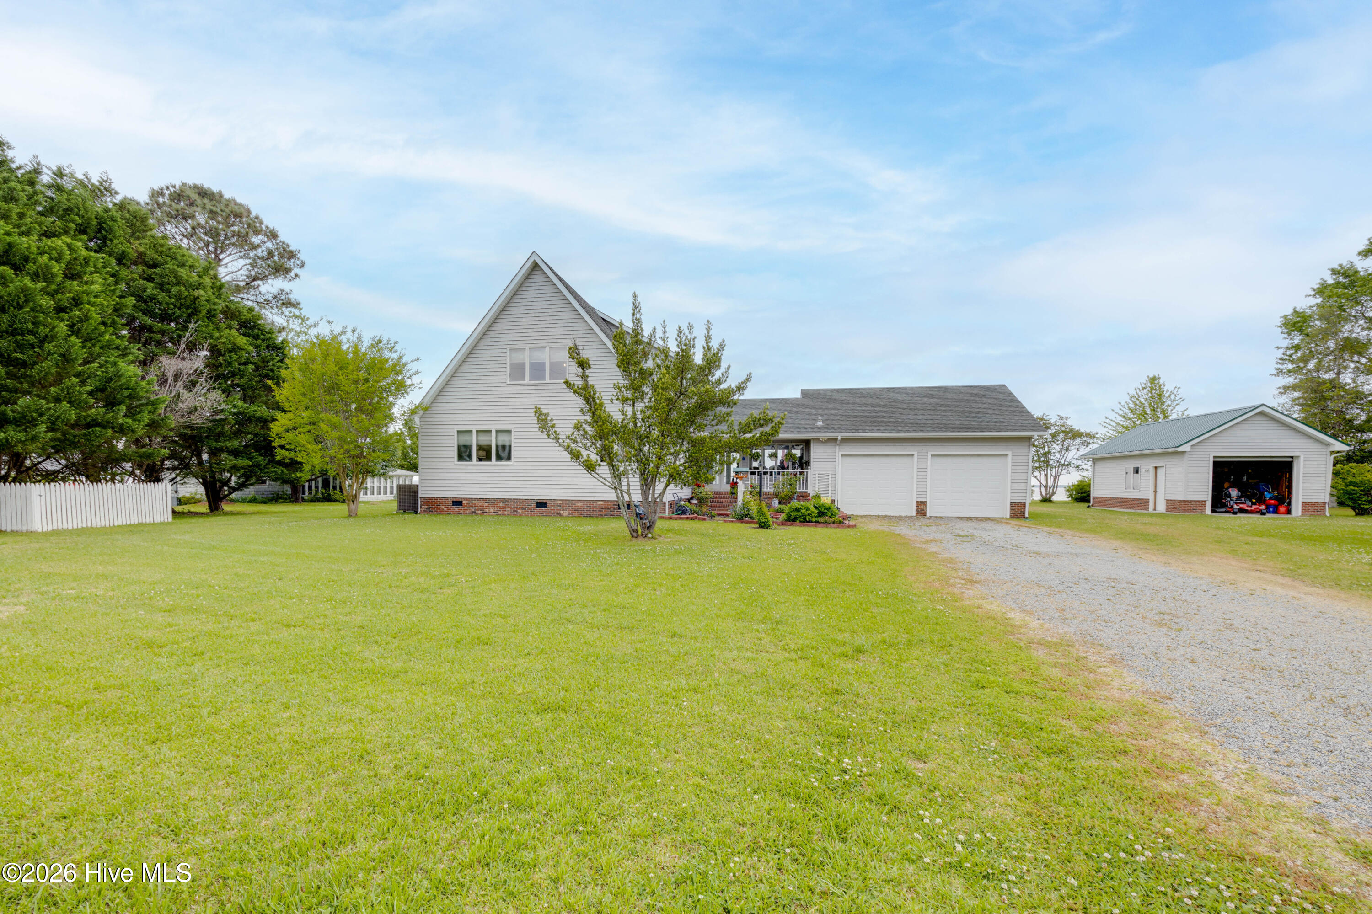
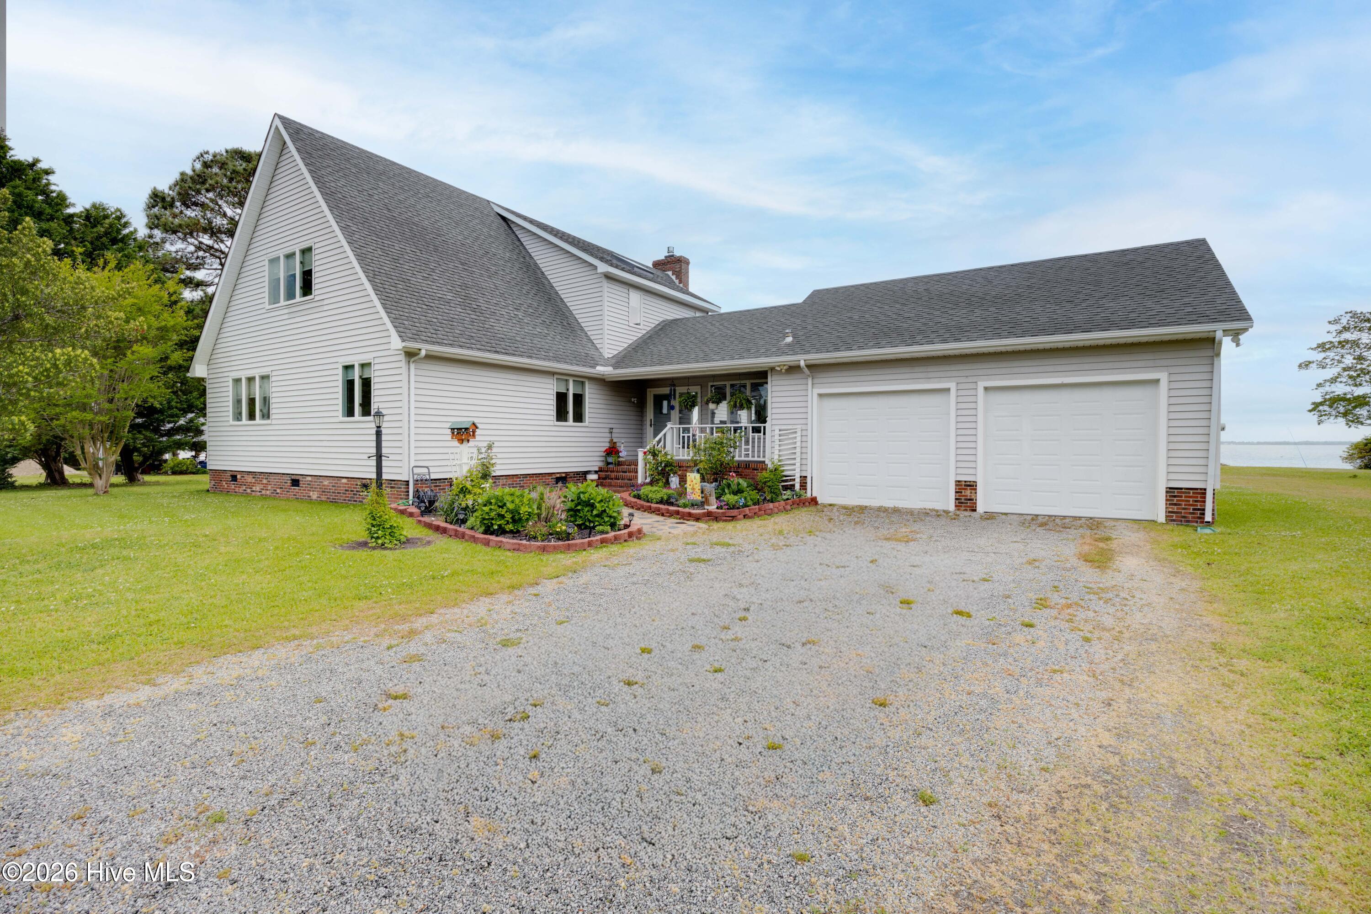
JUST IN TIME FOR SUMMER! Situated along the shores of the Albemarle Sound, this 3BD/3BA beauty is what you've been waiting for! Features include an inviting front porch, a spacious sunroom w/ lots of natural light, a large living room and dining area w/ soaring ceilings, a cozy fireplace w/ new gas logs & a wall of windows to soak in the sound views! The updated kitchen offers granite counters, some stainless steel appliances including a gas cooktop (new microwave, dishwasher & wall oven in 2021), tile backsplash, island w/ room for barstools, & lots of cabinet and counter space! Unbelievable storage in the newly added mud room and laundry area off of the kitchen w/ tons of cabinetry, granite counters & a utility sink! The first floor primary bedroom offers lots of closet storage and an attached bath w/ two sinks, walk-in tiled shower, and a jetted soaking tub! There is also an additional bedroom on the first floor- perfect for a guest bedroom or office! Upstairs, you'll find a loft area w/ water views and a third bedroom w/ its own full bath! Plenty of room for all your toys in the 2-car attached garage w/ a third full bath and the 1-car detached garage w/ new metal roof in 2026 plus a storage shed! Enjoy your summer gatherings on the sprawling rear deck overlooking the large backyard with your own private pier on the sound! Enjoy the thriving grapevines and pear tree. No flood insurance required! Located less than 20 minutes from the quaint town of Edenton! Just over an hour drive to the Outer Banks! Don't miss this opportunity for just $598,000.00
Amenities
- Gas Cooktop
- Built-In Microwave
- Built-In Electric Oven
- Humidifier
- Dishwasher
Additional Features
- County: Washington
- Days on Market: 125
- Pool: No
- Tax Number: 7830.00-38-1151
- Waterfront Features: Pier, Bulkhead
- Water/Sewer: Water Available
- Year Built: 1990
- Property Type: Residential
- Property Sub Type: Single Family Residence
- Tax Year: 2025
- Tax Amount: $2,326.45
Financial
- Short Sale: Standard
Interior Features
- Cool System: Central Air
- Floors: Carpet, Tile, Wood
- Fireplaces: 1
- Heat System: Propane, Gas Pack
- Interior: Master Downstairs, Vaulted Ceiling(s), Mud Room, Generator Plug, Kitchen Island, Ceiling Fan(s), Pantry, Blinds/Shades, Gas Log
- Room Type: Living Room, Dining Room, Master Bedroom, Bedroom 1, Bedroom 2, Dining Area, Laundry, Sunroom
- Total Rooms: 8
- Levels: Two
- Heating Fuel: Propane
- Full Baths: 3
- 1/2 Baths: 0
- Furnished: Negotiable
- Basement Description: None
Exterior Features
- Fuel Tanks: None
- Parking: On Site
- Roof: Architectural Shingle
- Siding: Vinyl Siding
- Waterfront Feature: Pier,Bulkhead
- Is New Construction: No
- Construction: Vinyl Siding,Wood Frame
- Foundation: Crawl Space
- Water Source: Public
- Septic or Sewer: Septic Tank
- Utilities: Water Available
- Garage Spaces: 2
- Parking Spaces: 3
- Fencing: None
- Exterior: Vinyl Siding
- Patio/Deck Description: Deck,Front Porch
- Zoning: Residential
- Building Total Area (Sq.Ft): 2472
- Road Description: Gravel
- Road Improvements: Sound Front
- View Description: Sound
Location
- Directions: Traveling through Plymouth, Hwy 64, take Exit 548 to Edenton. At intersection of Hwy 32 turn left, travel 3.4 miles and turn left on Beasley Rd. Mallard Cove will be approx 0.09 miles on the right. Follow gravel road to waterfront. House will be on the right. Look for EXP Sign!
- Street Number: 556
- County: Washington
- Latitude: 35.945111
- Longitude: -76.522793
- Subdivision: Dr Albin Papineau Tract
Listed by: Louann Lancaster from eXp Realty.