
Location
Agent Comments
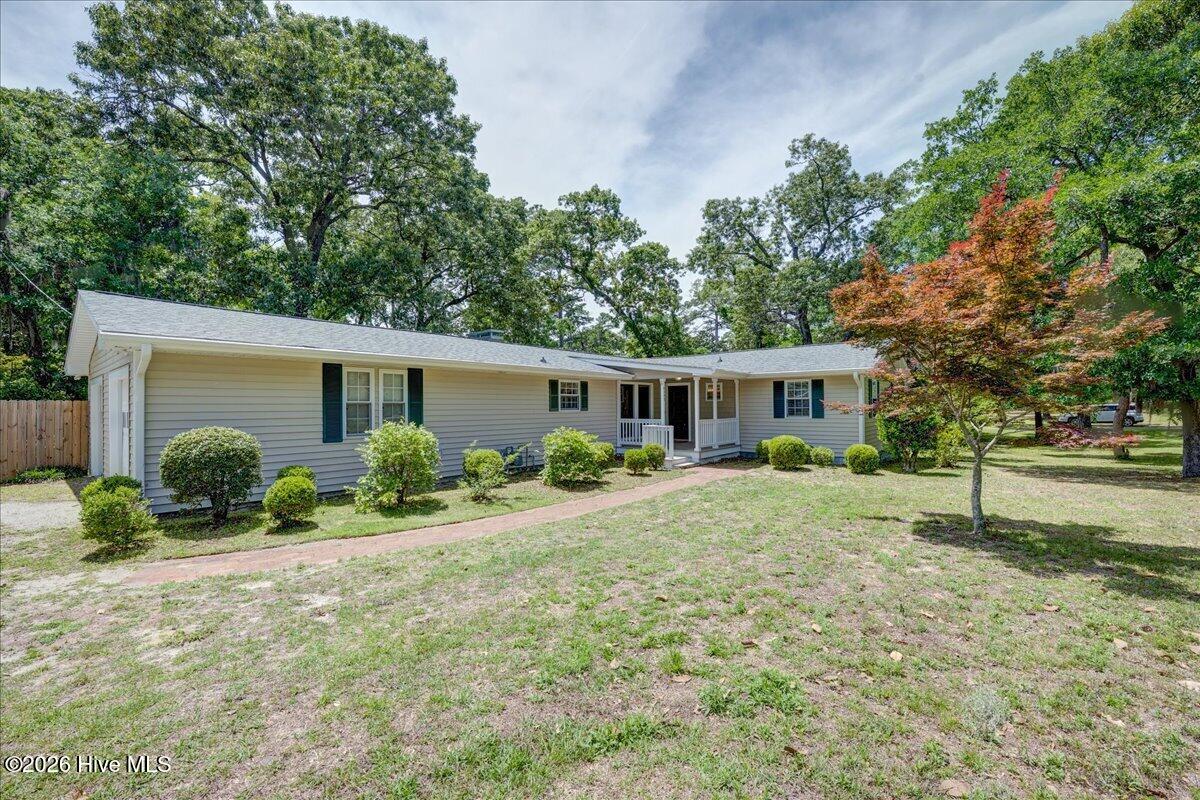
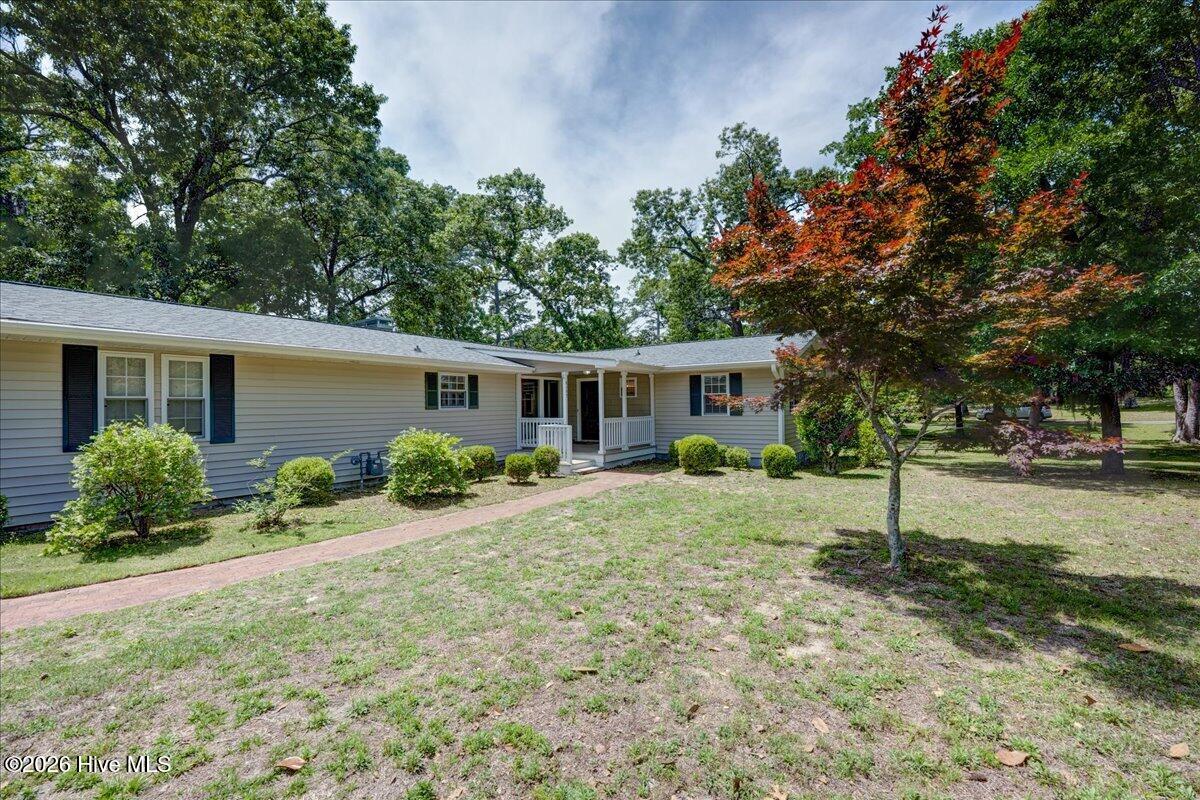
Welcome home to this beautifully renovated ranch-style retreat in the heart of Trent Woods! Thoughtfully updated and full of warmth, this home offers a rare and versatile layout with a fully finished basement, complete with a renovated full bathroom and private separate entrance. This special space is ideal for multi-generational living, a guest suite, recreation room, home office, or private living quarters.
The main level features 1,711 square feet with three bedrooms, two full bathrooms, and a bright open-concept kitchen, dining, and living area designed for easy everyday living and comfortable entertaining. With 2,482 total square feet, including the below-grade 772-square-foot finished basement, this home offers flexibility that is hard to find.
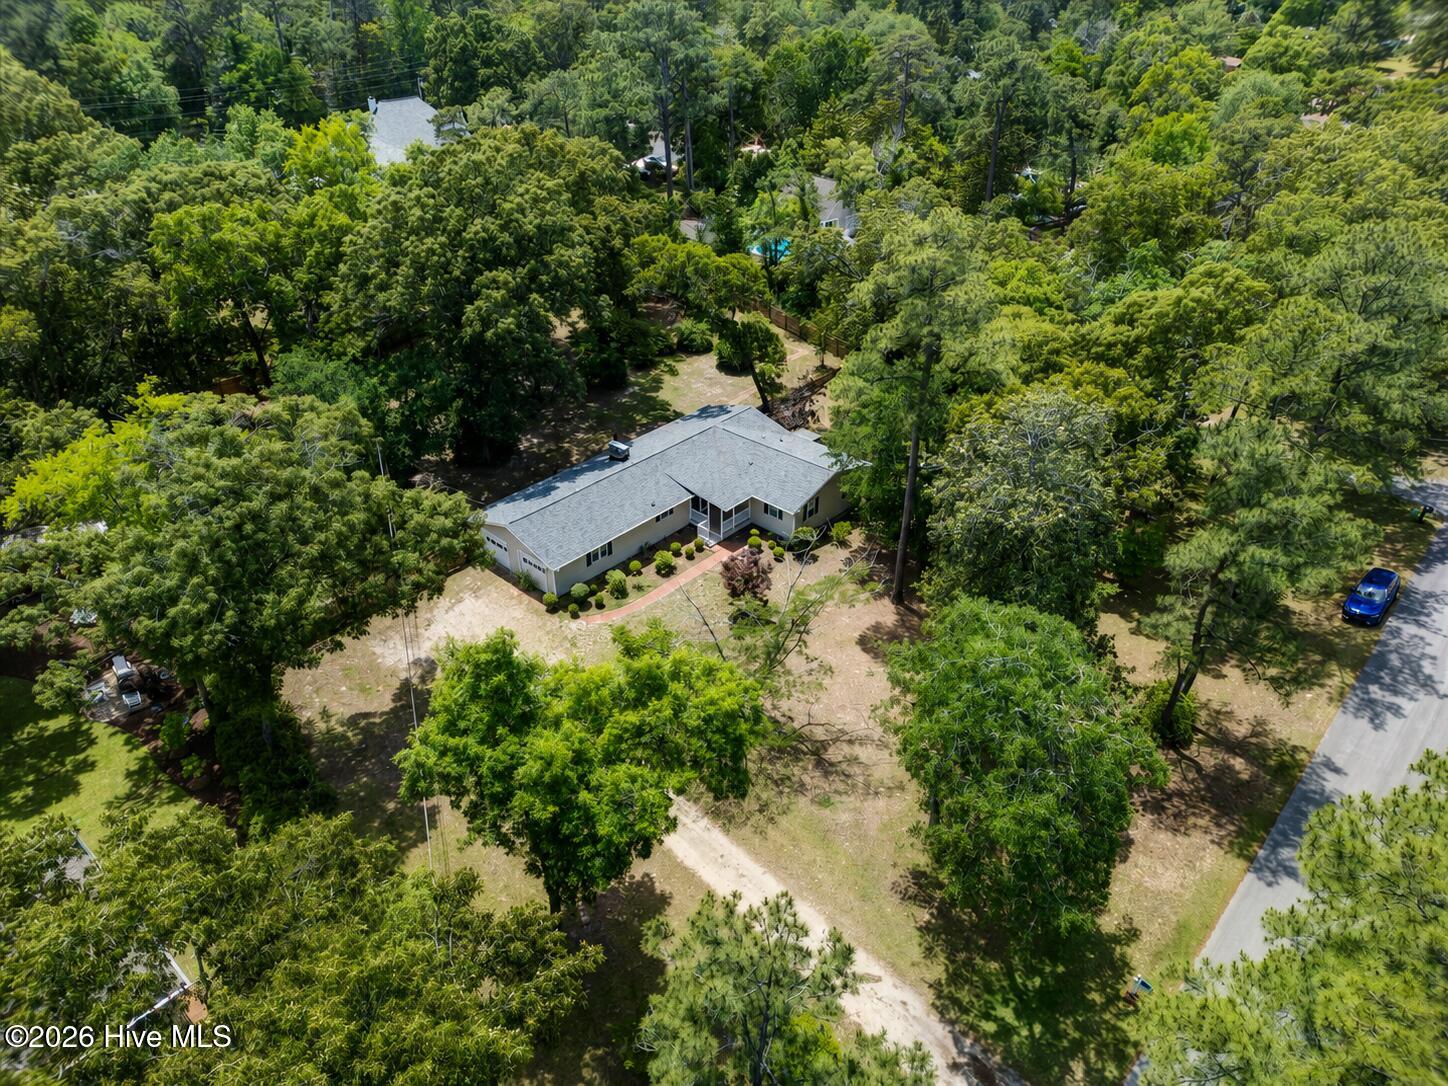
Situated on a generous 1.16-acre fully fenced lot in one of Trent Woods' most sought-after locations, the property delivers the perfect blend of privacy, space, and convenience. Major recent improvements include a brand-new HVAC system installed in 2023 and a new roof shingles installed in 2024, giving buyers confidence and peace of mind for years ahead. The home is also equipped with a whole-house generator and is already connected to natural gas.
Enjoy room to spread out, relax, garden, entertain, or simply savor the beauty of your own private outdoor setting, all while being just minutes from shopping, dining, schools, and everything New Bern has to offer.
Amenities
- Built-In Electric Oven
- Washer
- Refrigerator
- Dryer
- Dishwasher
Additional Features
- Association Amenities: None
- County: Craven
- Days on Market: 125
- Exterior: None
- Pool: Yes
- Pool Features: None
- Tax Number: 8-065 -014
- Waterfront Features: None
- Water/Sewer: Natural Gas Connected, Sewer Connected
- Year Built: 1962
- Property Type: Residential
- Property Sub Type: Single Family Residence
- Tax Year: 2025
- Tax Amount: $2,160.54
- Unit Type: 3 Bedroom
Financial
- Short Sale: Standard
Interior Features
- Cool System: Central Air
- Floors: LVT/LVP
- Fireplaces: 1
- Heat System: Electric, Heat Pump
- Interior: Vaulted Ceiling(s), Whole-Home Generator, basement
- Room Type: Bedroom 1, Bedroom 2, Bedroom 3, Dining Area, Laundry, Living Room, Den, Other
- Total Rooms: 9
- Levels: Two
- Heating Fuel: Electric
- Association Amenities: None
- Full Baths: 3
- 1/2 Baths: 0
- Furnished: Unfurnished
- Laundry: Laundry Room
- Water Heater: Electric
- Attic Description: None
- Basement Description: Full
Exterior Features
- Exterior: None
- Fuel Tanks: None
- Parking: Attached, Detached, Unpaved, Garage
- Pool: None
- Roof: Shingle
- Siding: Vinyl Siding
- Waterfront Feature: None
- Is New Construction: No
- Construction: Vinyl Siding,Wood Frame
- Foundation: Crawl Space
- Water Source: County Water
- Septic or Sewer: Municipal Sewer
- Utilities: Natural Gas Connected,Sewer Connected
- Garage Spaces: 2
- Parking Spaces: 6
- Fencing: Full,Wood,Fenced
- Exterior: Vinyl Siding
- Patio/Deck Description: Patio
- Is Horse Property: No
- Zoning: residential
- Building Total Area (Sq.Ft): 2483
- Road Description: Paved
- Road Improvements: See Remarks
- View Description: See Remarks
Location
- Directions: Chelsea Road right onto Trent woods drive, go over West Wilson Creek Drive take a right onto Hawthorne left onto White Oak house is on your left.
- Street Number: 5107
- County: Craven
- Latitude: 35.079688
- Longitude: -77.111206
- Marketing City: Trent Woods
Listed by: BECKY BENGEL from CENTURY 21 ZAYTOUN RAINES.