
Location
Agent Comments
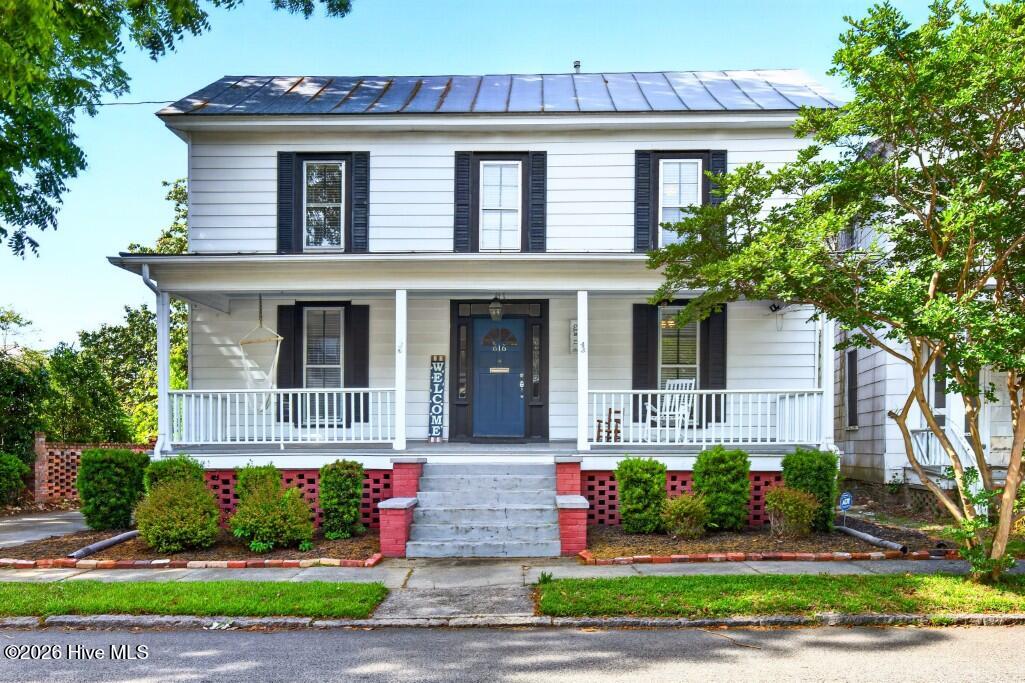
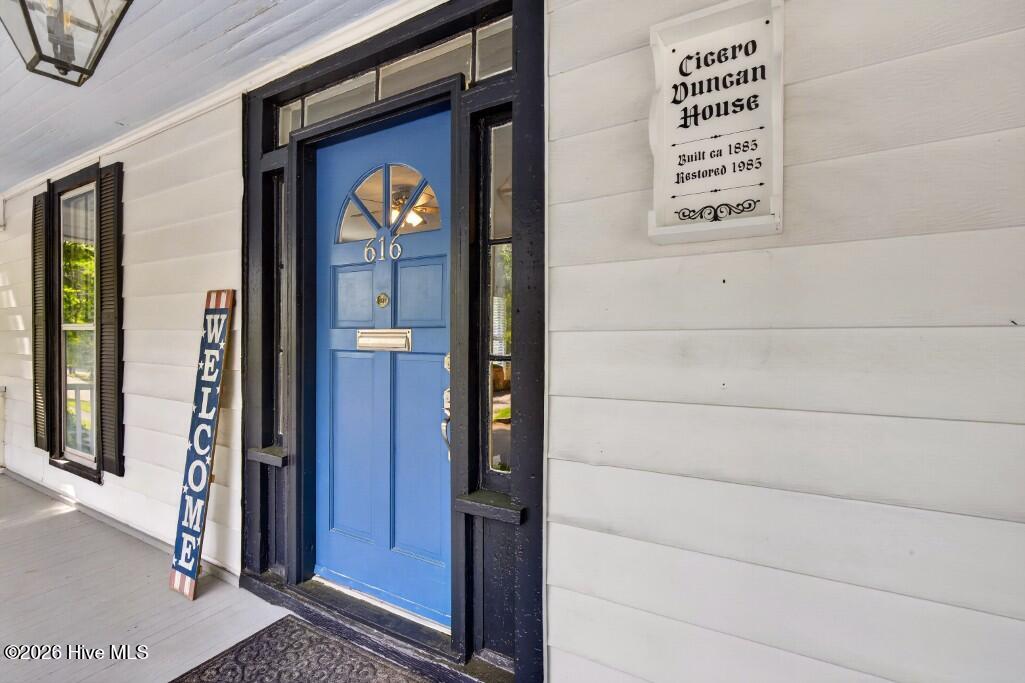
Step into the charm and character of downtown living in this beautifully preserved historic home originally built around 1885 for Cicero Duncan, a local railroad engineer. Rich in history and thoughtfully designed for modern-day comfort, this one-of-a-kind property offers timeless architecture, spacious living, and rare conveniences seldom found in historic homes.
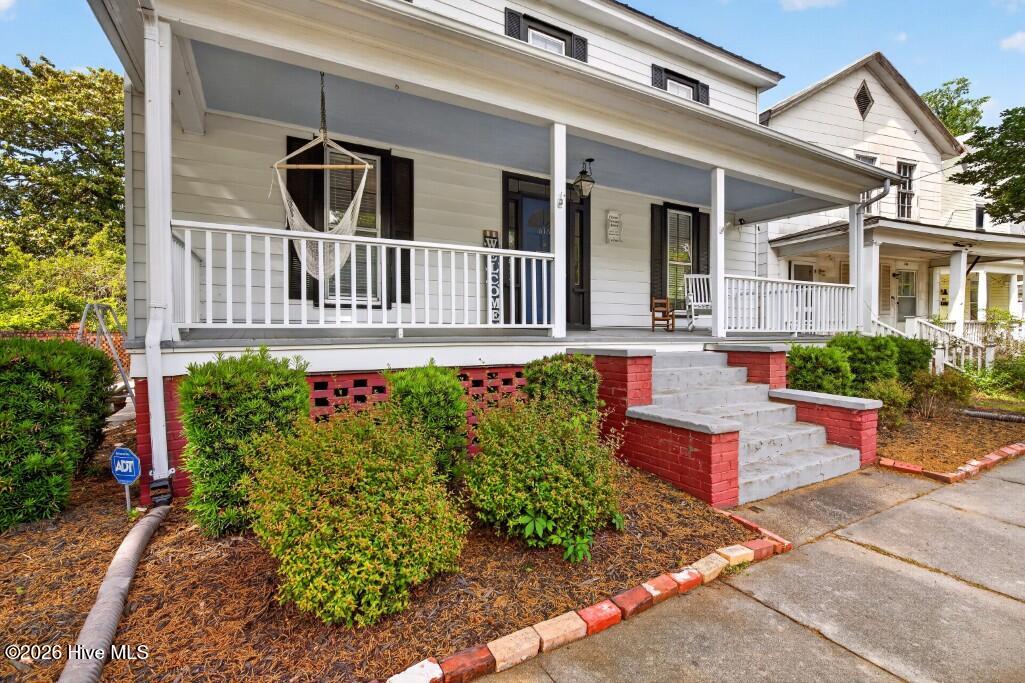
From the moment you arrive, the inviting front porch and classic curb appeal set the tone for what's inside. The home features a highly sought-after first-floor primary suite, creating a comfortable and convenient retreat. Throughout the home, historic charm blends seamlessly with elegant finishes and welcoming gathering spaces.
At the heart of the home is a beautifully appointed gourmet kitchen featuring granite countertops, custom cabinetry with crown detail, designer lighting, and a spacious layout perfect for entertaining or everyday living. The open flow into the living spaces creates a warm and inviting atmosphere ideal for hosting family and friends.
Upstairs, you'll find an additional spacious suite with two closets and a stunning bath featuring a clawfoot tub, dual sinks, and an oversized shower. An upstairs sitting area and adjacent office space provide flexibility for relaxing, working from home, or creating the perfect reading nook or media space.
Outside, the nearly quarter-acre fenced backyard offers a rare downtown oasis complete with a dedicated firepit area--perfect for cool evenings, gatherings with friends, or relaxing under the stars. A backyard shed adds convenient storage for tools, hobbies, or outdoor equipment, while the expansive yard still provides plenty of room for entertaining, gardening, or pets. Off-street parking for four or more vehicles is another exceptional feature rarely found in the historic district.
Perfectly positioned to enjoy all that downtown living has to offer, this home combines historic beauty, generous space, and modern comfort in a truly unforgettable setting.
Amenities
- Vented Exhaust Fan
- Disposal
- Dishwasher
- Gas Range
Additional Features
- Association Amenities: None
- County: Craven
- Days on Market: 146
- Exterior: None
- Pool: No
- Tax Number: 8-003 -025
- Waterfront Features: None
- Water/Sewer: Sewer Connected, Water Connected
- Year Built: 1885
- Property Type: Residential
- Property Sub Type: Single Family Residence
- Tax Year: 2026
- Tax Amount: $3,202.67
Financial
- Short Sale: Standard
Interior Features
- Cool System: Central Air
- Floors: Tile, Wood
- Heat System: Gas Pack, Natural Gas
- Interior: Bookcases, Kitchen Island, Ceiling Fan(s), Pantry, Walk-in Shower, Blinds/Shades
- Room Type: Living Room, Dining Room, Dining Area, Office, Laundry, Master Bedroom, Bedroom 2, Bedroom 3
- Total Rooms: 8
- Levels: Two
- Heating Fuel: Natural Gas
- Association Amenities: None
- Full Baths: 2
- 1/2 Baths: 1
- Laundry: Dryer Hookup,Washer Hookup,Laundry Room
- Water Heater: Natural Gas
- Attic Description: Pull-Down Stairs
- Basement Description: None
Exterior Features
- Exterior: None
- Fuel Tanks: None
- Parking: Off Street
- Roof: Metal
- Siding: Aluminum Siding, Wood Siding
- Waterfront Feature: None
- Is New Construction: No
- Construction: Aluminum Siding,Wood Siding,Wood Frame
- Foundation: Crawl Space
- Water Source: Public
- Septic or Sewer: Municipal Sewer,City of New Bern
- Water Provider: City of New Bern
- Utilities: Sewer Connected,Water Connected
- Garage Spaces: 0
- Parking Spaces: 0
- Fencing: Back Yard,Wood
- Exterior: Aluminum Siding,Wood Siding
- Patio/Deck Description: Covered,Enclosed,Patio,Porch,Screened
- Zoning: R
- Building Total Area (Sq.Ft): 2505
- Road Description: City Street,State Road
- Road Improvements: See Remarks
- View Description: None
Location
- Directions: George Street to New Street (one way street). Home is on the left.
- Street Number: 616
- County: Craven
- Latitude: 35.11004
- Longitude: -77.043674
- Subdivision: New Bern Downtown Historic
- Marketing City: New Bern
Listed by: Chad Howery Real Estate Group from Keller Williams Realty.