
Location
Agent Comments
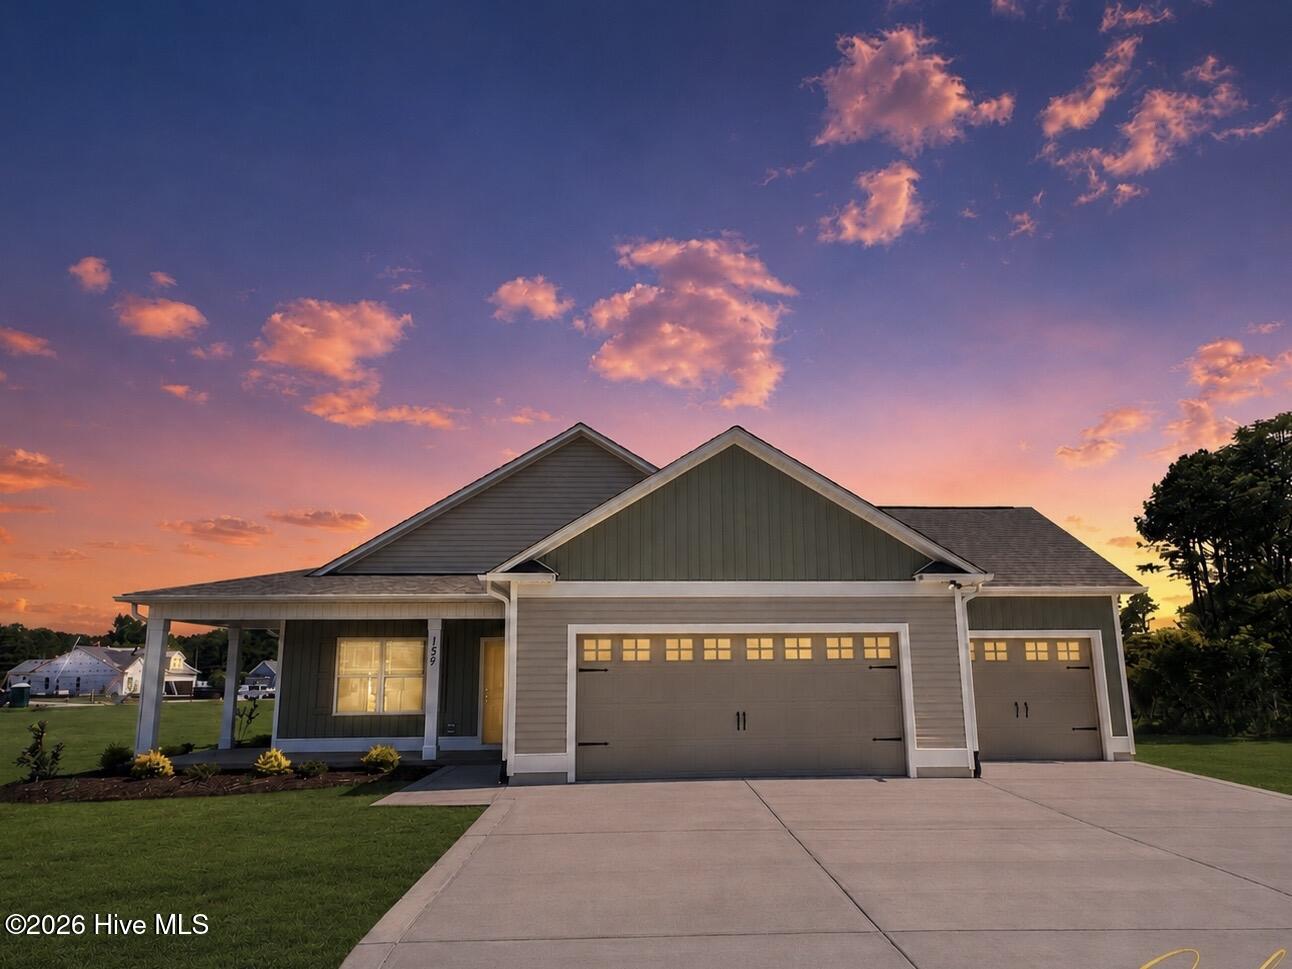
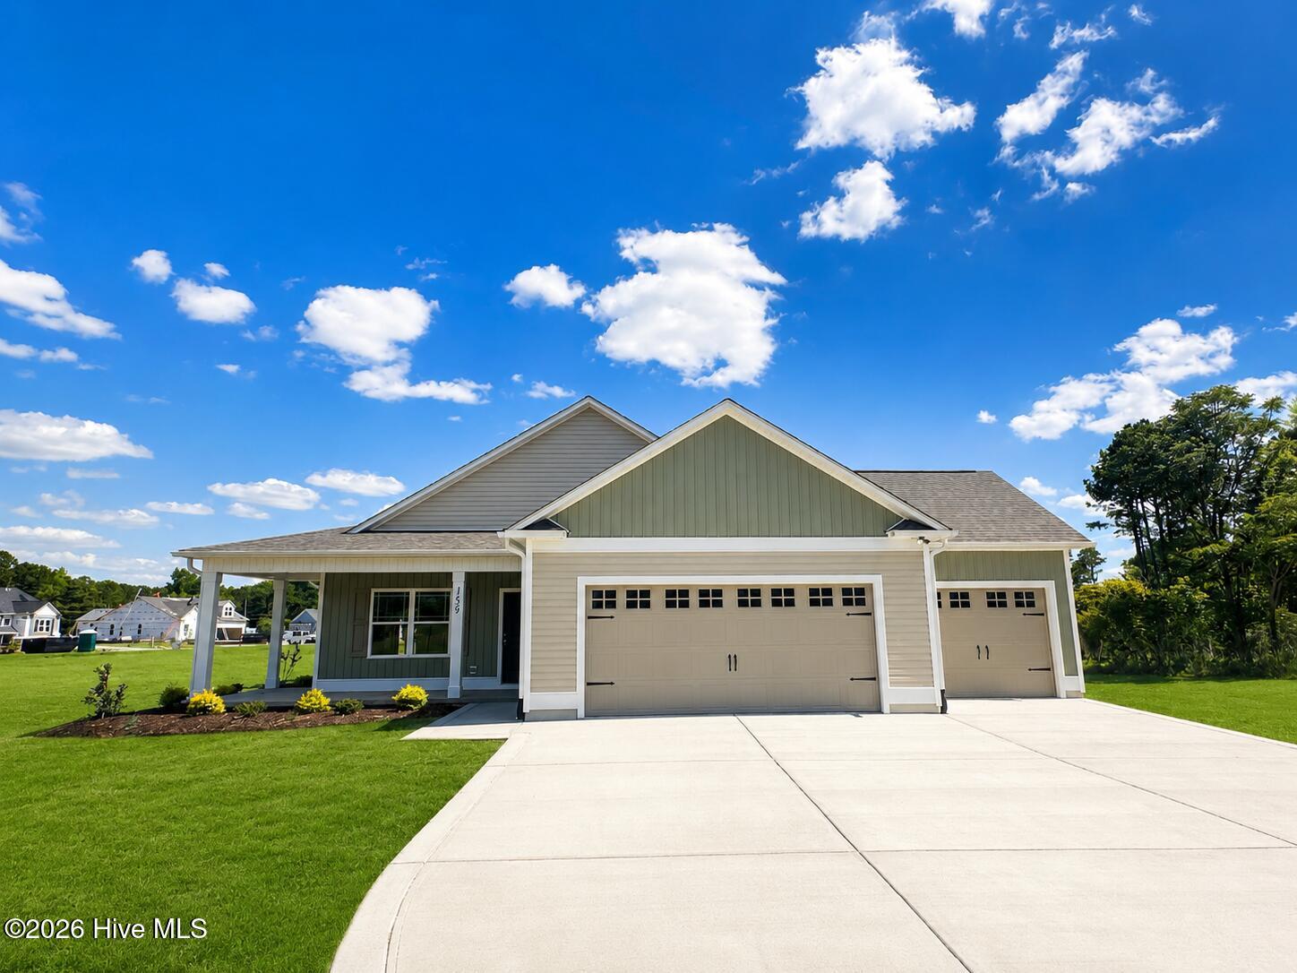
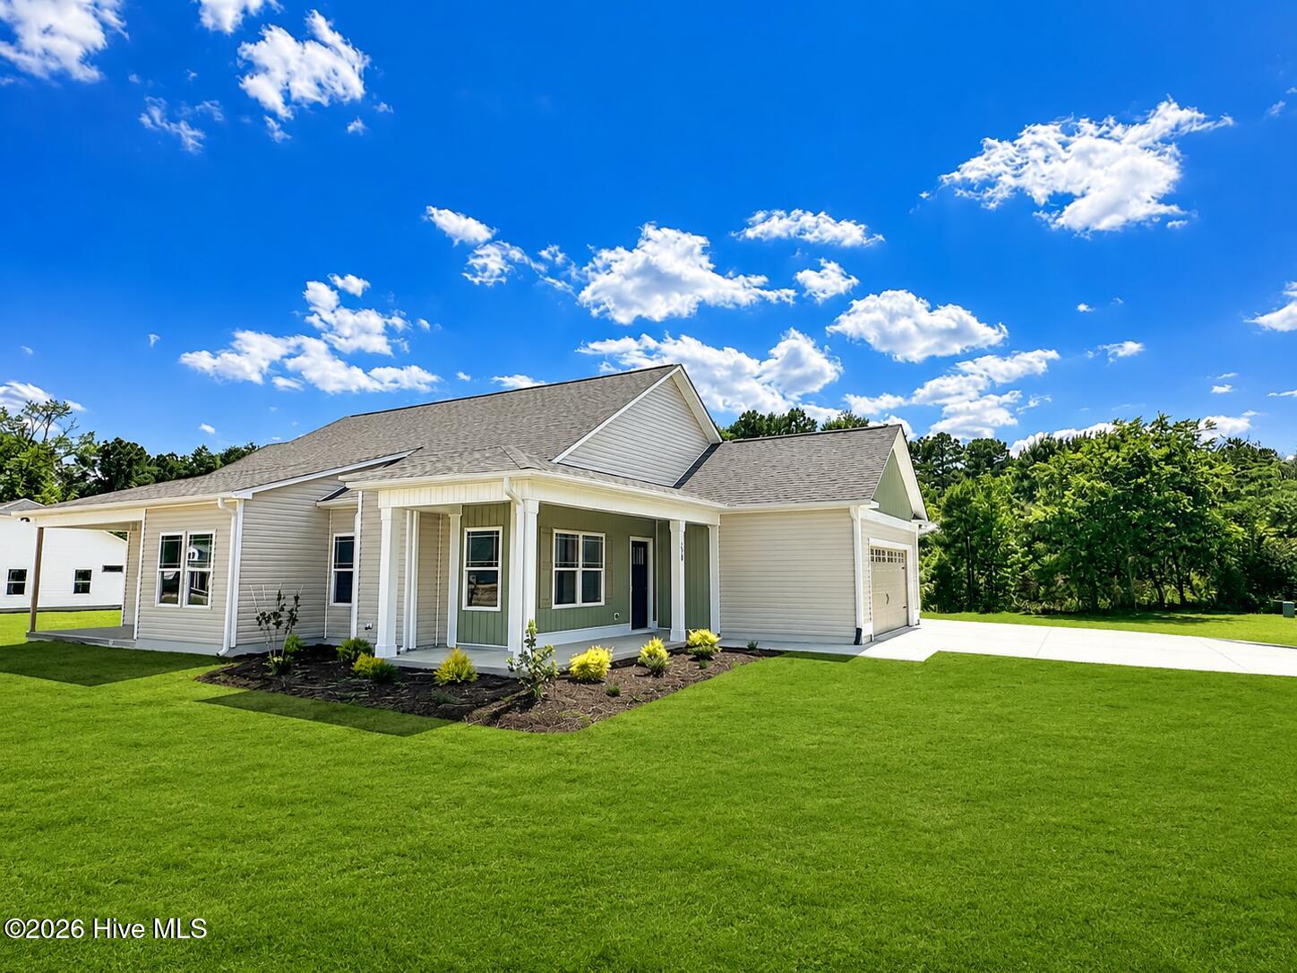
ONE Story, RANCH~THE WILLIAM~This stunning new construction home, situated on a Corner Lot with a 3 CAR Garage!~ Inside the family room features a cozy fireplace perfect for relaxing evenings. The modern kitchen is equipped with granite countertops, an eat-at bar, ample cabinet space, and a stylish tile backsplash. Just off the kitchen is a bright dining area with an exit onto the covered back porch. The home includes a walk-in laundry room with easy access to the attached 3 CAR GARAGE! Luxurious LVP flooring adorns the main living areas, with plush carpeting in the bedrooms for added comfort. The primary bedroom is a tranquil retreat with an ensuite bath featuring double sinks, a soaking tub, a separate shower, walk-in closet. Two additional guest rooms share a beautifully appointed hall bath. This home perfectly combines stylish living in a country setting, OUTSIDE of the city limits. ~Welcome home
Amenities
- Built-In Microwave
- Range
- Dishwasher
Additional Features
- Association Amenities: Street Lights,See Remarks,Other
- County: Johnston
- Days on Market: 125
- Pool: No
- Tax Number: 04q07021i
- Water/Sewer: Water Connected
- Year Built: 2026
- Property Type: Residential
- Property Sub Type: Single Family Residence
- Tax Year: 2025
- HOA Fees: $200.00
Financial
- Short Sale: Standard
Interior Features
- Cool System: Central Air
- Floors: LVT/LVP, Carpet
- Fireplaces: 1
- Heat System: Electric, Forced Air
- Interior: Walk-in Closet(s), Tray Ceiling(s), Ceiling Fan(s), Walk-In Closet(s)
- Room Type: Family Room, Dining Area, Master Bedroom, Bedroom 2, Bedroom 3, Laundry, Other
- Total Rooms: 7
- Levels: One
- Heating Fuel: Electric
- Association Amenities: Street Lights,See Remarks,Other
- Full Baths: 2
- 1/2 Baths: 0
- Basement Description: None
Exterior Features
- Fuel Tanks: None
- Parking: Garage Faces Front, Concrete, Garage Door Opener
- Roof: Shingle
- Siding: Vinyl Siding
- Is New Construction: Yes
- Construction: Vinyl Siding,Wood Frame
- Foundation: Slab
- Water Source: County Water
- Septic or Sewer: Septic Tank
- Utilities: Water Connected
- Garage Spaces: 3
- Parking Spaces: 3
- Fencing: None
- Exterior: Vinyl Siding
- Patio/Deck Description: Covered,Patio,Porch
- Zoning: RAG
- Building Total Area (Sq.Ft): 1601
- Road Description: Paved
- Road Improvements: See Remarks
- View Description: None
Location
- Directions: I-40E Raleigh~Take exit 328B to merge onto I-95 N toward Rocky Mt/Smithfield~Take exit 105 for Bagley Rd~Turn right onto Bagley Rd~Turn right onto Princeton Kenly Rd~ Subdivision will be approx 5 miles on Right (For GPS purposes, 6432 Princeton Kenly Rd)
- Street Number: 159
- County: Johnston
- Latitude: 35.498008
- Longitude: -78.141393
- Subdivision: Graham's Place
Listed by: Joey Millard-Edwards from Carolina Realty.