
Location
Agent Comments
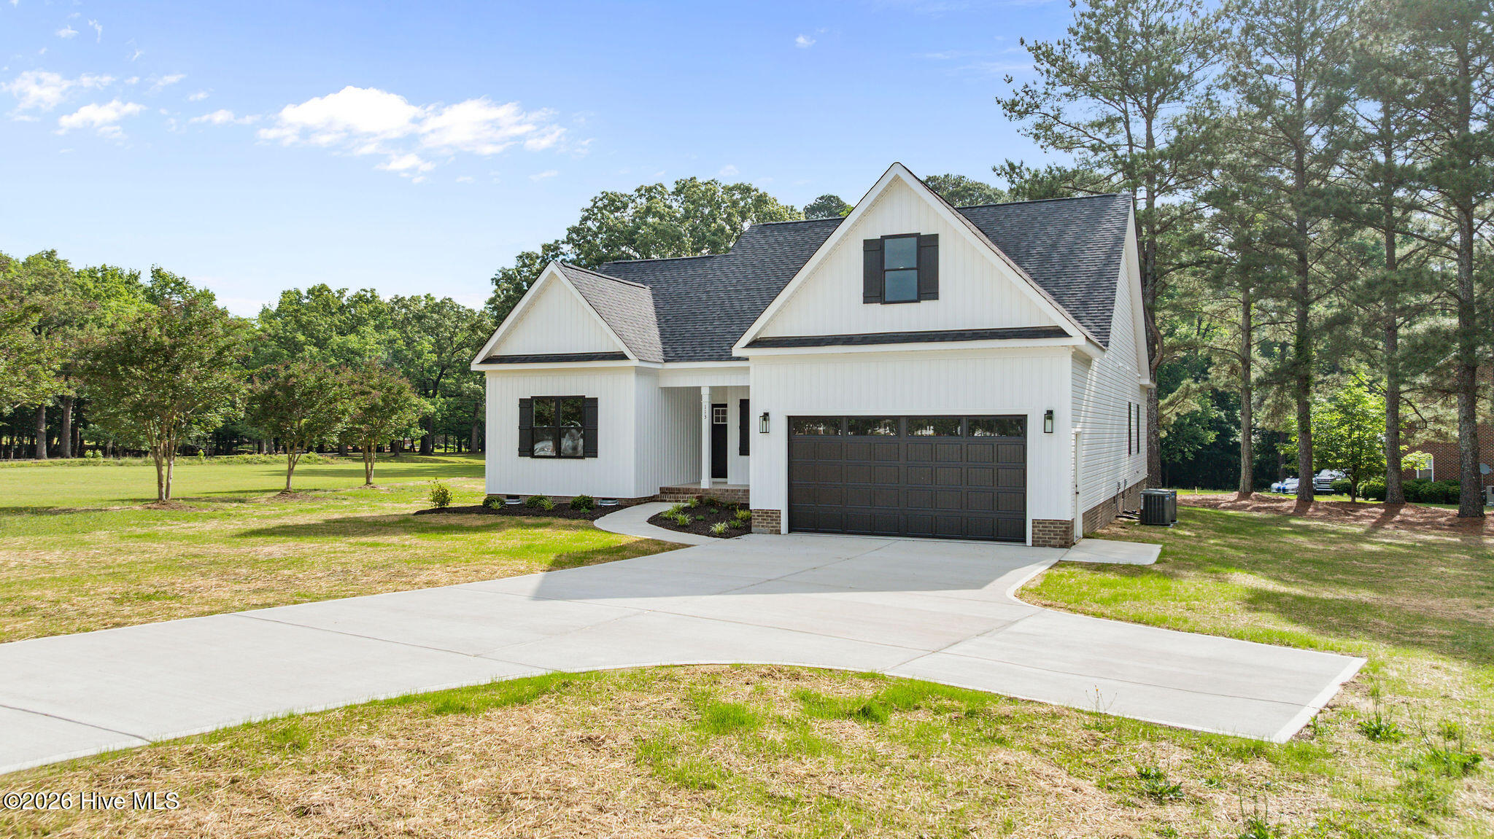
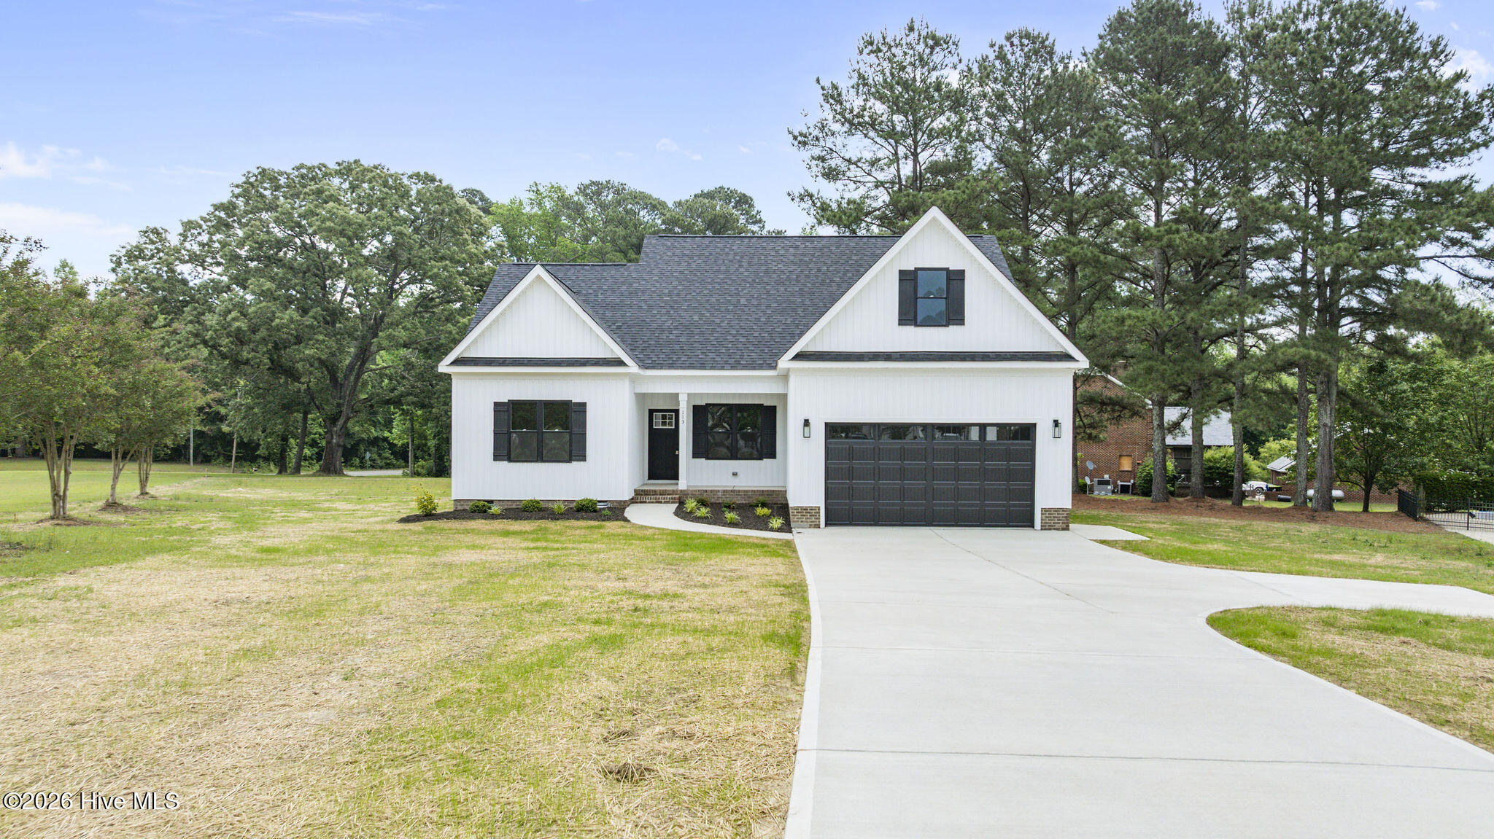
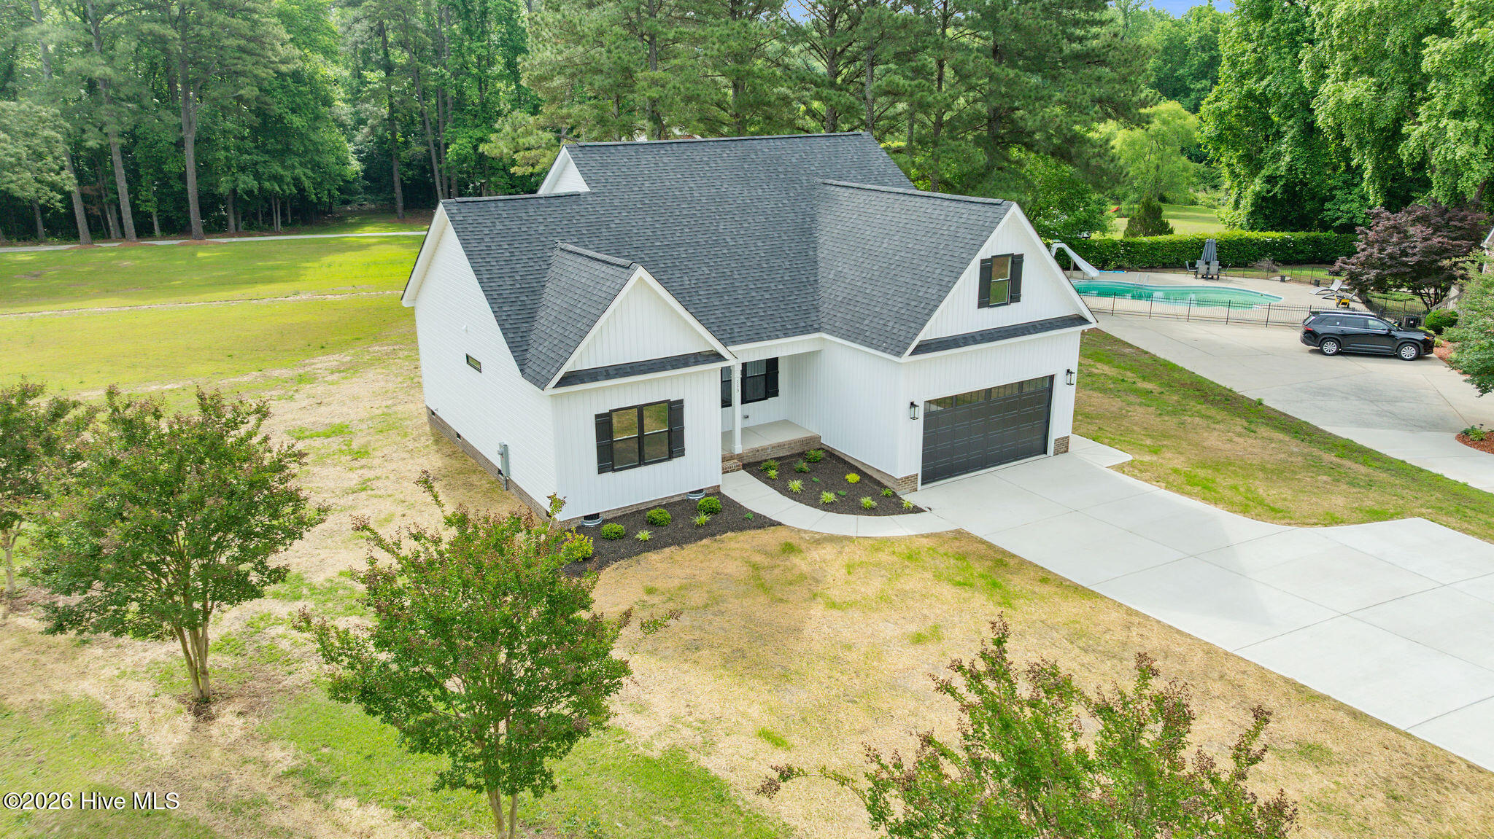
This beautifully crafted new construction home (the Kenvor Plan) at the end of a cul de sac offers 3 bedrooms and 3 full baths with a thoughtfully designed split floorplan that blends comfort, privacy, and functionality. The open-concept living area with valuted ceiling and gas fireplace features stylish finishes, abundant natural light, and seamless flow perfect for everyday living and entertaining. The spacious owner's suite is tucked away for added privacy and includes a luxurious ensuite bath with his and hers vanities, soaker tub, tiled walk in shower and generous walk-in closet. The laundry Room is right off the Primary suite for added convenience.
Enjoy outdoor living year-round from the screened porch overlooking the grilling deck -- ideal for relaxing evenings or hosting family and friends. The side-entry garage adds curb appeal and convenience, while the well-planned layout with a private Bonus and full bath upstairs provides flexibility for guests, a home office, or multi-generational living. This stunning home combines modern design with practical living in every detail.
Eat in kitchen with under cabinet lighting and a breakfast bar that is open to the living offers ease of entertaining and family time at the end of a long day.
***INCENTIVE OFFERED ***
preferred lender offers 1.5% of purchase price with options- just ask to make it work best for you!
Amenities
- Built-In Microwave
- Electric Range
Additional Features
- County: Wayne
- Days on Market: 147
- Pool: No
- Tax Number: 06e06091001007
- Water/Sewer: Sewer Connected, Water Connected
- Year Built: 2026
- Property Type: Residential
- Property Sub Type: Single Family Residence
- Tax Year: 2025
- Tax Amount: $477.75
Financial
- Short Sale: Standard
Interior Features
- Cool System: Heat Pump
- Floors: LVT/LVP, Carpet
- Fireplaces: 1
- Heat System: Heat Pump, Electric
- Interior: Master Downstairs, Walk-in Closet(s), Vaulted Ceiling(s), Tray Ceiling(s), Entrance Foyer, Ceiling Fan(s), Pantry, Walk-in Shower, Eat-in Kitchen, Gas Log, Walk-In Closet(s), Wired for Data
- Room Type: Master Bedroom, Bedroom 2, Bedroom 3, Bonus Room, Living Room, Dining Area, Laundry
- Total Rooms: 7
- Levels: Two
- Heating Fuel: Electric
- Full Baths: 3
- 1/2 Baths: 0
- Furnished: Unfurnished
- Water Heater: Electric
- Attic Description: Walk-In
- Basement Description: None
Exterior Features
- Fuel Tanks: None
- Parking: Concrete
- Roof: Architectural Shingle
- Siding: Vinyl Siding
- Is New Construction: Yes
- Construction: Vinyl Siding,Wood Frame
- Foundation: Crawl Space
- Water Source: Public
- Septic or Sewer: Municipal Sewer
- Utilities: Sewer Connected,Water Connected
- Garage Spaces: 2
- Parking Spaces: 2
- Fencing: None
- Exterior: Vinyl Siding
- Patio/Deck Description: Deck,Porch,Screened
- Zoning: R
- Building Total Area (Sq.Ft): 2214
- Road Description: Maintained,Paved
- Road Improvements: See Remarks
- View Description: None
Location
- Directions: Wayne Memorial Drive, Left onto New Hope Road, Left into Twin Oaks Place, Home at the end in the culdesac.
- Street Number: 113
- County: Wayne
- Latitude: 35.414354
- Longitude: -77.957268
- Marketing City: Goldsboro
Listed by: Martie Rye from Down Home Realty And Property Management, LLC.