
Location
Agent Comments
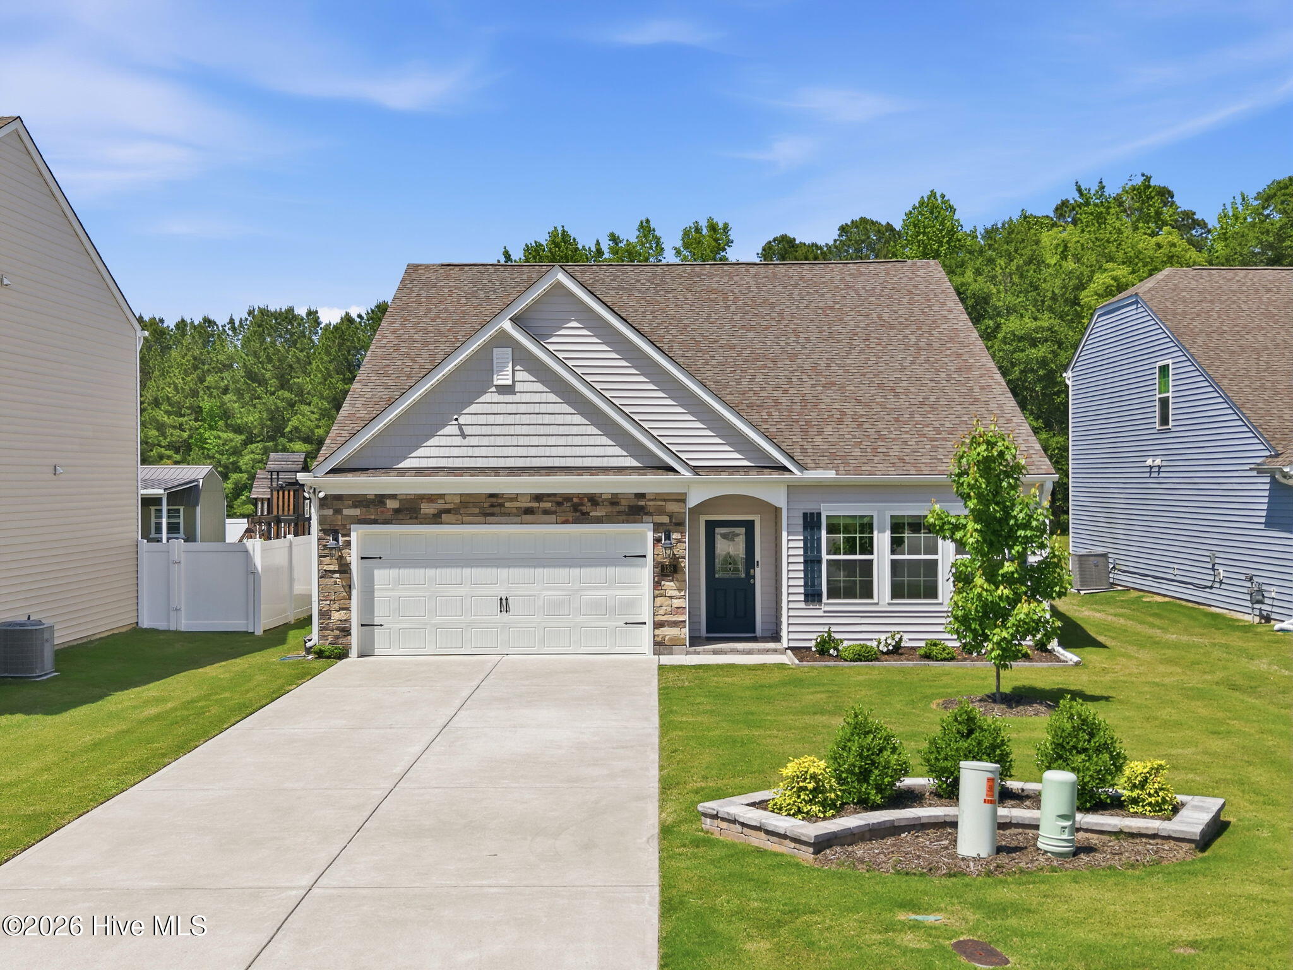
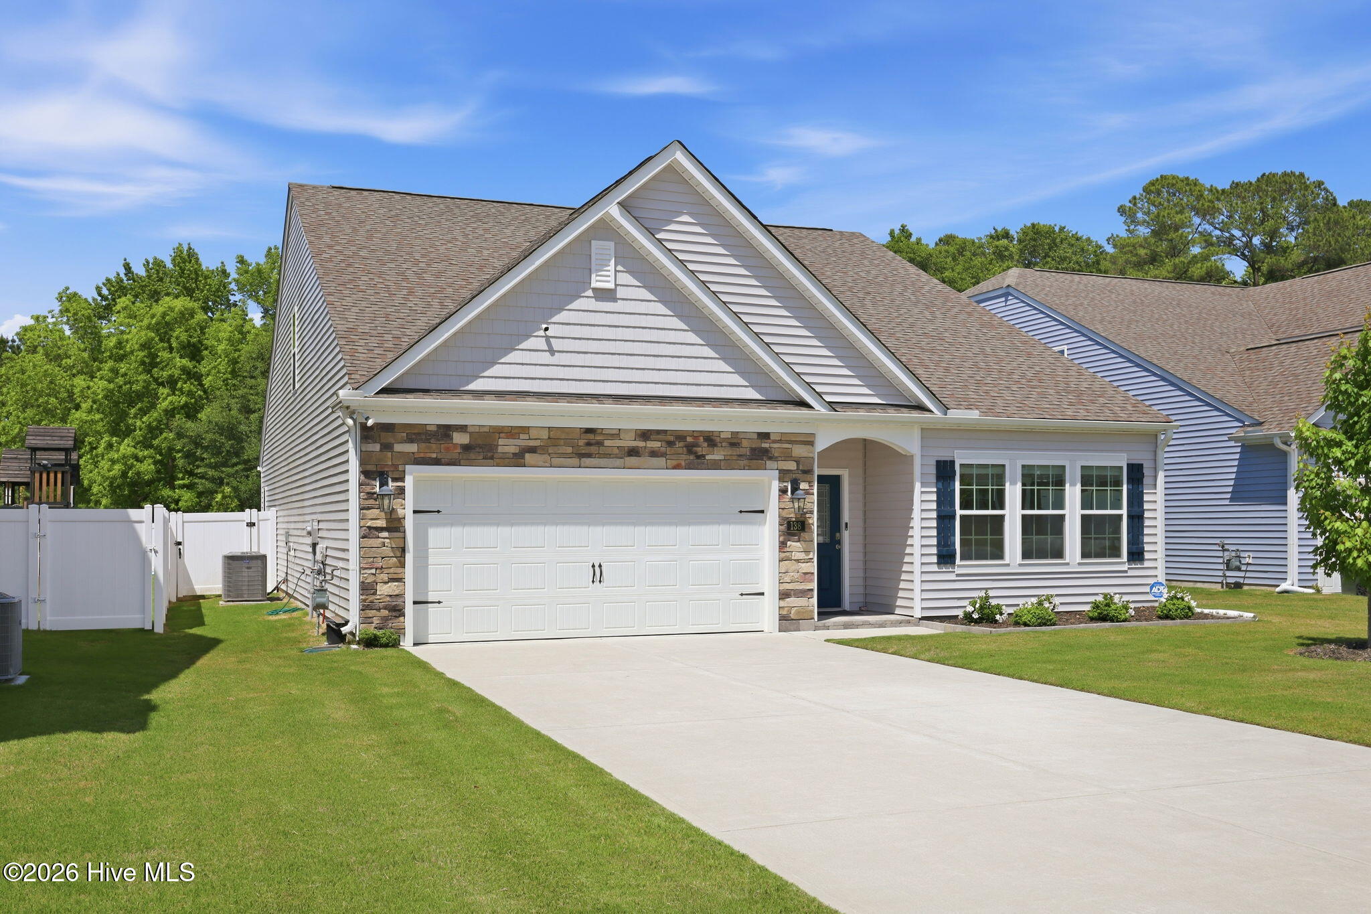
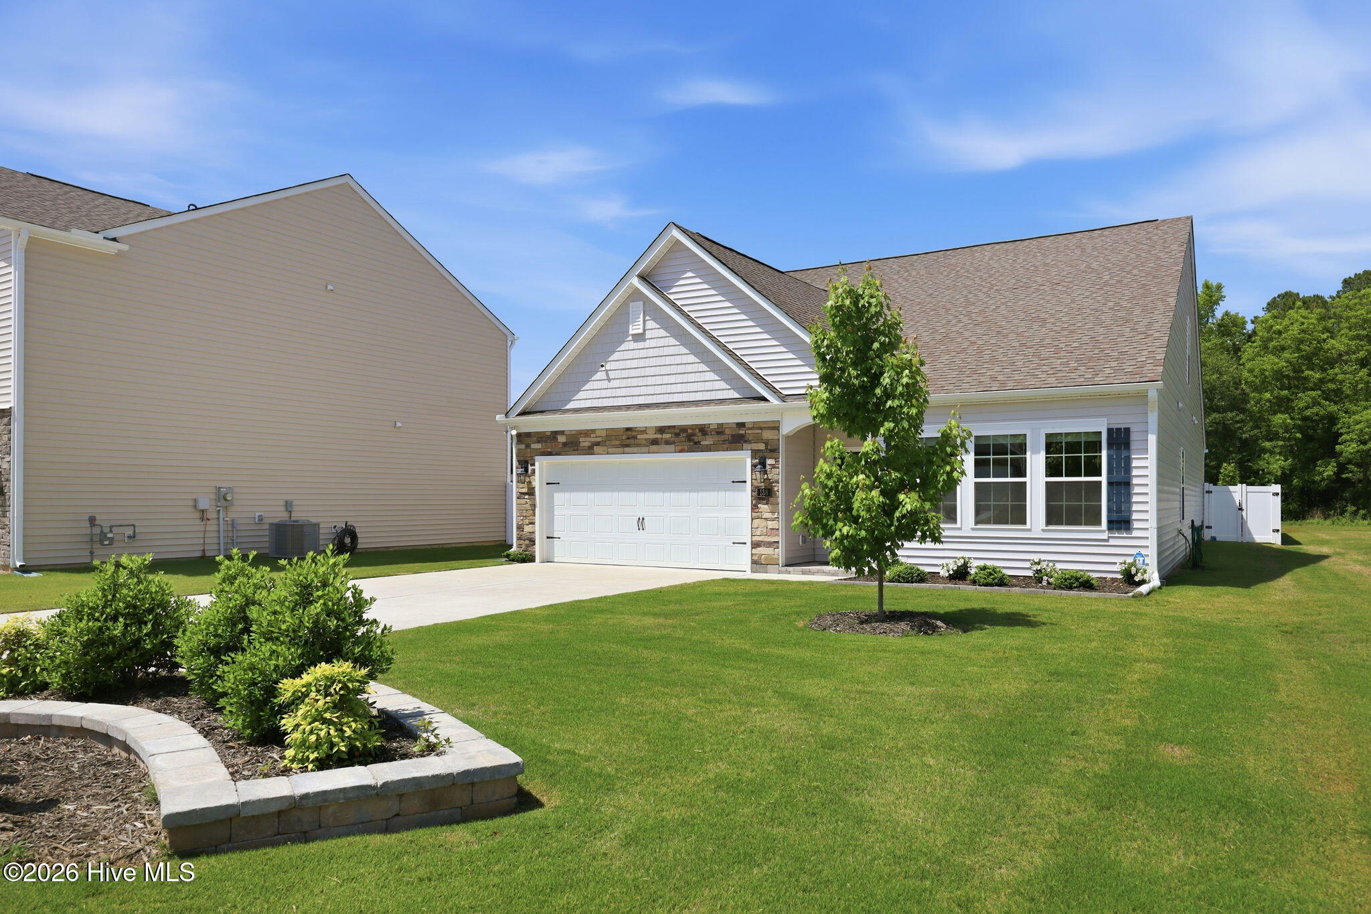
Impeccably maintained and move-in ready! This pristine 4-bedroom, 3-bath home features a first-floor primary suite with an expansive walk-in closet and oversized shower. Enjoy an expanded paver patio, professional landscaping, and a backyard overlooking permanent green space for added privacy and scenic views. Thoughtful upgrades, exceptional condition, and a beautiful setting make this home truly stand out!
Amenities
- Built-In Microwave
- Washer
- Refrigerator
- Range
- Dryer
- Disposal
- Dishwasher
- ENERGY STAR Qualified Appliances
Additional Features
- Association Amenities: Master Insure,None
- County: Beaufort
- Days on Market: 146
- Exterior: Cluster Mailboxes,Thermal Doors
- Pool: Yes
- Pool Features: None
- Tax Number: 48411
- Waterfront Features: None
- Water/Sewer: Cable Available, Natural Gas Connected, Sewer Connected, Water Connected
- Year Built: 2023
- Property Type: Residential
- Property Sub Type: Single Family Residence
- Tax Year: 2026
- HOA Fees: $900.00
- Unit Type: 4 Bedroom Or More
Financial
- Short Sale: Standard
Interior Features
- Cool System: Central Air, Zoned
- Floors: LVT/LVP, Carpet
- Fireplaces: 1
- Heat System: Gas Pack, Forced Air, Natural Gas, Zoned
- Interior: Master Downstairs, Walk-in Closet(s), High Ceilings, Mud Room, Ceiling Fan(s), Pantry, Walk-in Shower, Blinds/Shades, Eat-in Kitchen, Gas Log, Walk-In Closet(s)
- Room Type: Master Bedroom, Bathroom 1, Bedroom 2, Bedroom 3, Bathroom 2, Bedroom 4, Bathroom 3, Living Room, Breakfast Nook, Dining Area
- Total Rooms: 10
- Levels: One and One Half
- Heating Fuel: Natural Gas
- Association Amenities: Master Insure,None
- Full Baths: 3
- 1/2 Baths: 0
- Furnished: Unfurnished
- Laundry: Laundry Room
- Water Heater: Electric
- Attic Description: Floored,Storage,Walk-In
- Basement Description: None
Exterior Features
- Exterior: Cluster Mailboxes, Thermal Doors
- Fuel Tanks: None
- Parking: Garage Faces Front, Attached, Concrete, Garage Door Opener, Off Street, Garage
- Pool: None
- Roof: Architectural Shingle
- Siding: Stone Veneer, Vinyl Siding
- Waterfront Feature: None
- Is New Construction: No
- Construction: Vinyl Siding,Wood Frame
- Foundation: Slab
- Water Source: Public
- Septic or Sewer: Public Sewer,City of Washington
- Water Provider: City of Washington
- Utilities: Cable Available,Natural Gas Connected,Sewer Connected,Water Connected
- Garage Spaces: 2
- Parking Spaces: 4
- Fencing: Metal/Ornamental,Full,Back Yard,Vinyl,Fenced
- Exterior: Stone Veneer,Vinyl Siding
- Patio/Deck Description: Covered,Front Porch,Rear Porch
- Is Horse Property: No
- Zoning: RA20
- Building Total Area (Sq.Ft): 2484
- Road Description: City Street,State Road,Paved
- Road Improvements: See Remarks
- View Description: See Remarks
Location
- Directions: Highland Drive to Right on Pumpernickel. Go all the way to the cul-de-sac. House on left. Sign in Yard.
- Street Number: 138
- County: Beaufort
- Latitude: 35.548561
- Longitude: -77.013437
- Subdivision: Wheat Field
- Marketing City: Washington
Listed by: Tonya Ayers from Coldwell Banker Sea Coast Advantage - Washington.