
Location
Agent Comments
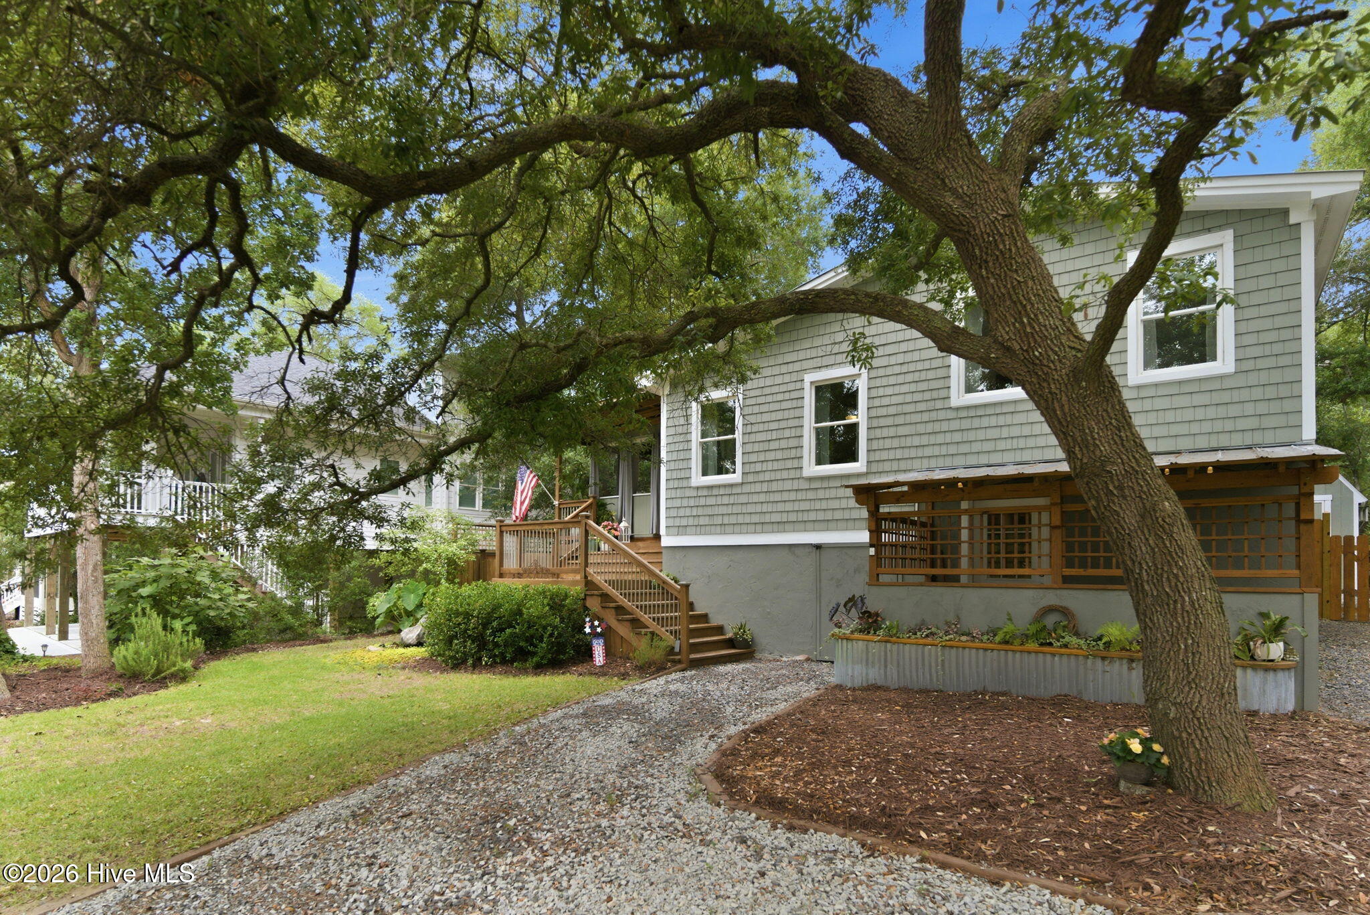
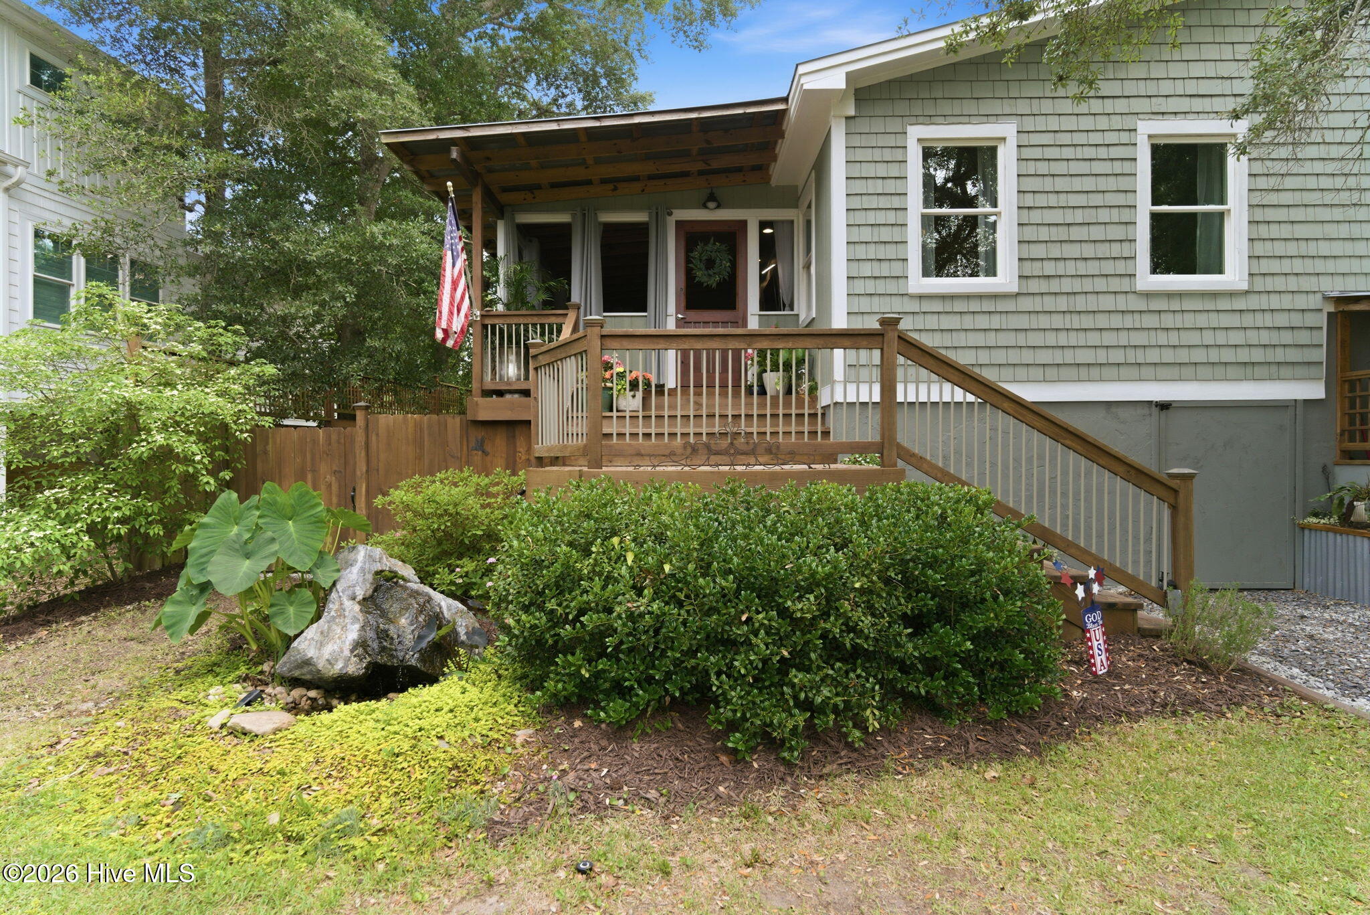
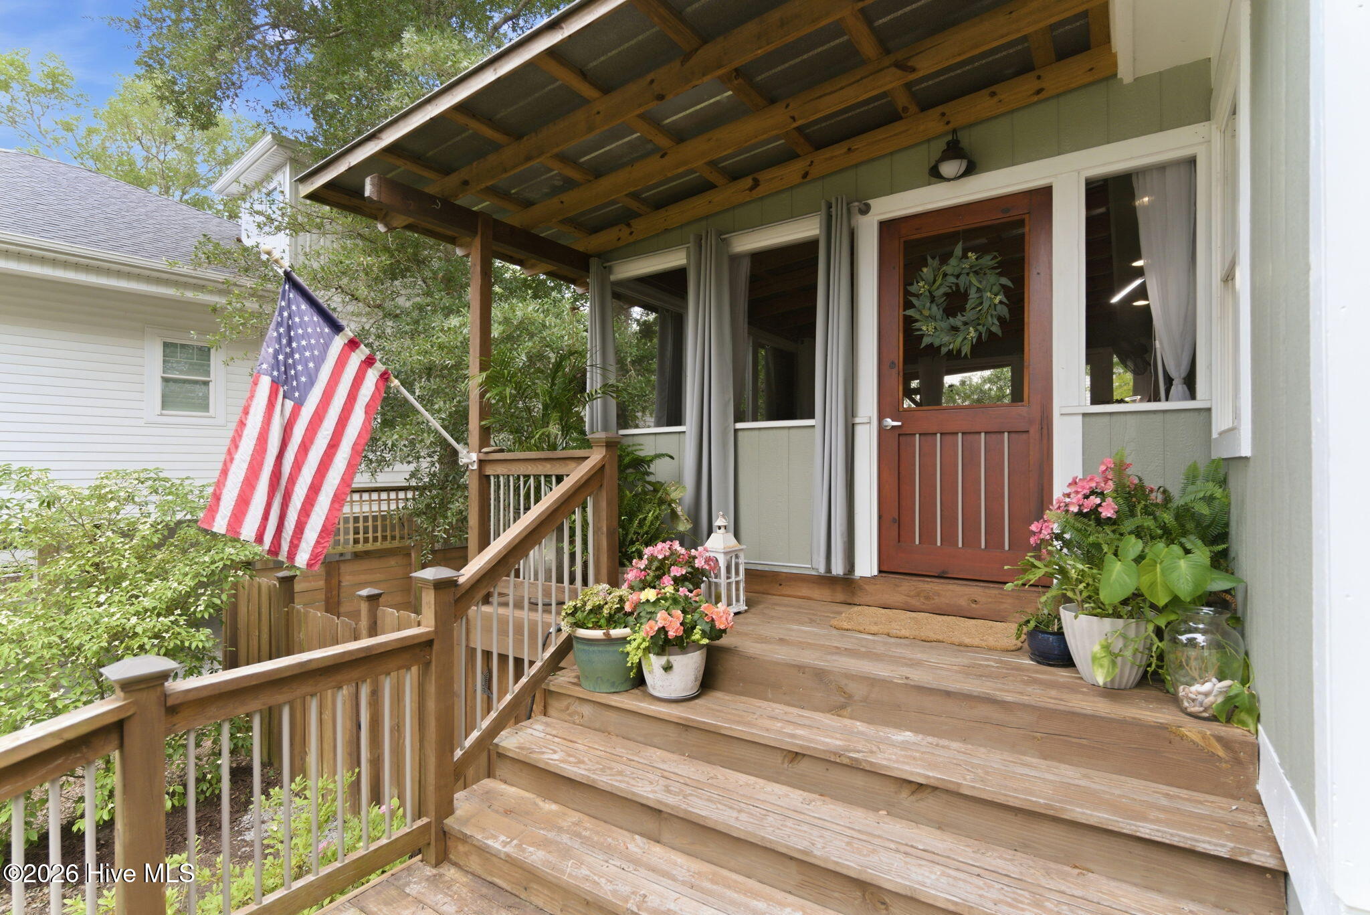
This beautifully renovated home with a split-bedroom floorplan is now available for showings, and it's one you won't want to miss. Tucked away on a quiet dead-end street just a few streets from the 20th Street Crossover, you'll enjoy easy beach access and even hear the ocean from the home. The spacious, updated kitchen is designed for both style and function, featuring a gas stove with exhaust hood, butcher block countertops, pull-out drawers, and a convenient pull-out trash bin. The open living room showcases beautiful oak and cherry hardwood floors and French doors leading to a large screened porch complete with a propane fireplace and vinyl panels to help keep out cold weather and pollen.A few steps up from the main level, you'll find two generously sized bedrooms and a full bathroom. Just a few steps down, there is a beautifully renovated private suite featuring a bedroom, bathroom, and living room/office area with its own separate entrance -- ideal for multigenerational living, guests, or a private office space. Additional features include a metal roof approximately 8-10 years old and an attic ventilation fan. Every detail of this home reflects thoughtful care and attention. Step outside to enjoy the peaceful, fenced backyard featuring a lovely koi pond, raised garden beds, and a beautiful Japanese maple tree. There is storage space under the house and a 10x12 shed with plenty of space for your golf cart and additional storage.
Amenities
- Vented Exhaust Fan
- Washer
- Refrigerator
- Dryer
- Dishwasher
- Gas Range
Additional Features
- County: Brunswick
- Days on Market: 128
- Pool: Yes
- Pool Features: None
- Tax Number: 235jm005
- Water/Sewer: Sewer Connected, Water Connected
- Year Built: 1983
- Property Type: Residential
- Property Sub Type: Single Family Residence
- Tax Year: 2025
- Tax Amount: $2,902.19
Financial
- Short Sale: Standard
Interior Features
- Cool System: Central Air, Attic Fan, Ceiling Fan(s)
- Floors: LVT/LVP, Tile, Wood
- Fireplaces: 1
- Heat System: Propane, Fireplace(s), Electric, Heat Pump
- Interior: High Ceilings, Kitchen Island, Ceiling Fan(s), Walk-in Shower, Gas Log
- Room Type: Bedroom 1, Bedroom 2, Bedroom 3, Living Room, Dining Room, Dining Area, Office
- Total Rooms: 7
- Levels: Multi/Split
- Heating Fuel: Electric,Propane
- Full Baths: 2
- 1/2 Baths: 0
- Furnished: Negotiable
- Water Heater: Electric
- Attic Description: Scuttle
- Basement Description: None
Exterior Features
- Fuel Tanks: None
- Parking: Gravel, Off Street
- Pool: None
- Roof: Metal
- Siding: Composition, See Remarks
- Is New Construction: No
- Construction: Composition,Wood Frame
- Foundation: Other,Slab,Pilings
- Utilities: Sewer Connected,Water Connected
- Garage Spaces: 0
- Parking Spaces: 0
- Fencing: Full,Back Yard,Wood
- Exterior: Composition,See Remarks
- Patio/Deck Description: Covered,Porch,Screened,See Remarks,Front Porch,Rear Porch,Side Porch
- Zoning: Ok-R-6
- Building Total Area (Sq.Ft): 1684
- Road Description: City Street,State Road,Paved
- Road Improvements: See Remarks
- View Description: See Remarks
Location
- Directions: E Oak Island Drive to SE 23rd Street
- Street Number: 101
- County: Brunswick
- Latitude: 33.920064
- Longitude: -78.138069
- Subdivision: Long Beach
- Marketing City: Oak Island
Listed by: Karen J Wirzulis from Margaret Rudd Assoc/O.I..