
Location
Agent Comments
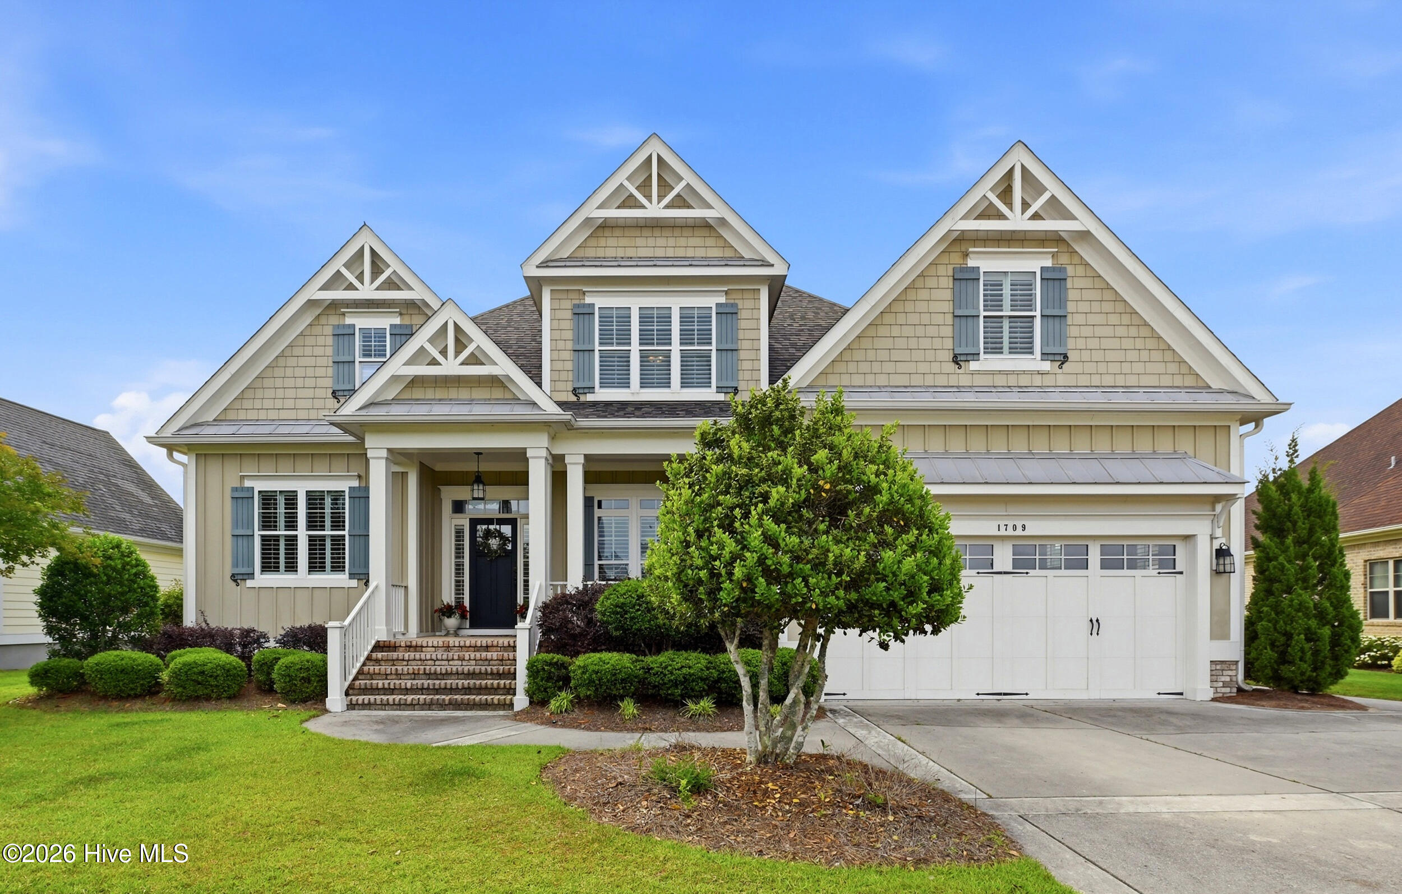
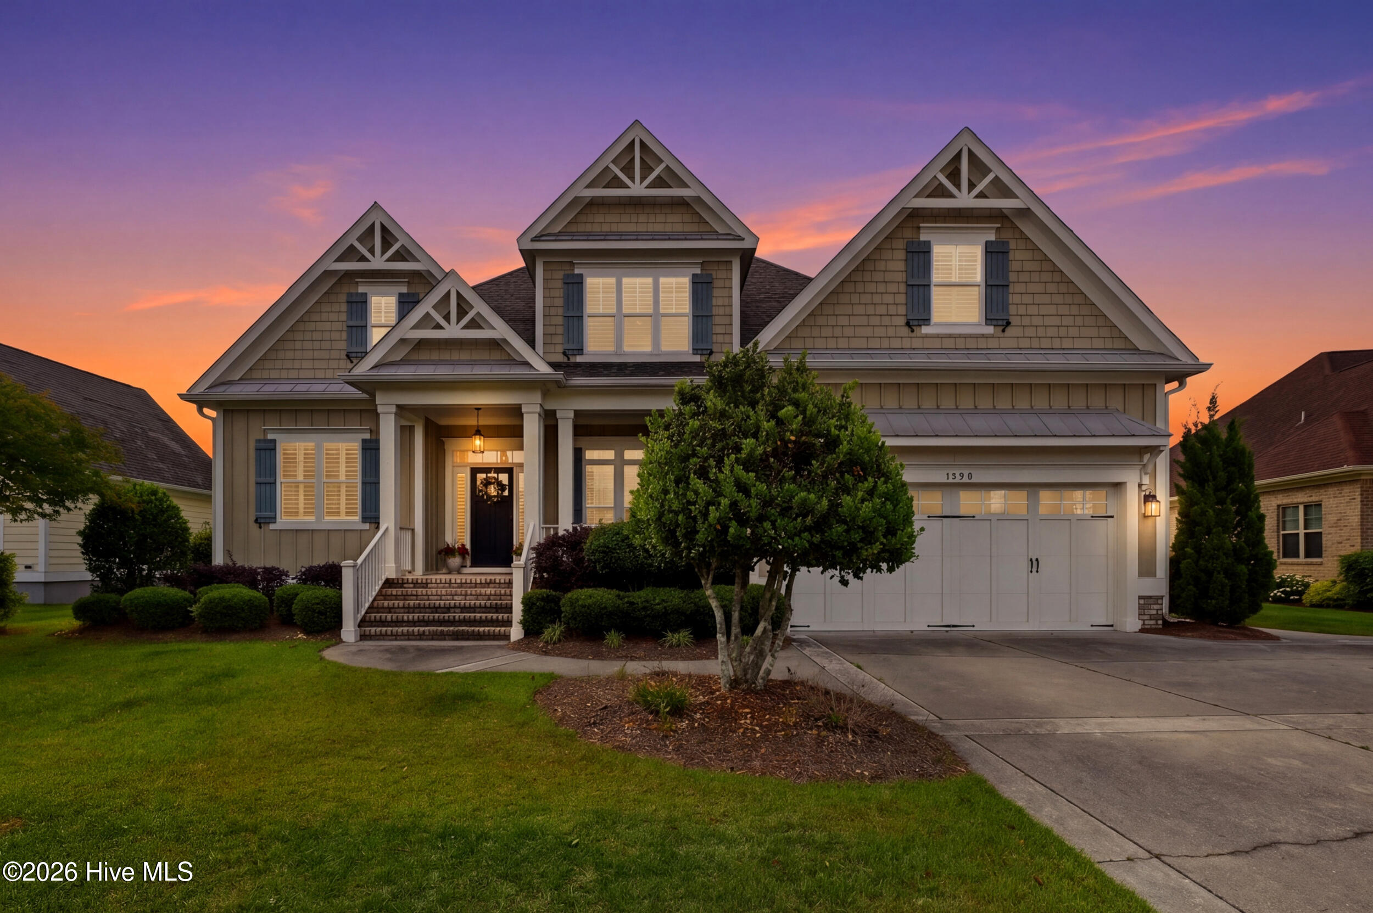
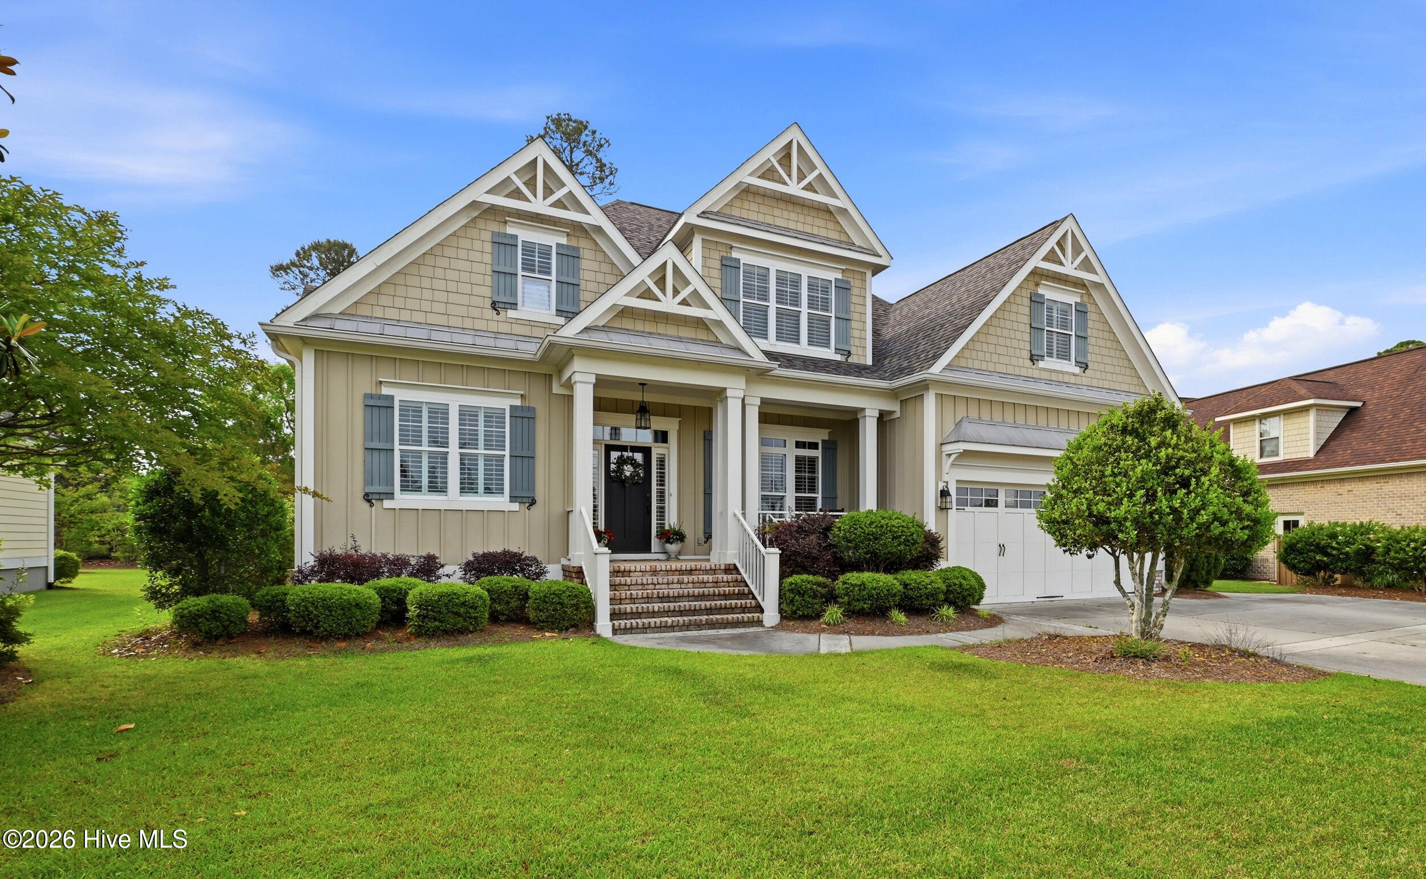
Nestled in the prestigious Walden neighborhood of Brunswick Forest, this stunning five-bedroom, three-bathroom estate is a masterclass in craftsman artistry and modern luxury. The home's striking exterior immediately commands attention with its wide brick steps, horse carriage garage doors, and HardieBoard siding, all crowned by a newly installed roof and elegant metal overhangs. Inside, a grand foyer detailed with substantial crown molding and intricate millwork leads to a sophisticated dining room featuring board-and-batten walls and floor-to-ceiling windows. The heart of the home is an expansive great room boasting exposed beams, a fireplace, and arched built-in bookcases, which flows seamlessly into a gourmet kitchen outfitted with natural wood cabinetry, granite countertops, and a shiplap-accented island.
The main-floor owner's suite serves as a private sanctuary, complete with a boutique-style walk-in closet and a spa-inspired ensuite featuring a soaking tub and a custom-tiled walk-in shower. Four additional bedrooms offer unique character through custom millwork, built-in benches, and clever cubby storage. Transitioning to the outdoors is effortless via the screened porch and spacious deck, which overlook a generous backyard perfect for entertaining. Blending high-end architectural details with everyday comfort, this property truly must be experienced in person to be fully appreciated.
Amenities
- Gas Cooktop
- Built-In Microwave
- Refrigerator
- Disposal
- Dishwasher
Additional Features
- Association Amenities: Clubhouse,Community Pool,Dog Park,Fitness Center,Jogging Path,Maintenance Common Areas,Pickleball,Picnic Area,Playground,Sidewalks,Street Lights,Tennis Court(s),Trail(s)
- County: Brunswick
- Days on Market: 146
- Exterior: Irrigation System,Gas Log
- Pool: No
- Tax Number: 058la039
- Water/Sewer: Sewer Available, Water Available
- Year Built: 2008
- Property Type: Residential
- Property Sub Type: Single Family Residence
- Tax Year: 2025
- Tax Amount: $5,098.75
- HOA Fees: $1,650.00
Financial
- Short Sale: Standard
Interior Features
- Cool System: Central Air
- Floors: Carpet, Tile, Wood
- Fireplaces: 1
- Heat System: Electric, Heat Pump, Natural Gas
- Interior: Master Downstairs, Walk-in Closet(s), Vaulted Ceiling(s), High Ceilings, Entrance Foyer, Solid Surface, Bookcases, Kitchen Island, Ceiling Fan(s), Pantry, Walk-in Shower, Blinds/Shades, Gas Log, Walk-In Closet(s)
- Room Type: Master Bedroom, Living Room, Dining Area, Dining Room, Office, Bedroom 5, Laundry, Bathroom 1, Bathroom 2, Bathroom 3
- Total Rooms: 13
- Levels: Two
- Heating Fuel: Electric,Natural Gas
- Association Amenities: Clubhouse,Community Pool,Dog Park,Fitness Center,Jogging Path,Maintenance Common Areas,Pickleball,Picnic Area,Playground,Sidewalks,Street Lights,Tennis Court(s),Trail(s)
- Full Baths: 3
- 1/2 Baths: 0
- Laundry: Dryer Hookup,Washer Hookup,Laundry Room
- Attic Description: Floored - Partial,Walk-In
- Basement Description: None
Exterior Features
- Exterior: Irrigation System, Gas Log
- Fuel Tanks: None
- Parking: Garage Faces Front, Concrete, On Site
- Roof: Architectural Shingle
- Siding: Fiber Cement
- Is New Construction: No
- Construction: Fiber Cement,Wood Frame
- Foundation: Crawl Space
- Water Source: Public
- Septic or Sewer: Municipal Sewer
- Utilities: Sewer Available,Water Available
- Garage Spaces: 2
- Parking Spaces: 2
- Fencing: None
- Exterior: Fiber Cement
- Patio/Deck Description: Open,Deck,Patio,Porch,Screened
- Is Horse Property: No
- Zoning: Le-Pud
- Building Total Area (Sq.Ft): 3737
- Road Description: Paved
- Road Improvements: See Remarks
- View Description: See Remarks
Location
- Directions: Turn onto Brunswick Forest Parkway, left on Low Country Blvd, left on Stillwood, right on South Stillwood Dr, home on the right.
- Street Number: 1709
- County: Brunswick
- Latitude: 34.179187
- Longitude: -78.020555
- Subdivision: Brunswick Forest
Listed by: Andra L Browning from Nest Realty.