
Location
Agent Comments
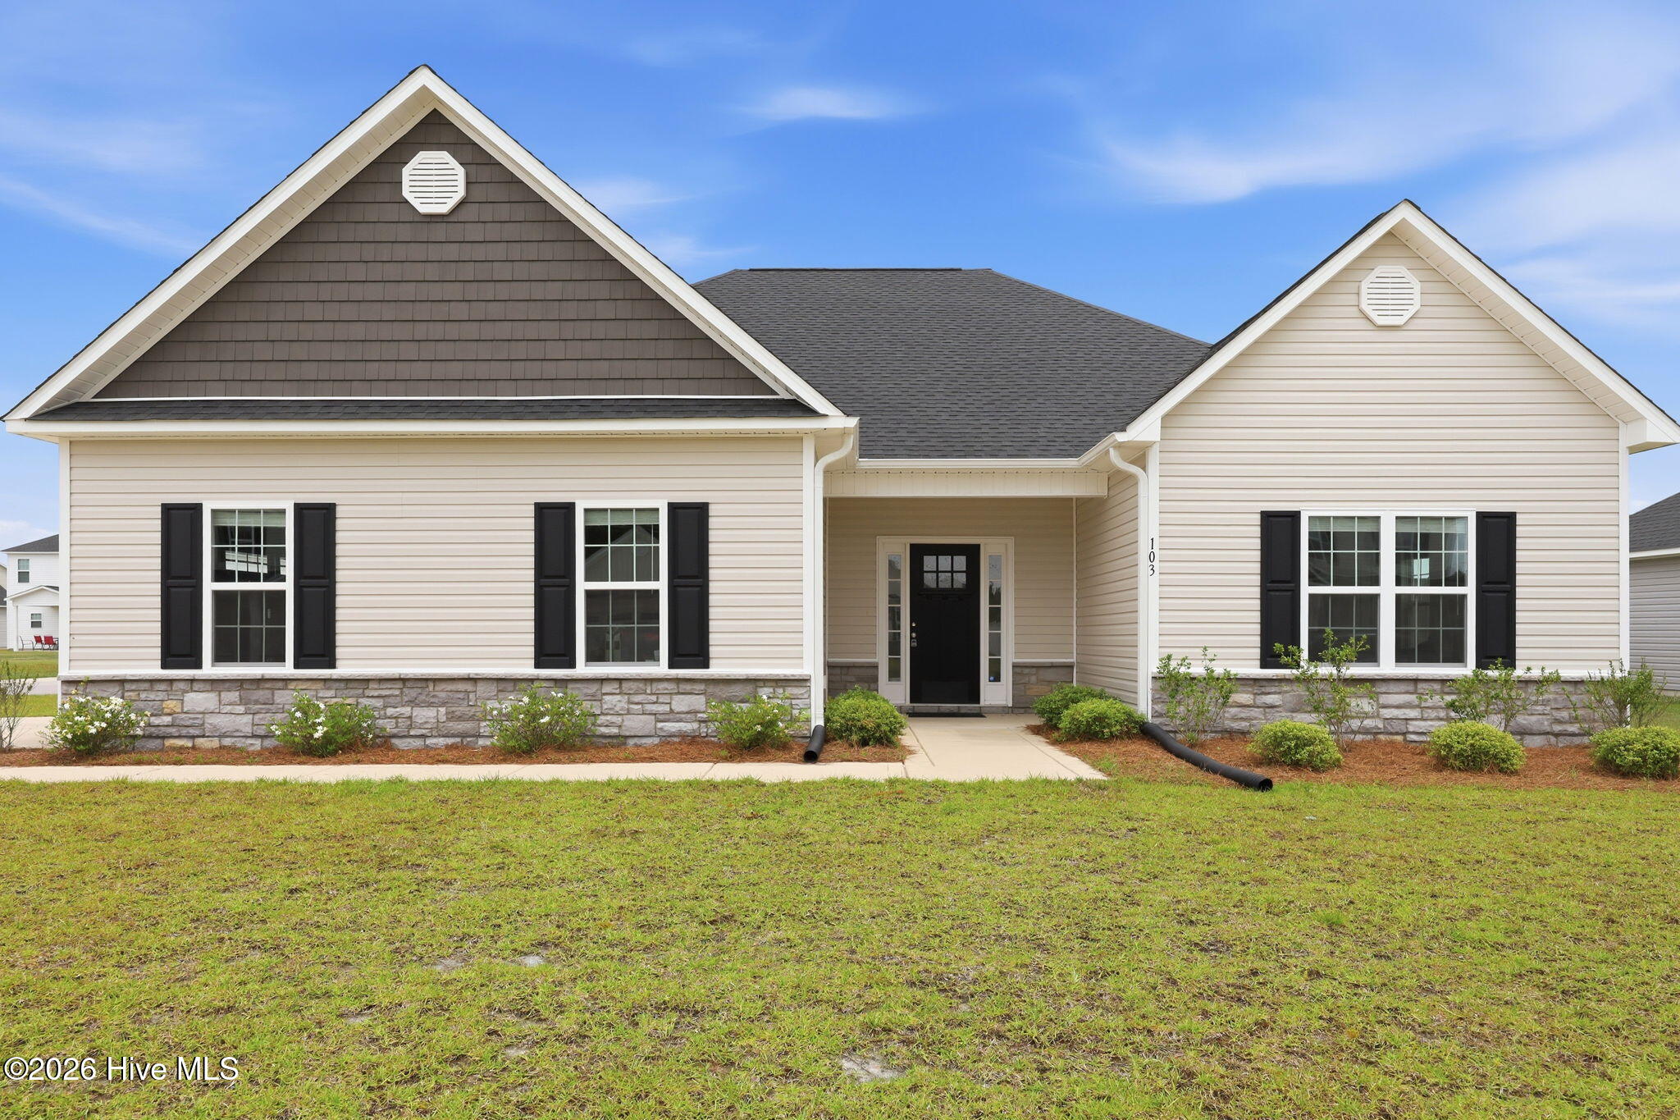
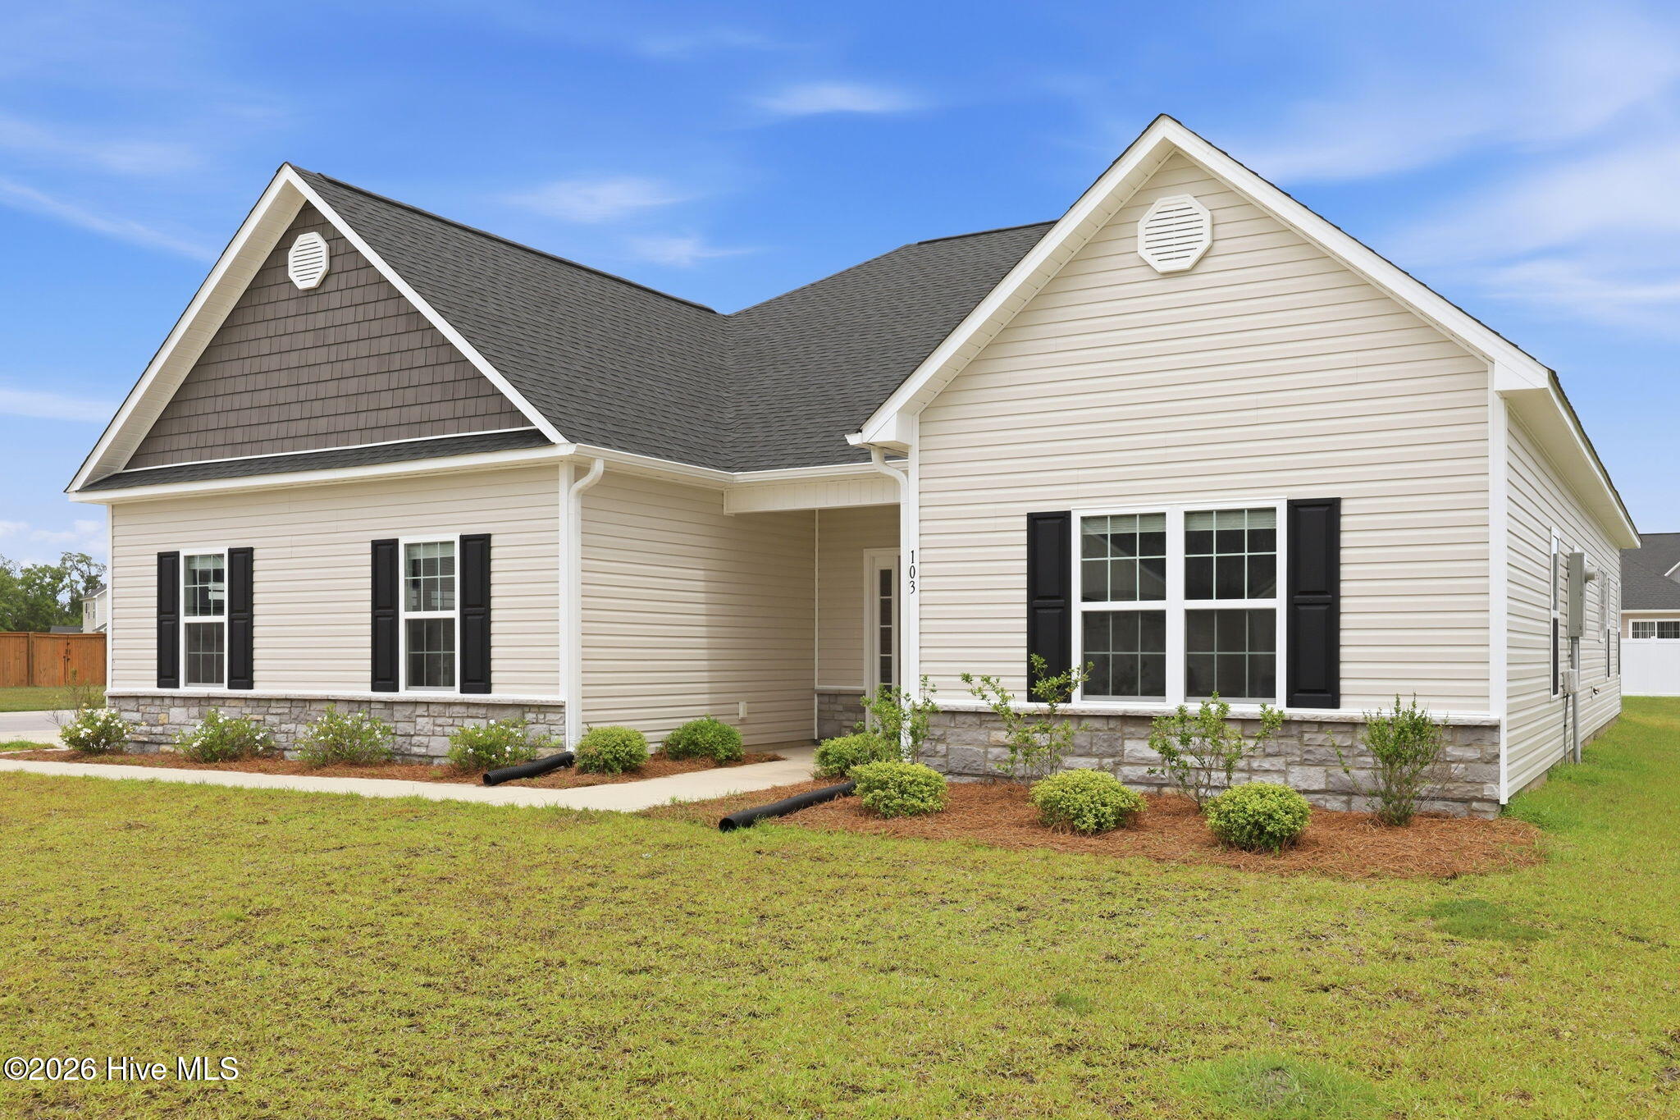
Welcome home to Onslow Bay! This like-new, move-in-ready Ashby floor plan offers 3 bedrooms, 2 bathrooms, and approximately 1,800 square feet of thoughtfully designed living space. Enjoy an open-concept layout filled with natural light, featuring a spacious living room with a corner fireplace and a well-appointed kitchen with flat-panel cabinetry, a center island, pantry, stainless steel appliances, and dining area.
The spacious primary suite includes a walk-in closet and an en-suite bath with a double vanity, soaking tub, and separate shower. Bedrooms two and three are pre-wired for ceiling fans. Relax on the covered front porch or unwind on the covered back porch. Onslow Bay also offers a community clubhouse and pool. Please see agent remarks for additional details.
Amenities
- Electric Oven
- Built-In Microwave
- Washer
- Refrigerator
- Dryer
- Dishwasher
Additional Features
- Association Amenities: Clubhouse,Community Pool,Maintenance Common Areas
- County: Onslow
- Days on Market: 98
- Exterior: End Unit
- Pool: No
- Tax Number: 0
- Waterfront Features: None
- Water/Sewer: Sewer Connected, Water Connected
- Year Built: 2023
- Property Type: Residential
- Property Sub Type: Single Family Residence
- Tax Year: 2025
- Tax Amount: $1,664.00
- HOA Fees: $375.00
- Unit Type: 3 Bedroom
Financial
- Short Sale: Standard
Interior Features
- Cool System: Central Air
- Floors: LVT/LVP, Carpet
- Fireplaces: 1
- Heat System: Electric, Heat Pump
- Interior: Walk-in Closet(s), Tray Ceiling(s), Kitchen Island, Ceiling Fan(s), Pantry, Walk-in Shower, Walk-In Closet(s)
- Room Type: Living Room, Master Bedroom, Bedroom 2, Bedroom 3, Dining Area, Dining Room, Other
- Total Rooms: 6
- Levels: End Unit,One
- Heating Fuel: Electric
- Association Amenities: Clubhouse,Community Pool,Maintenance Common Areas
- Full Baths: 2
- 1/2 Baths: 0
- Furnished: Unfurnished
- Laundry: Laundry Room
- Water Heater: Electric
- Basement Description: None
Exterior Features
- Exterior: End Unit
- Fuel Tanks: None
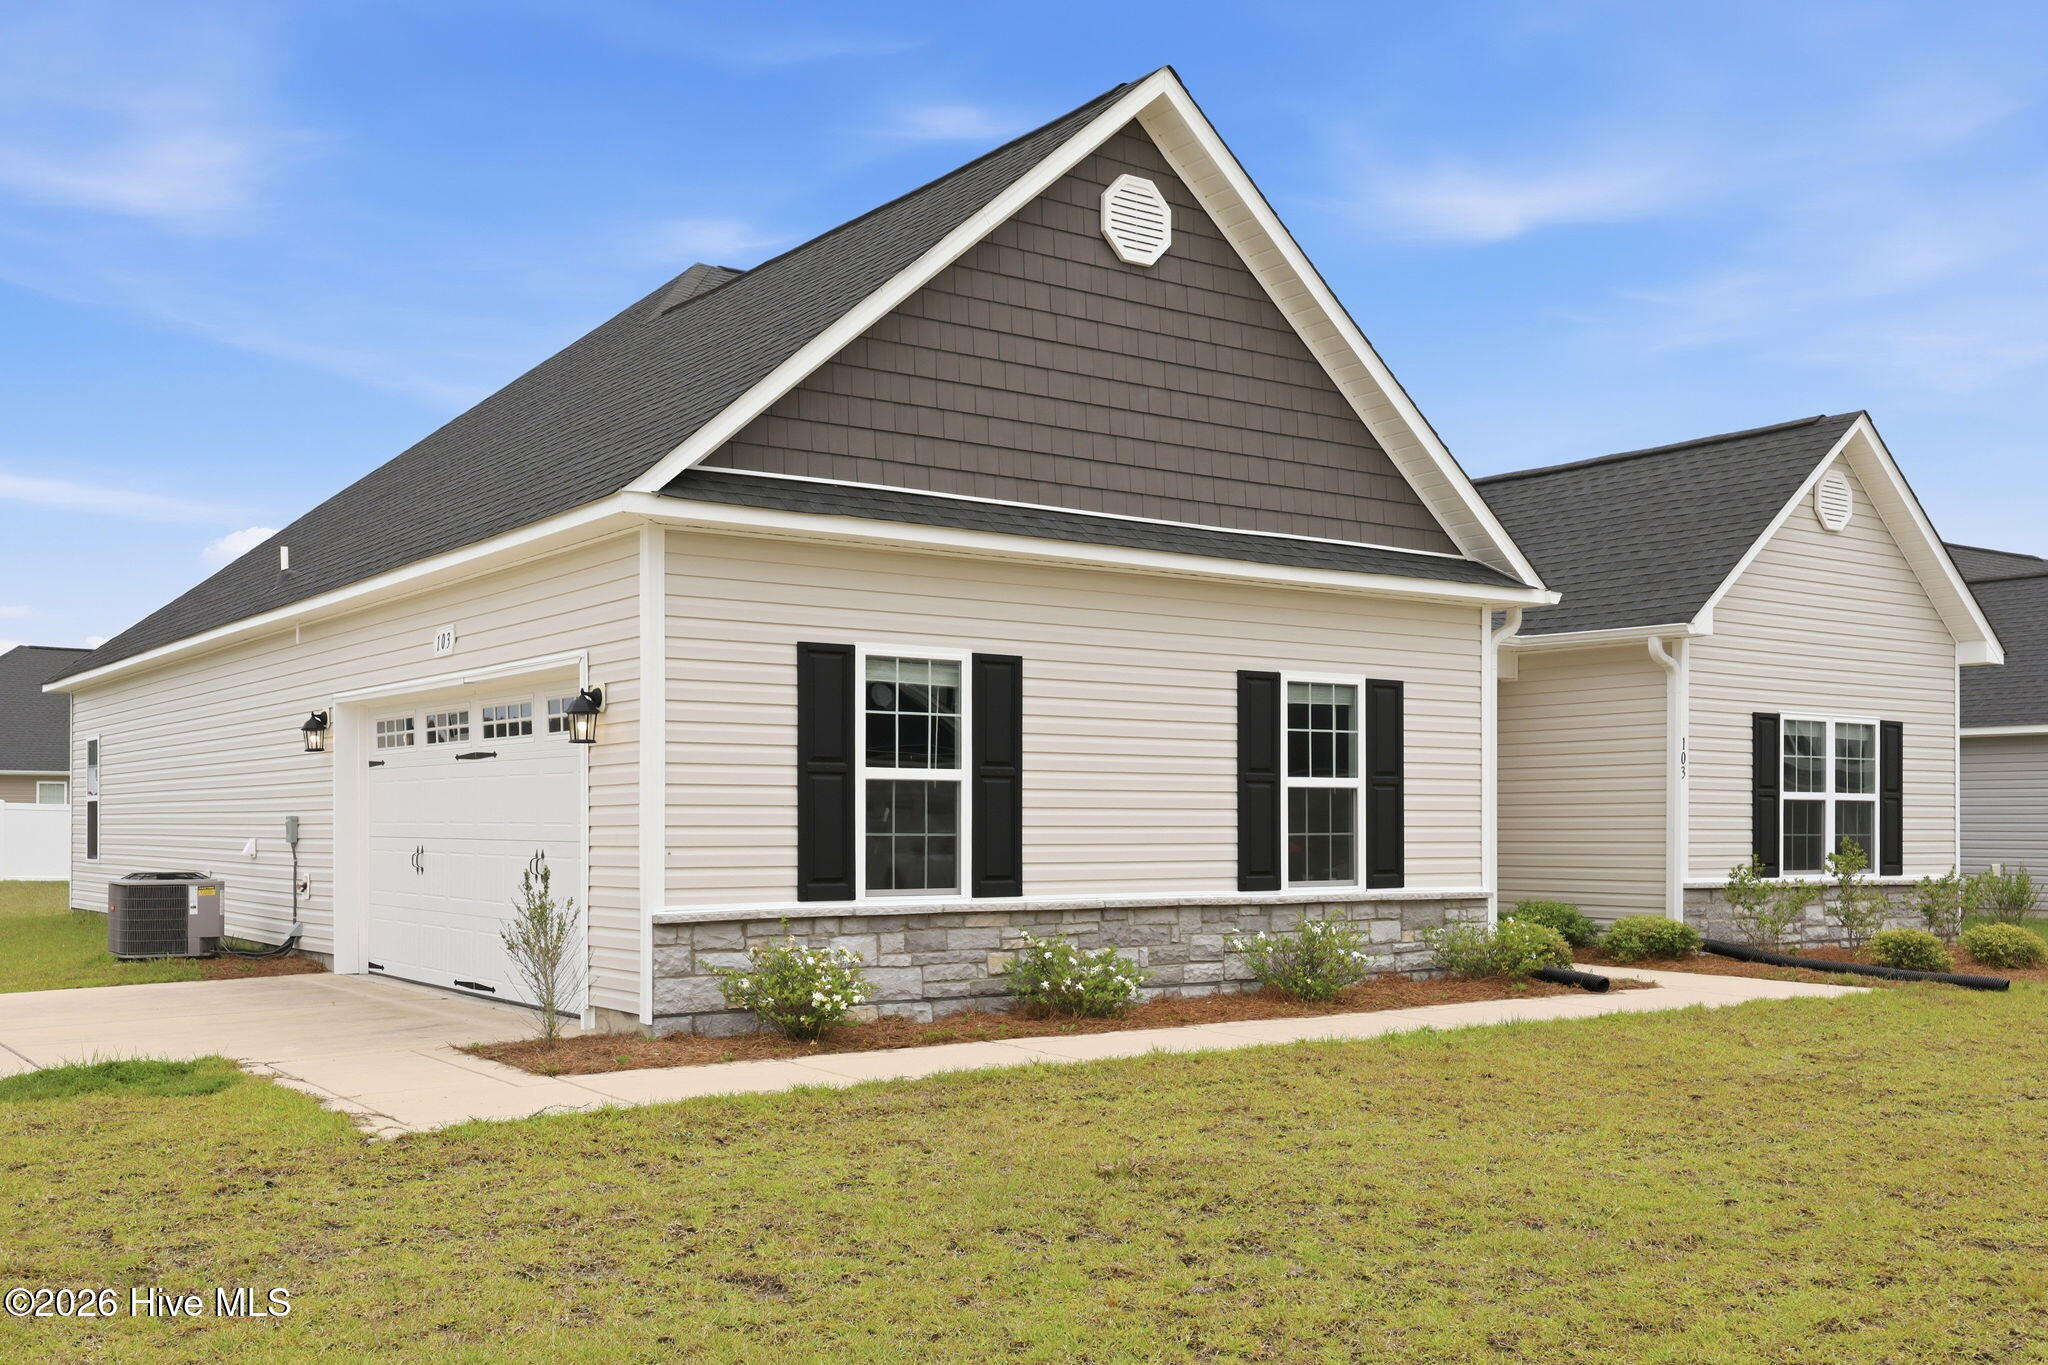
- Parking: Garage Faces Side, Paved, Garage
- Roof: Shingle
- Siding: Stone Veneer, Vinyl Siding
- Waterfront Feature: None
- Is New Construction: No
- Construction: Vinyl Siding,Wood Frame
- Foundation: Slab
- Water Source: Public
- Septic or Sewer: Municipal Sewer
- Utilities: Sewer Connected,Water Connected
- Garage Spaces: 2
- Parking Spaces: 2
- Fencing: None
- Exterior: Stone Veneer,Vinyl Siding
- Patio/Deck Description: Covered,Patio,Porch,Rear Porch
- Zoning: R-10
- Building Total Area (Sq.Ft): 1802
- Road Description: Maintained
- Road Improvements: See Remarks
- View Description: See Remarks
Location
- Directions: Piney Green to Rocky Run Rd, right into Towne Pointe (Old Towne Pointe Blvd), left on Onslow Bay Drive, right onto Old Towne Point Blvd. Left onto South Sea Street; Right onto Worsley Way; right on Jackson Heights
- Street Number: 103
- County: Onslow
- Latitude: 34.755716
- Longitude: -77.298059
- Subdivision: Onslow Bay
- Marketing City: Jacksonville
Listed by: Brad Goldvarg from COLDWELL BANKER SEA COAST ADVANTAGE.