
Location
Agent Comments
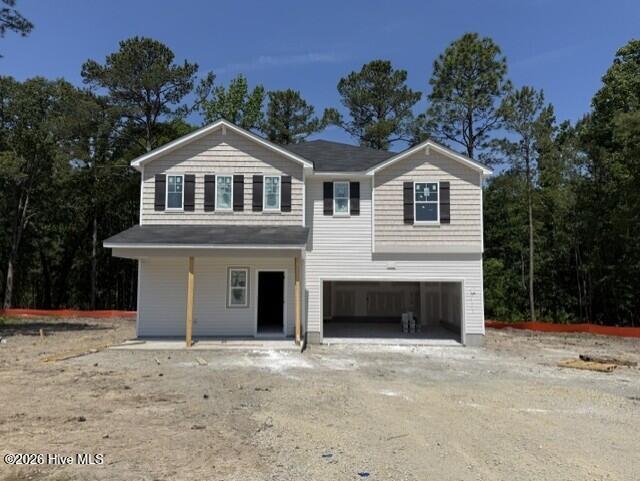
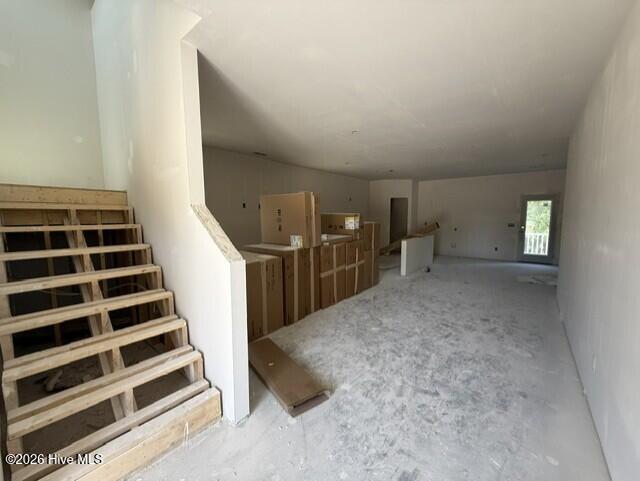
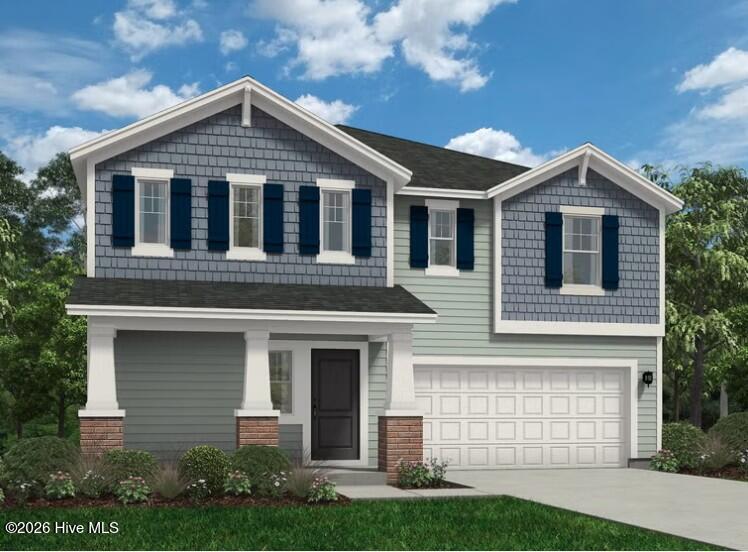
Welcome to McDougald Downs and the ''WAYFARE'' home plan by Dream Finders Homes! This home welcomes you into the open concept common area with 9 Ft. smooth ceilings, from the covered porch and foyer at the front of the home. Whether it's work or play, everything is accessible on the main floor. The family room is at the front of the house and flows to the corner kitchen with a large island and walk-in pantry. The casual dining area is at the rear of the home with access to the patio and is adjacent to a 4th BR for guest suite or family needs along with a full bath. Retreat upstairs to find the expansive Owner's Suite and Bath complete with dual vanities, spa-inspired shower and tub and serves as a pass through to the massive walk-in closet with dedicated storage for linen. You'll also find two additional bedrooms, a full bathroom, multi-use spacious loft, and a convenient laundry room. This home plan embodies the perfect blend of traditional aesthetics and contemporary functionality, promising a life of comfort and ease.
Additional Features
- Association Amenities: Street Lights
- County: Harnett
- Days on Market: 147
- Pool: No
- Tax Number: 630428024
- Water/Sewer: Sewer Available, Water Available
- Year Built: 2026
- Property Type: Residential
- Property Sub Type: Single Family Residence
- Tax Year: 2026
- HOA Fees: $420.00
Financial
- Short Sale: Standard
Interior Features
- Cool System: Central Air
- Heat System: Electric, Heat Pump
- Interior: Walk-in Closet(s), High Ceilings, Entrance Foyer, Kitchen Island, Ceiling Fan(s), Pantry, Walk-in Shower, Walk-In Closet(s)
- Room Type: Dining Area, Living Room, Dining Room, Master Bedroom, Bedroom 2, Bedroom 3, Bedroom 4, Laundry
- Total Rooms: 8
- Levels: Two
- Heating Fuel: Electric
- Association Amenities: Street Lights
- Full Baths: 3
- 1/2 Baths: 0
- Basement Description: None
Exterior Features
- Fuel Tanks: None
- Parking: Attached, Concrete, Garage
- Roof: Shingle
- Siding: Vinyl Siding
- Is New Construction: Yes
- Construction: Vinyl Siding,Wood Frame
- Foundation: Block
- Utilities: Sewer Available,Water Available
- Garage Spaces: 2
- Parking Spaces: 2
- Fencing: None
- Exterior: Vinyl Siding
- Patio/Deck Description: Covered,Patio,Front Porch
- Zoning: RA-20R
- Building Total Area (Sq.Ft): 2266
- Road Description: Paved
- Road Improvements: See Remarks
- View Description: See Remarks
Location
- Directions: Take 87N / 24N into Spring Lake (towards Sanford). Yield right on Hwy 210N. Turn Left on TransAmerica Trail. Turn Right on Autry Rd. Crossover Hwy 27, Turns into Peach Farm Rd. Turn Right on McDougald Rd. Turn Left on Sir David Way into the ''McDougald Downs'' community. Future Model Home will be located at Lot 138 - Address: 22 Sir David Way, Lillington, NC 27546.
- Street Number: 66
- County: Harnett
- Latitude: 35.406021
- Longitude: -78.879553
- Subdivision: McDougald Downs
- Marketing City: Lillington
Listed by: Team Dream from Dream Finders Realty LLC.