
Location
Agent Comments
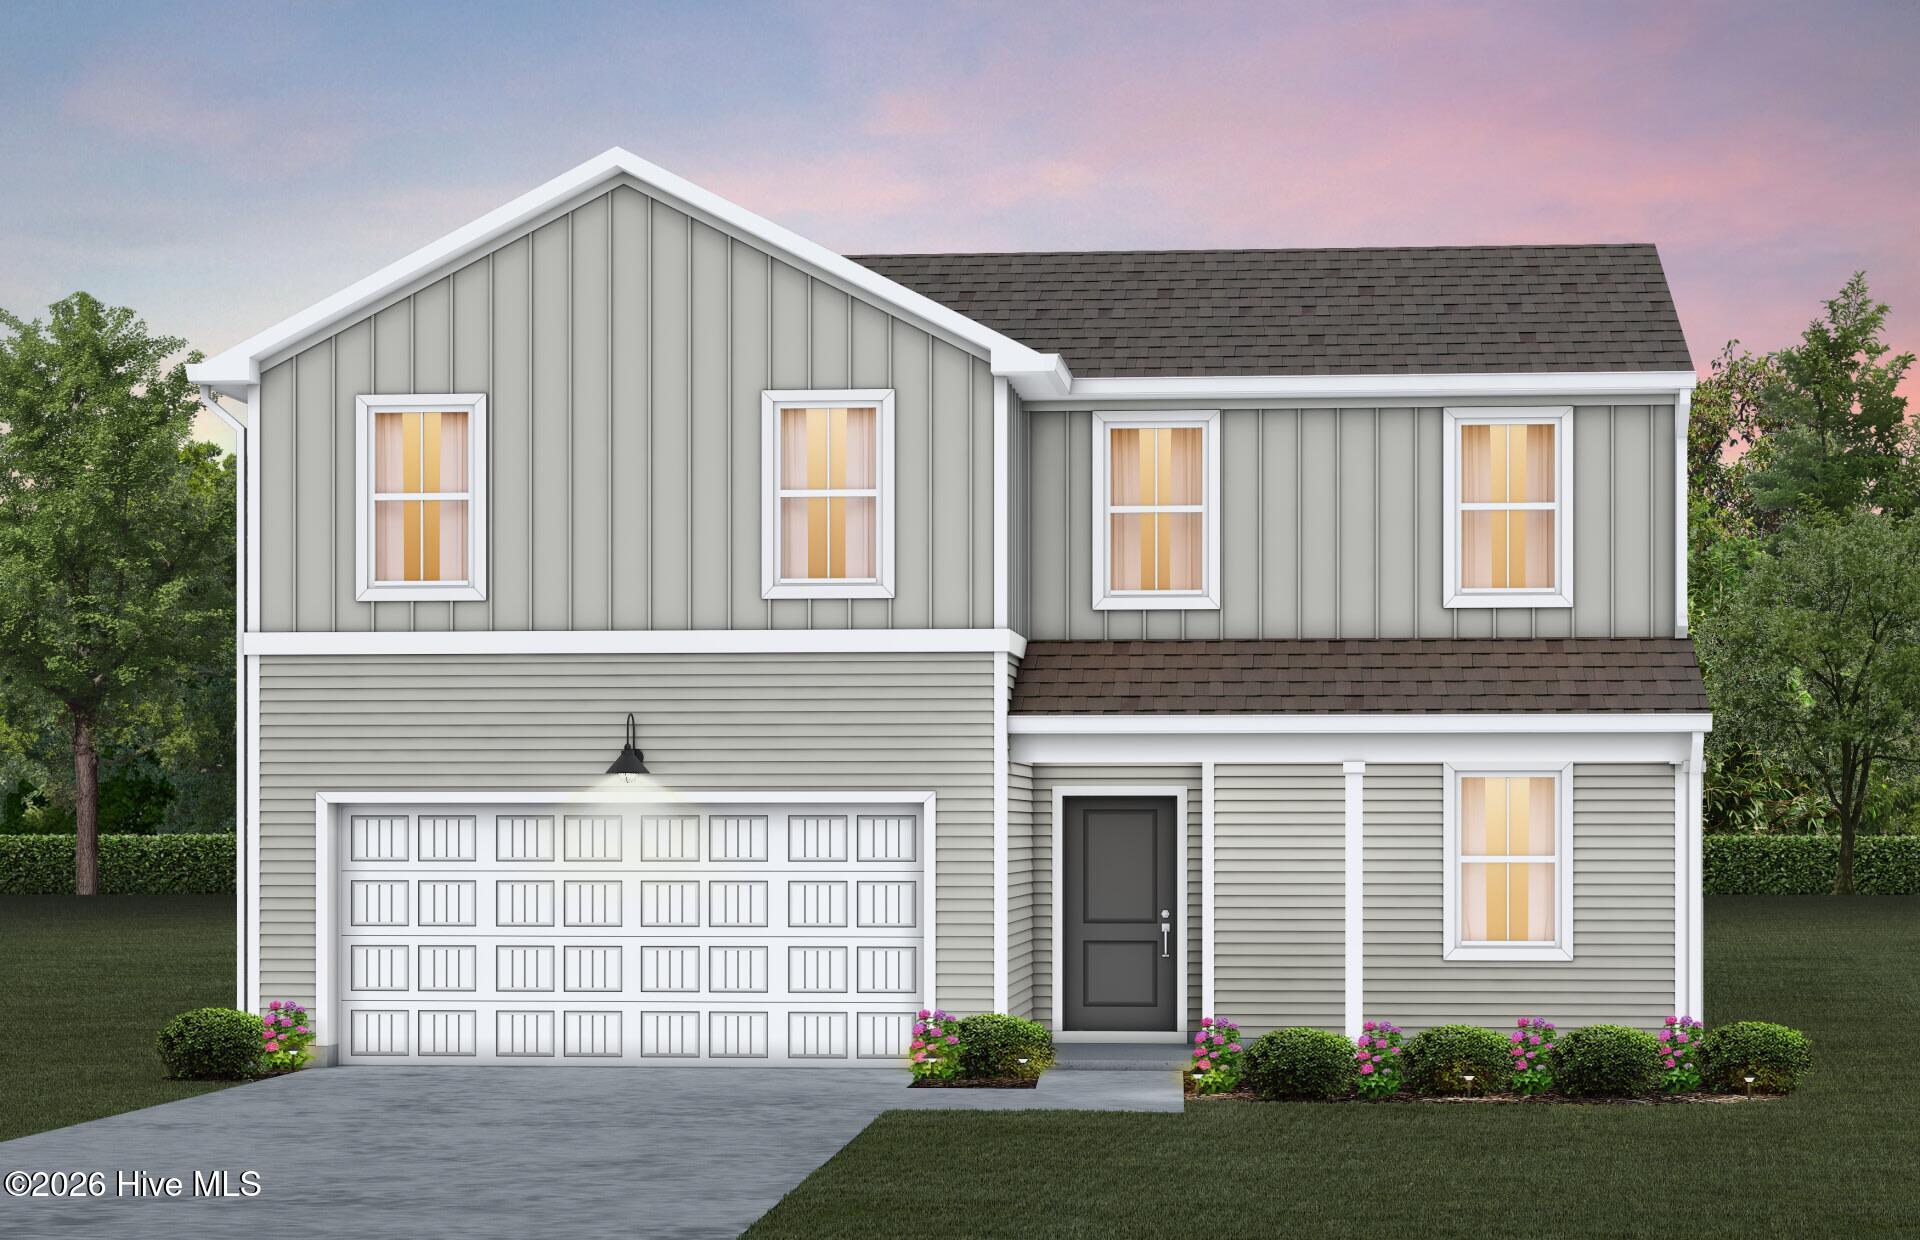
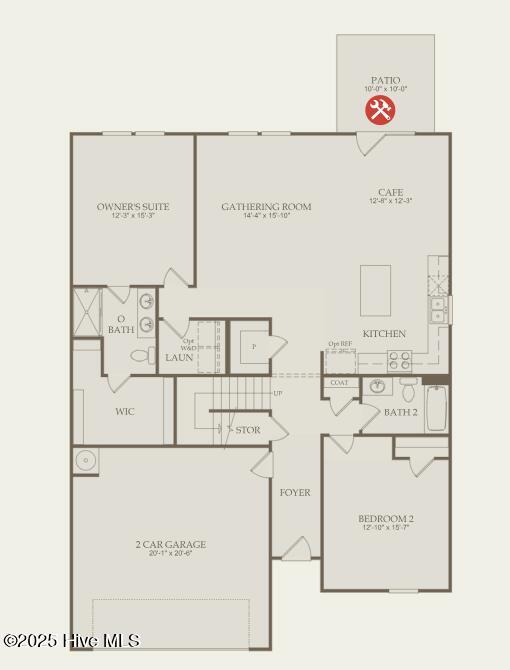
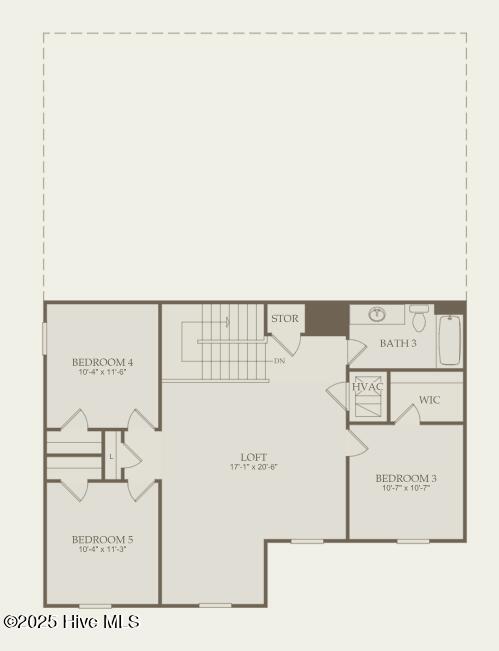
Discover life at Herring Shores, a charming community that combines a laid-back lifestyle with the warmth and comfort of true neighborhood living! The Starling is a thoughtfully crafted five-bedroom, three-bath residence offering the perfect balance of comfort, modern design, and functional living spaces. Whether you're accommodating a growing household or enjoy entertaining guests, this home provides a spacious, open layout designed for everyday living and memorable gatherings alike. The heart of the home is the beautifully appointed kitchen, featuring a large center island with granite countertops, stylish gray cabinetry, and abundant prep space--perfect for cooking, dining, and hosting. The kitchen flows effortlessly into the expansive living area, creating a bright and airy open-concept design. Conveniently located on the main level, the private owner's suite offers a peaceful retreat separate from an additional downstairs bedroom. The luxurious en-suite bath showcases a tiled walk-in shower, quartz countertops, and matching gray cabinetry for a sleek, spa-inspired feel. Upstairs, a versatile loft provides additional living space ideal for a media room, home office, or playroom. Engineered vinyl plank flooring throughout the main living areas and bathrooms delivers both durability and style, while soft carpeting in the bedrooms adds warmth and comfort. Outside, the fully landscaped yard with an irrigation system makes maintaining the outdoor space effortless. Move-in ready and loaded with extras, this home includes a washer, dryer, refrigerator, and window blinds. A built-in Smart Home Package adds modern convenience and everyday peace of mind!
Amenities
- Built-In Microwave
- Washer
- Refrigerator
- Dryer
- Dishwasher
- ENERGY STAR Qualified Appliances
Additional Features
- Association Amenities: Cabana,Community Pool
- County: Brunswick
- Days on Market: 148
- Pool: No
- Tax Number: 015jb021
- Waterfront Features: None
- Water/Sewer: Sewer Connected, Underground Utilities, Water Connected
- Year Built: 2026
- Property Type: Residential
- Property Sub Type: Single Family Residence
- Tax Year: 2026
- HOA Fees: $1,188.00
- Unit Type: 4 Bedroom Or More
Financial
- Short Sale: Seller not Owner
Interior Features
- Cool System: Central Air, Heat Pump
- Floors: LVT/LVP, Carpet, Vinyl
- Heat System: Heat Pump, Electric, Forced Air
- Interior: Master Downstairs, High Ceilings, Kitchen Island, Blinds/Shades
- Room Type: Master Bedroom, Living Room, Dining Room, Bedroom 2, Bedroom 3, Bedroom 4, Bedroom 5, Other, Dining Area
- Total Rooms: 7
- Levels: Two
- Heating Fuel: Electric
- Association Amenities: Cabana,Community Pool
- Full Baths: 3
- 1/2 Baths: 0
- Laundry: Dryer Hookup,Washer Hookup
- Water Heater: Electric
- Basement Description: None
Exterior Features
- Fuel Tanks: None
- Parking: Attached
- Roof: Shingle
- Siding: Vinyl Siding
- Waterfront Feature: None
- Is New Construction: Yes
- Construction: Vinyl Siding,Wood Frame
- Foundation: Slab
- Water Source: County Water
- Septic or Sewer: County Sewer
- Utilities: Sewer Connected,Underground Utilities,Water Connected
- Garage Spaces: 2
- Parking Spaces: 2
- Fencing: None
- Exterior: Vinyl Siding
- Patio/Deck Description: Covered,Patio,Porch
- Zoning: Brunswick R-75
- Building Total Area (Sq.Ft): 2518
- Road Description: Private Road,Paved
- Road Improvements: See Remarks
- View Description: None
Location
- Directions: From Wilmington, head west on Oleander Drive for 2.6 miles, Merge onto US-74 W/Wooster St for 13.8 miles, turn right onto Northwest Rd NE and the destination is on the right.
- Street Number: 647
- County: Brunswick
- Latitude: 34.294559
- Longitude: -78.135772
Listed by: Kenneth J. Greenberg from Pulte Home Company.