
Location
Agent Comments
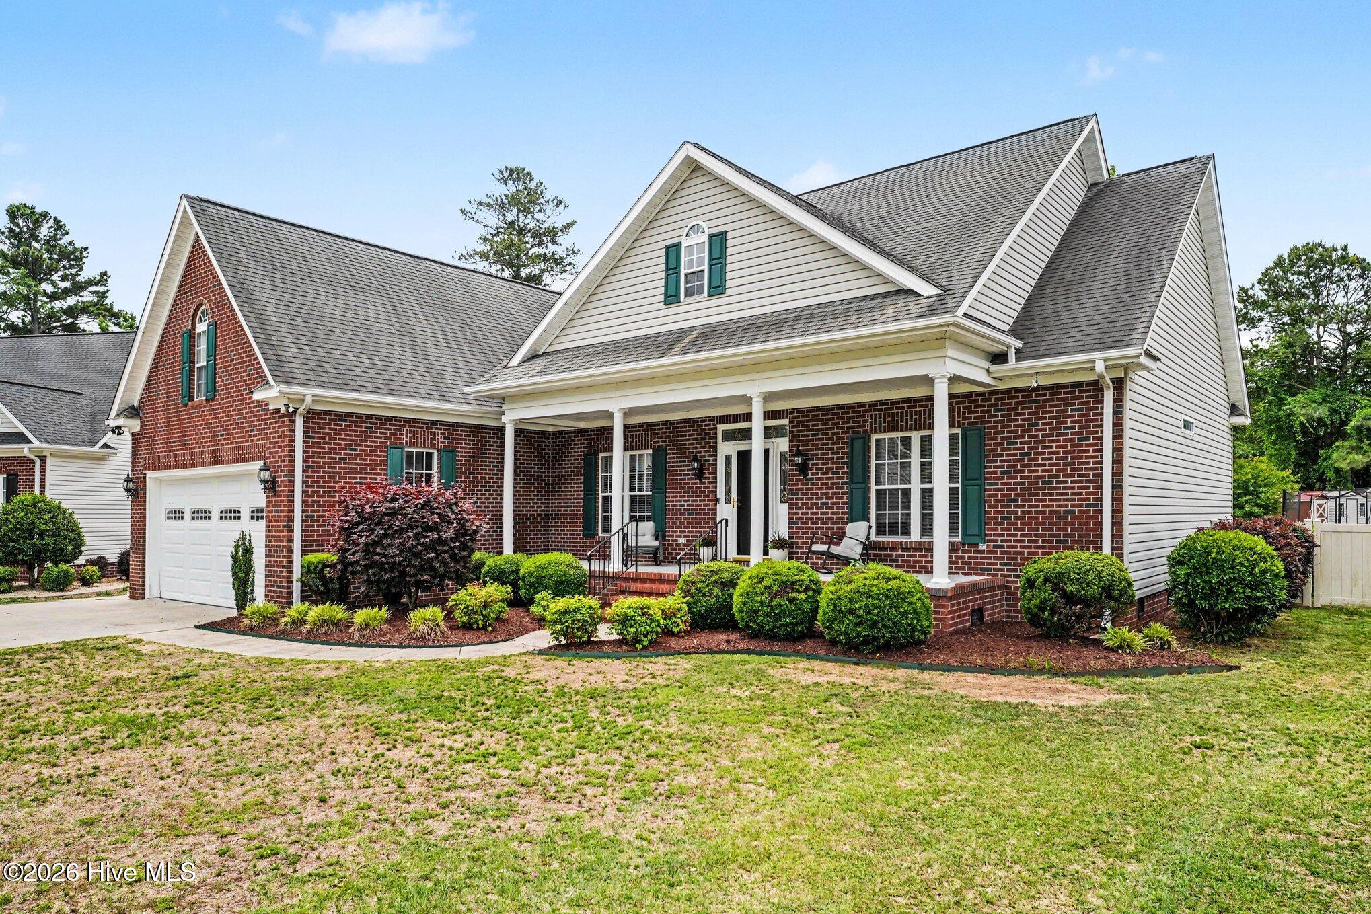
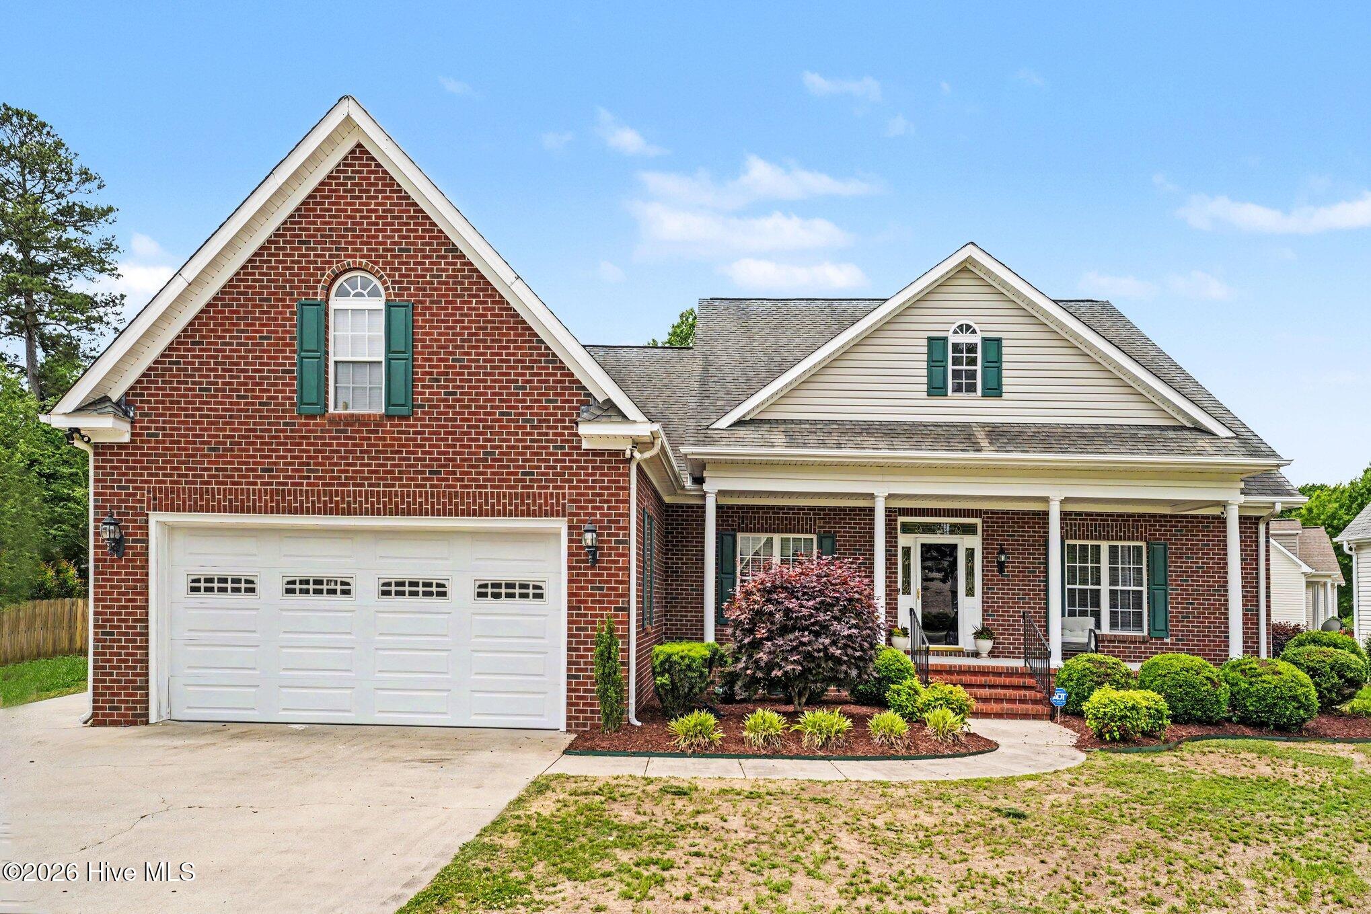
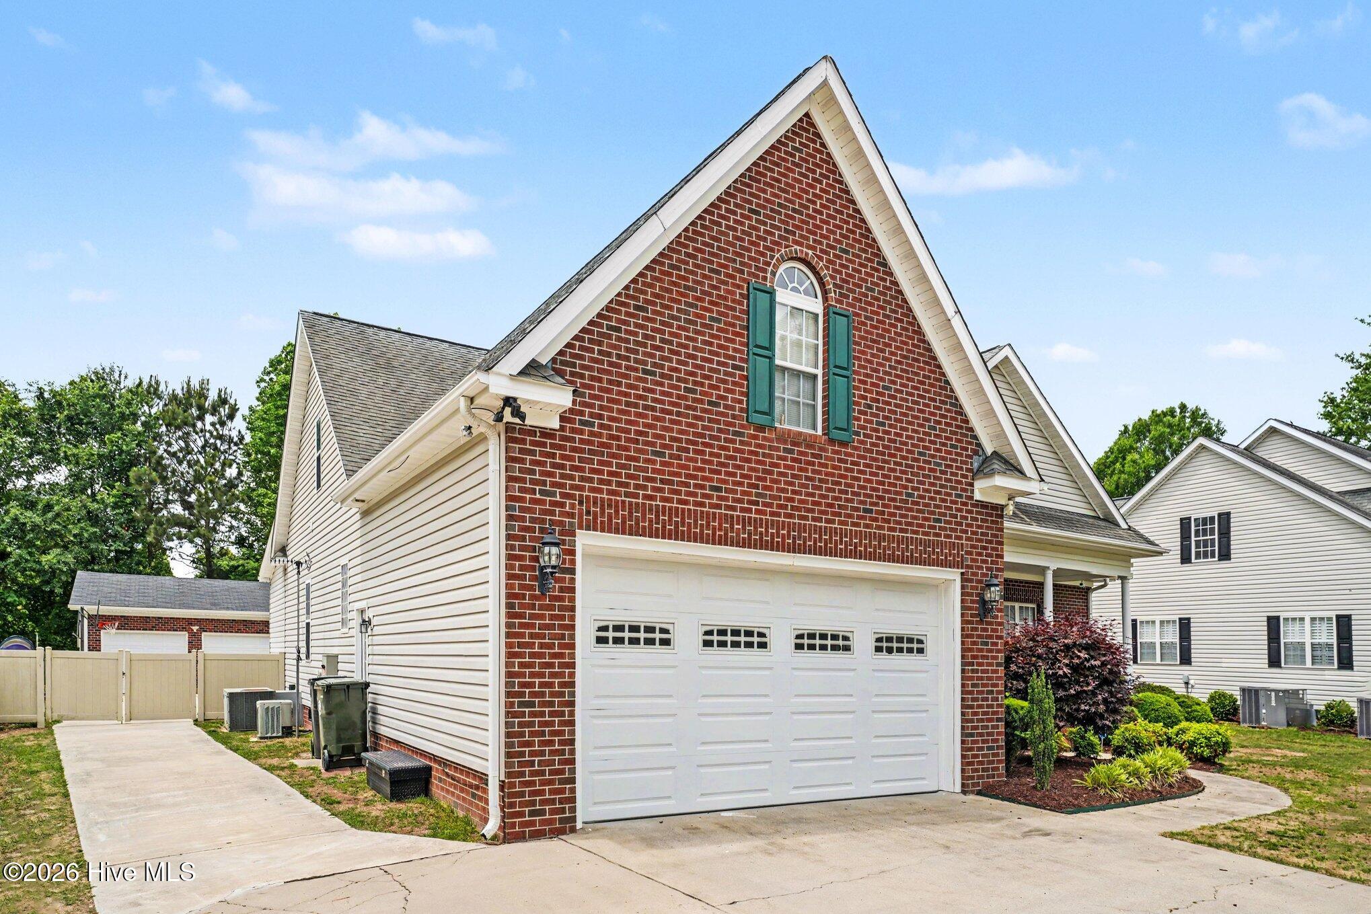
Seller offering a paint allowance! Beautifully maintained custom home in one of Goldsboro's most desirable neighborhoods! This spacious 4 bedroom, 3.5 bath residence offers over 3,900 square feet of thoughtfully designed living space with elegant finishes, abundant natural light, and a functional open layout perfect for entertaining and everyday living. The spacious kitchen features ample cabinetry and generous counter space, flowing seamlessly into the main living areas. The primary suite provides a private retreat with a large shower and plenty of storage space. Situated on a large, beautifully landscaped lot, this property also features an impressive detached garage complete with a private office, bonus/play room, and half bath, ideal for a home business, guest space, gym, hobby area, or recreation retreat. Conveniently located near shopping, dining, SJAFB, and local amenities, this move-in-ready home offers the perfect blend of comfort, flexibility, and luxury living in the heart of Goldsboro.
Amenities
- Built-In Microwave
- Range
- Humidifier
- Dishwasher
Additional Features
- Association Amenities: Street Lights,None
- County: Wayne
- Days on Market: 127
- Exterior: Storm Doors
- Pool: No
- Tax Number: 2147483647
- Waterfront Features: None
- Water/Sewer: Sewer Connected, Water Connected
- Year Built: 2004
- Property Type: Residential
- Property Sub Type: Single Family Residence
- Tax Year: 2025
- Tax Amount: $4,936.21
Financial
- Short Sale: Standard
Interior Features
- Cool System: Central Air, Ceiling Fan(s)
- Floors: Carpet, Tile, Hardwood
- Fireplaces: 1
- Heat System: Propane, Fireplace(s), Electric, Forced Air, Heat Pump
- Interior: Master Downstairs, Walk-in Closet(s), Vaulted Ceiling(s), Tray Ceiling(s), High Ceilings, Entrance Foyer, Ceiling Fan(s), Pantry, Walk-in Shower, Blinds/Shades, Eat-in Kitchen, Gas Log, Walk-In Closet(s)
- Room Type: Master Bedroom, Bedroom 1, Bedroom 2, Bedroom 3, Living Room, Dining Room, Laundry, Bonus Room, Office, Other, Breakfast Room, Dining Area
- Total Rooms: 13
- Levels: Two
- Heating Fuel: Electric,Propane
- Association Amenities: Street Lights,None
- Full Baths: 3
- 1/2 Baths: 2
- Laundry: Dryer Hookup,Washer Hookup,Laundry Room
- Water Heater: Electric
- Attic Description: Floored,Walk-In
- Basement Description: None
Exterior Features
- Exterior: Storm Doors
- Fuel Tanks: None
- Parking: Garage Faces Front, Attached, Detached, Concrete, Garage Door Opener, Off Street, On Site, Paved, Garage
- Roof: Shingle,Composition
- Siding: Brick Veneer
- Waterfront Feature: None
- Is New Construction: No
- Construction: Brick Veneer,Wood Frame
- Foundation: Crawl Space
- Water Source: Public
- Septic or Sewer: Municipal Sewer,City/Town
- Water Provider: City/Town
- Utilities: Sewer Connected,Water Connected
- Garage Spaces: 2
- Parking Spaces: 8
- Fencing: Privacy,Back Yard,Fenced
- Exterior: Brick Veneer
- Patio/Deck Description: Covered,Patio,Porch,Screened,Front Porch,Rear Porch
- Zoning: Residential
- Building Total Area (Sq.Ft): 3128.16
- Road Description: Maintained,City Street,State Road,Asphalt,Paved
- Road Improvements: See Remarks
- View Description: None
Location
- Directions: Hwy 70 to Hwy 13N, Left on New Home Road, Right on Shelley Drive, Right on S Baden Court to Home on Right in Cul-de-sac. No sign at property.
- Street Number: 804
- County: Wayne
- Latitude: 35.39661
- Longitude: -77.928141
- Subdivision: Other
- Marketing City: Goldsboro
Listed by: Tammy Register from EXP Realty LLC - C.