
Location
Agent Comments
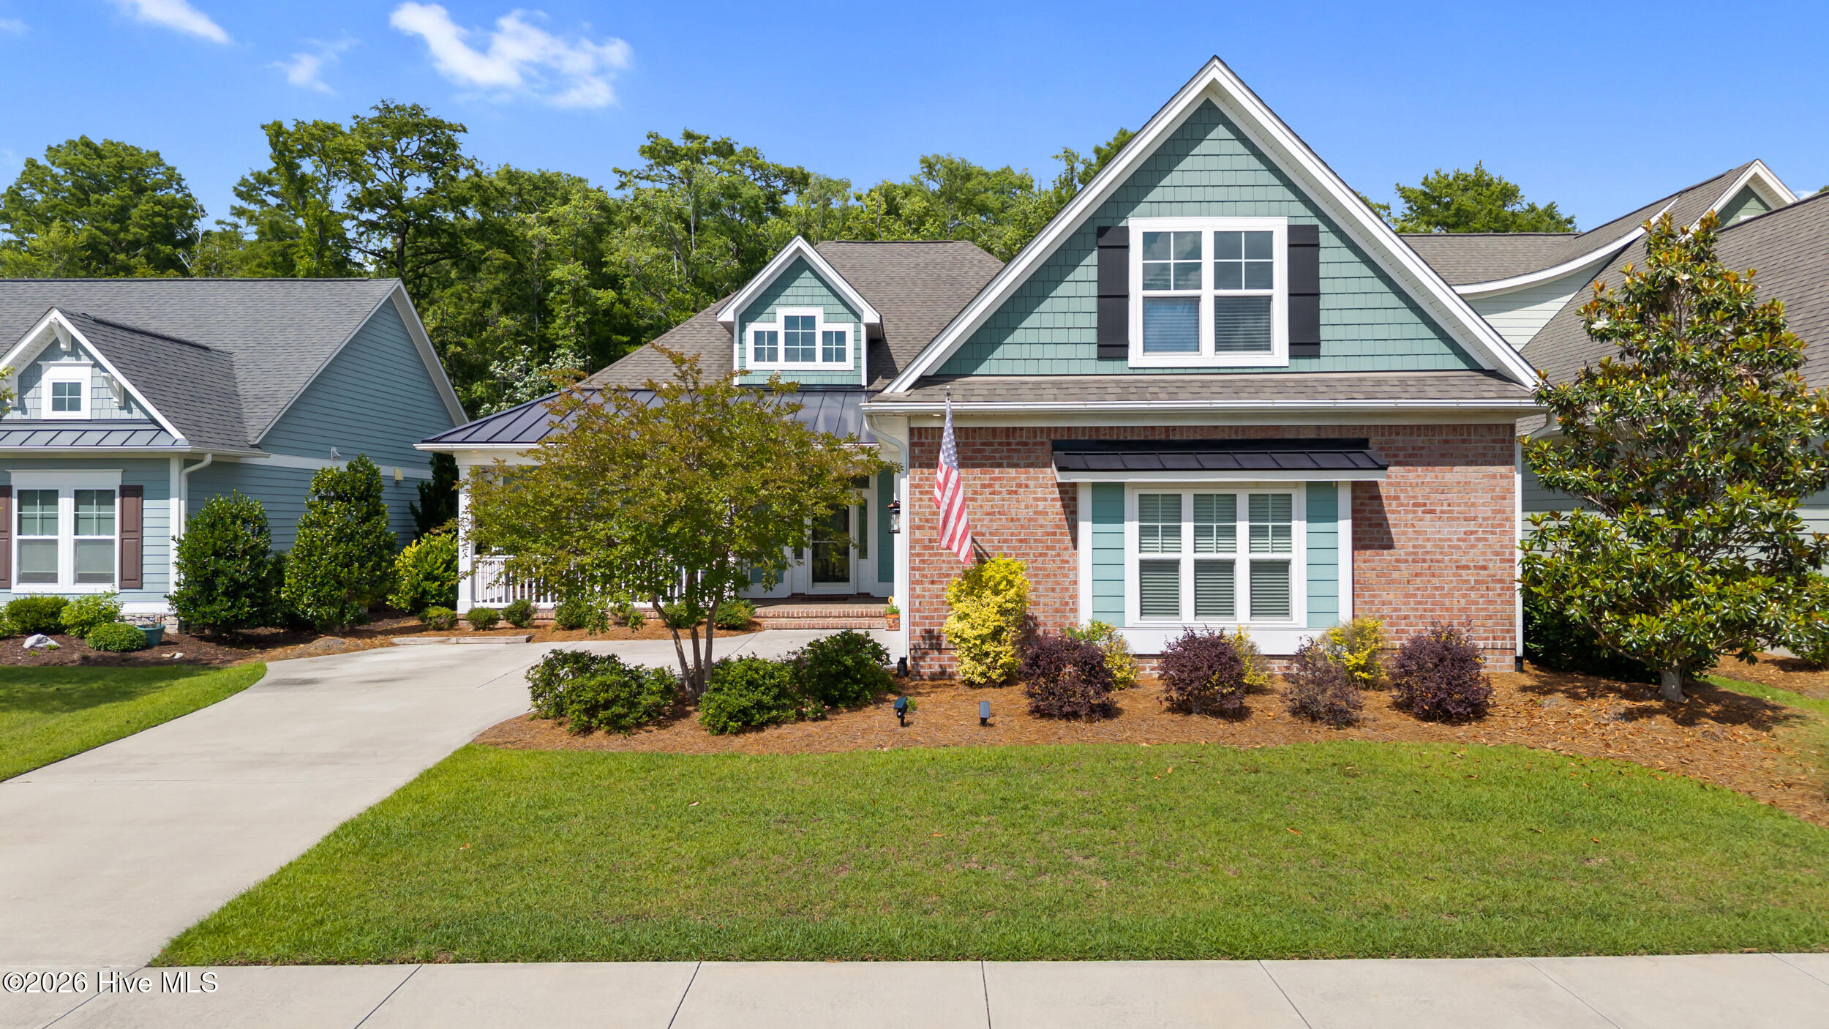
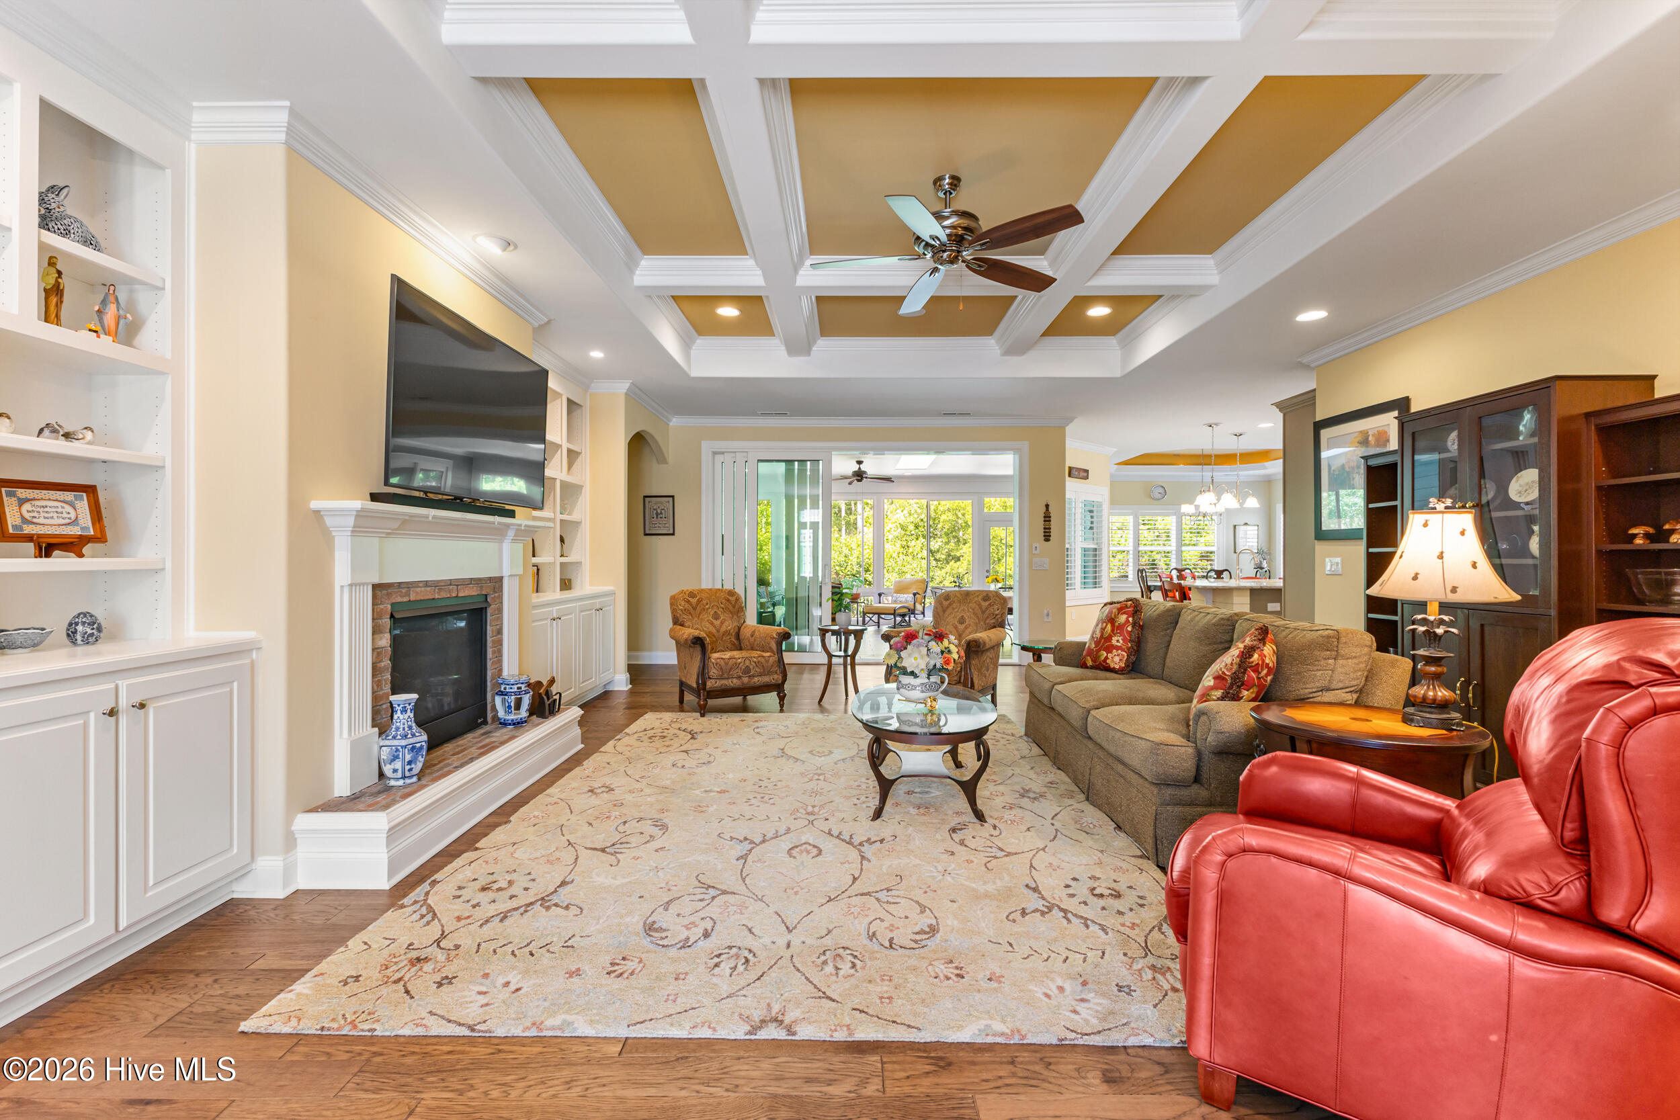
Discover your ideal retreat in the heart of Brunswick Forest, where luxury meets functional design and resort-style amenities abound. This exquisite home features a dedicated office space perfect for remote work, along with built-in shelves and cabinets that offer both style and organization throughout.
Entertain effortlessly on your patio, where an outdoor grill connected to gas sets the stage for memorable cookouts. The home is crafted with smart storage and convenience in mind--a separate, temperature-controlled space upstairs; a temperature-regulated storage room in the garage; and practical extras like a portable generator, an additional refrigerator in the laundry room, and a utility sink in the garage.
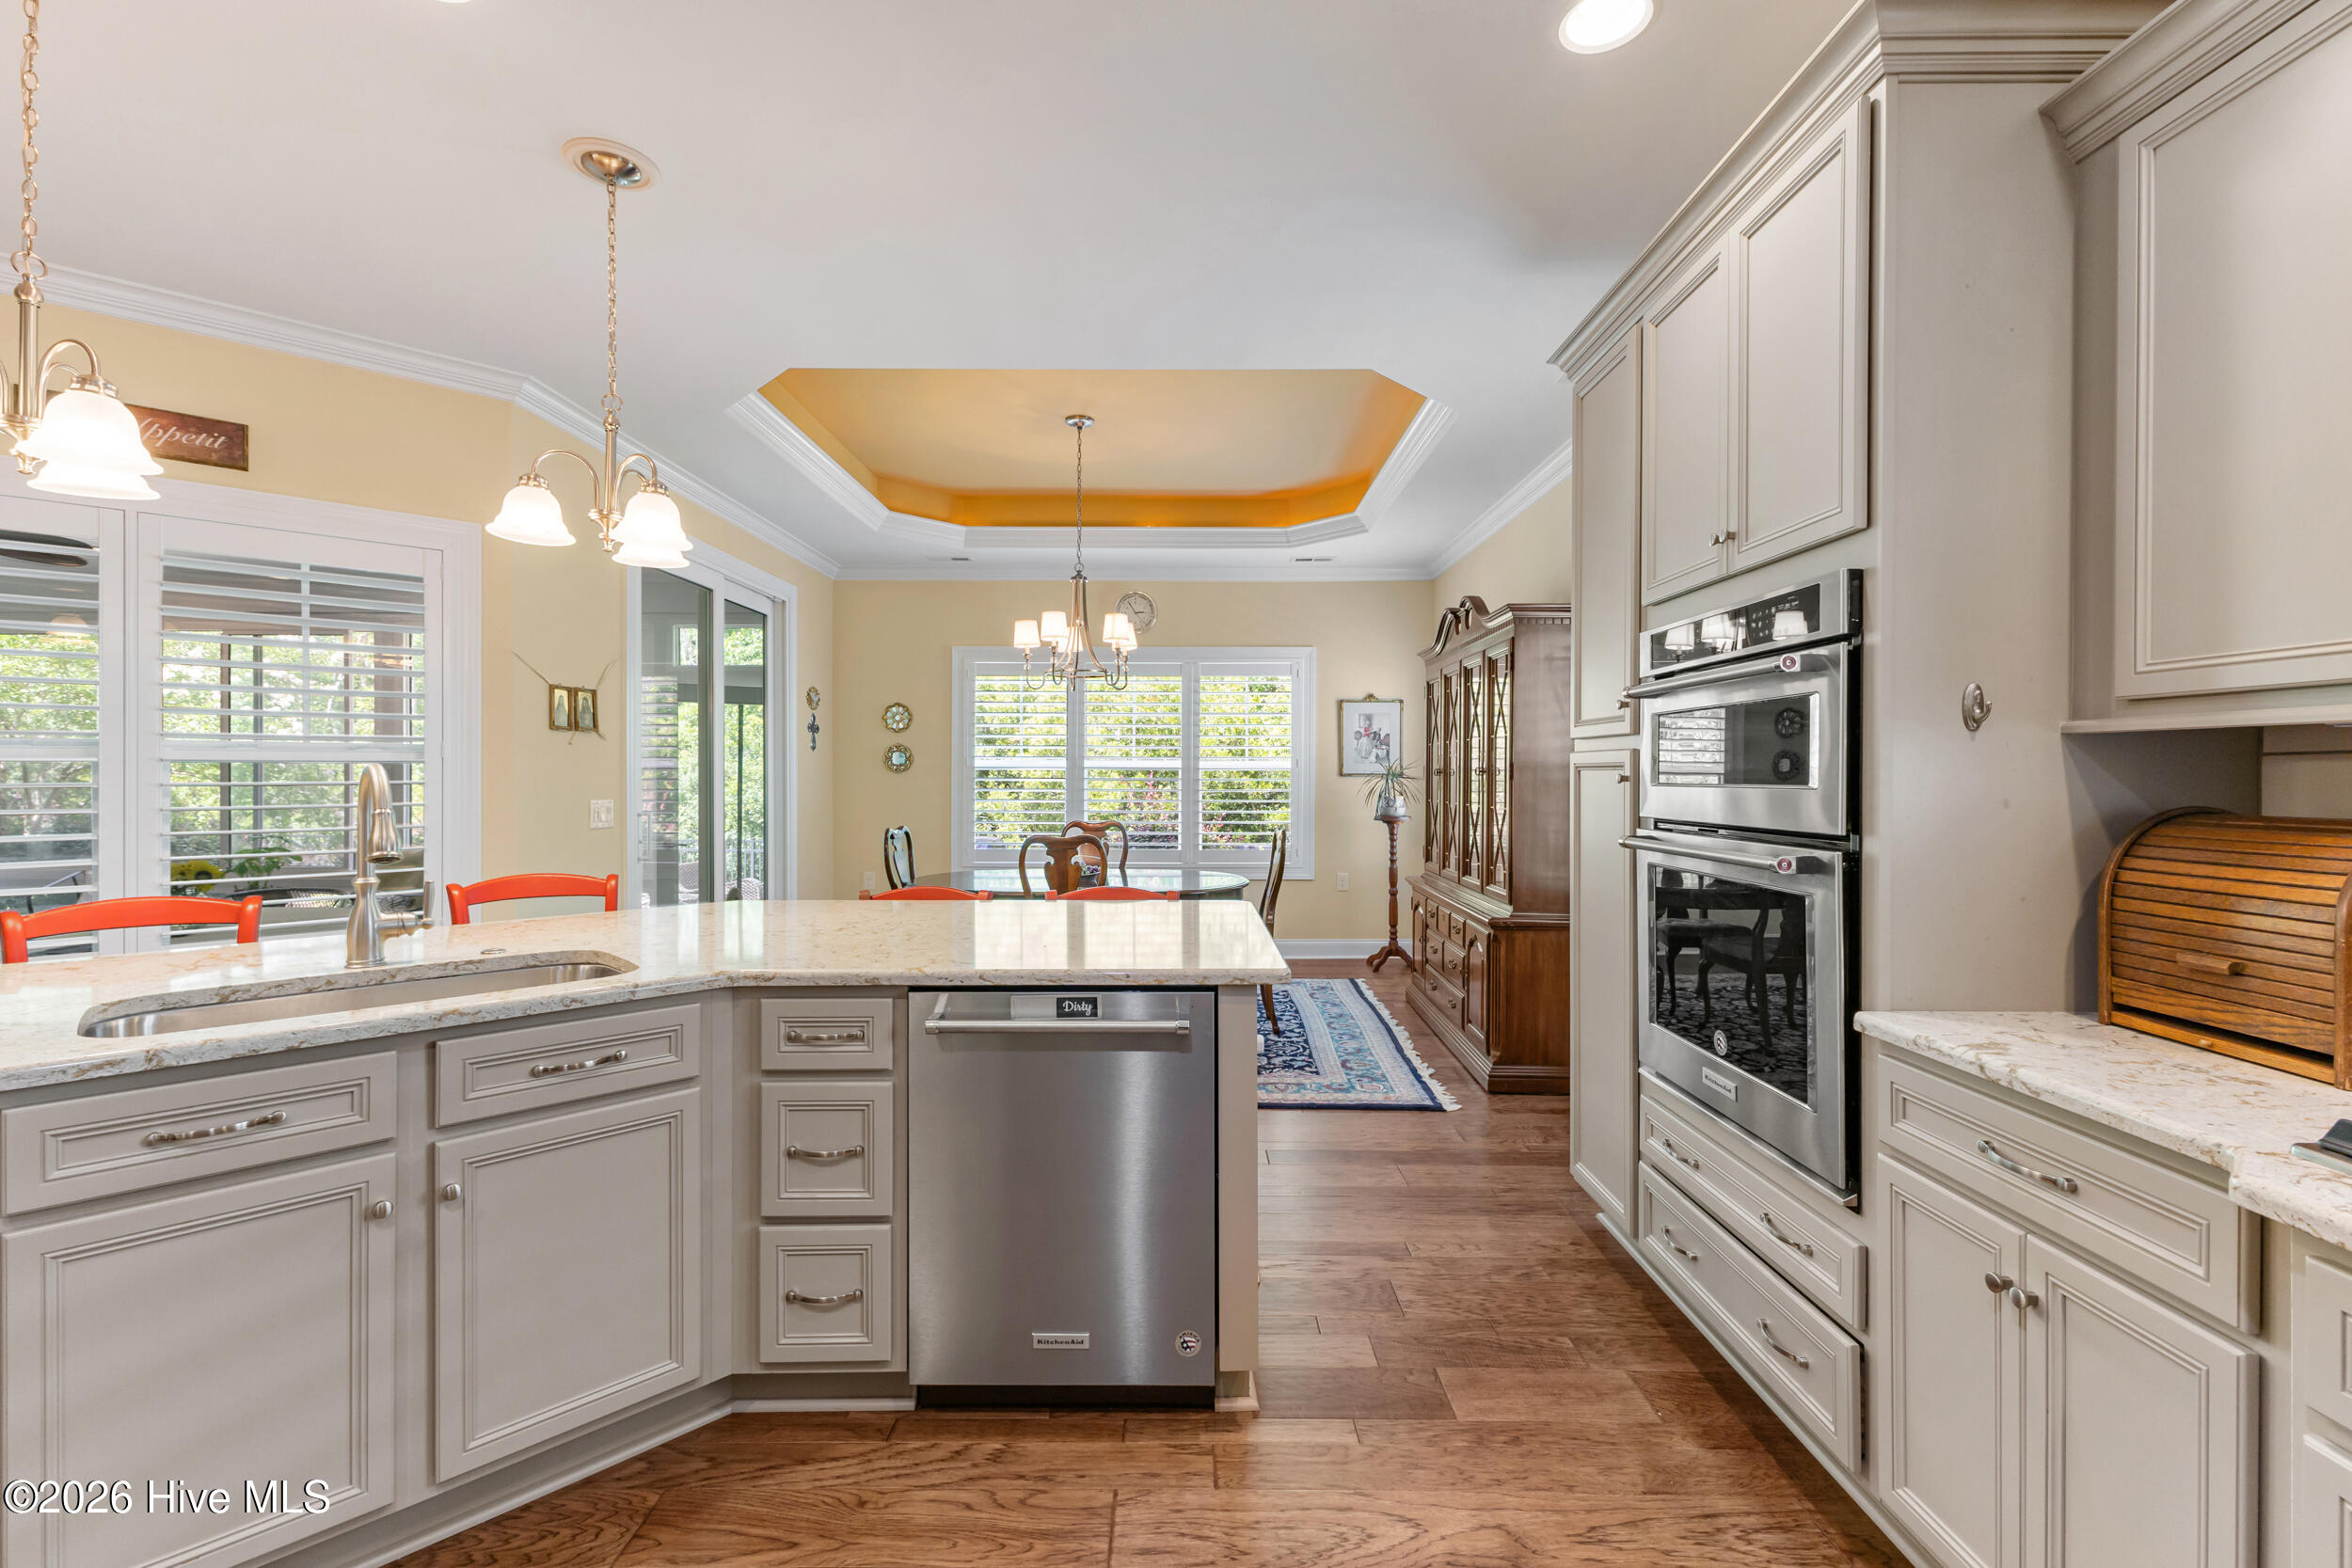
Stylish touches such as lighted tray ceilings enhance the interior ambiance, while a welcoming front porch and a private backyard provide relaxing outdoor escapes. With convenient access to shopping, dining, beaches, and major highways, this beautiful residence offers refined living in a sought-after community setting. Welcome home!
Amenities
- Built-In Microwave
- Washer
- Refrigerator
- Dryer
- Dishwasher
Additional Features
- Association Amenities: Basketball Court,Clubhouse,Community Pool,Dog Park,Fitness Center,Golf Course,Jogging Path,Maintenance Common Areas,Meeting Room,Pickleball,Playground,Sidewalks,Street Lights,Tennis Court(s),Trail(s)
- County: Brunswick
- Days on Market: 132
- Exterior: Irrigation System,Gas Log
- Pool: No
- Tax Number: 059pb038
- Water/Sewer: Natural Gas Connected, Sewer Connected, Water Connected
- Year Built: 2018
- Property Type: Residential
- Property Sub Type: Single Family Residence
- Tax Year: 2025
- Tax Amount: $4,205.66
- HOA Fees: $2,000.00
Financial
- Short Sale: Standard
Interior Features
- Cool System: Central Air
- Floors: LVT/LVP, Carpet, Tile
- Fireplaces: 1
- Heat System: Electric, Heat Pump
- Interior: Master Downstairs, Tray Ceiling(s), Solid Surface, Bookcases, Kitchen Island, Ceiling Fan(s), Walk-in Shower, Blinds/Shades, Gas Log
- Room Type: Family Room, Dining Area, Master Bedroom, Bedroom 2, Bedroom 3, Bonus Room, Office
- Total Rooms: 7
- Levels: One and One Half
- Heating Fuel: Electric
- Association Amenities: Basketball Court,Clubhouse,Community Pool,Dog Park,Fitness Center,Golf Course,Jogging Path,Maintenance Common Areas,Meeting Room,Pickleball,Playground,Sidewalks,Street Lights,Tennis Court(s),Trail(s)
- Full Baths: 3
- 1/2 Baths: 0
- Laundry: Laundry Room
- Water Heater: Natural Gas
- Attic Description: Floored - Partial
- Basement Description: None
Exterior Features
- Exterior: Irrigation System, Gas Log
- Fuel Tanks: None
- Parking: Garage Faces Front, Garage Door Opener
- Roof: Architectural Shingle
- Siding: Brick, Fiber Cement
- Is New Construction: No
- Construction: Brick,Fiber Cement,Wood Frame
- Foundation: Slab
- Water Source: County Water
- Septic or Sewer: County Sewer,H2GO
- Water Provider: H2Go
- Utilities: Natural Gas Connected,Sewer Connected,Water Connected
- Garage Spaces: 2
- Parking Spaces: 2
- Fencing: Metal/Ornamental,Partial,Back Yard
- Exterior: Brick,Fiber Cement
- Patio/Deck Description: Covered,Enclosed,Patio
- Zoning: Le-Pud
- Building Total Area (Sq.Ft): 2914
- Road Description: Maintained,City Street,State Road
- Road Improvements: See Remarks
- View Description: See Remarks
Location
- Directions: From Wilmington, take Hwy 17 S. Turn left onto Brunswick Forest Pkwy. At the traffic circle, take the 3rd exit onto Low Country Blvd. Turn left onto Shelmore Way. Turn left onto Staffordale Dr. At the traffic circle, turn left onto Smeades Dr. Home will be on the right.
- Street Number: 3069
- County: Brunswick
- Latitude: 34.180054
- Longitude: -78.005844
- Subdivision: Brunswick Forest
- Marketing City: Leland
Listed by: Marcia E McKenzie from RE/MAX Executive.