
Location
Agent Comments
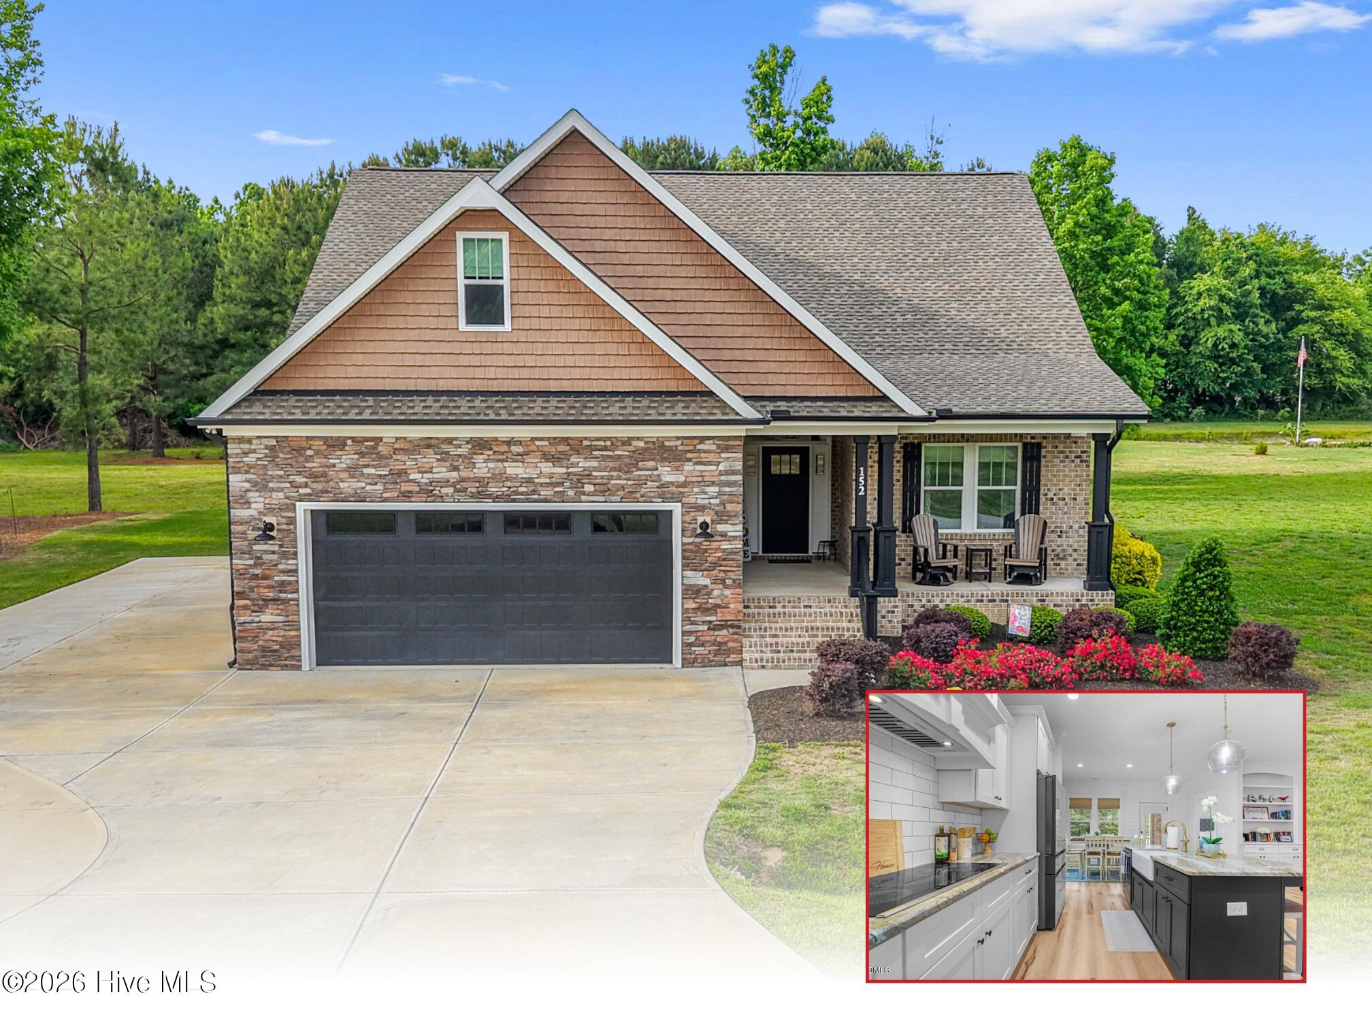
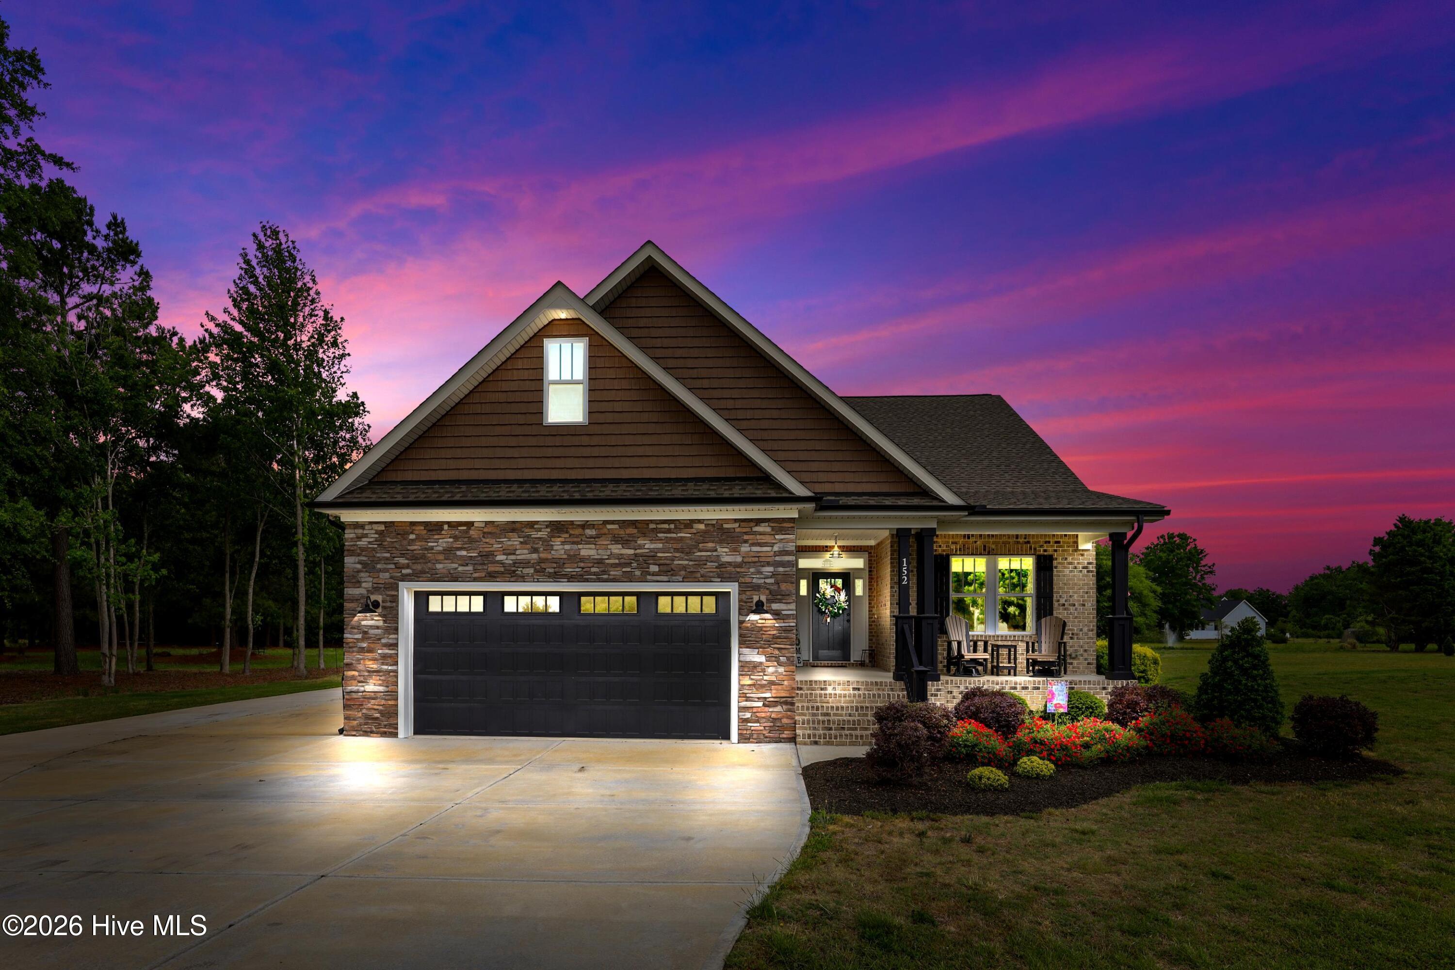
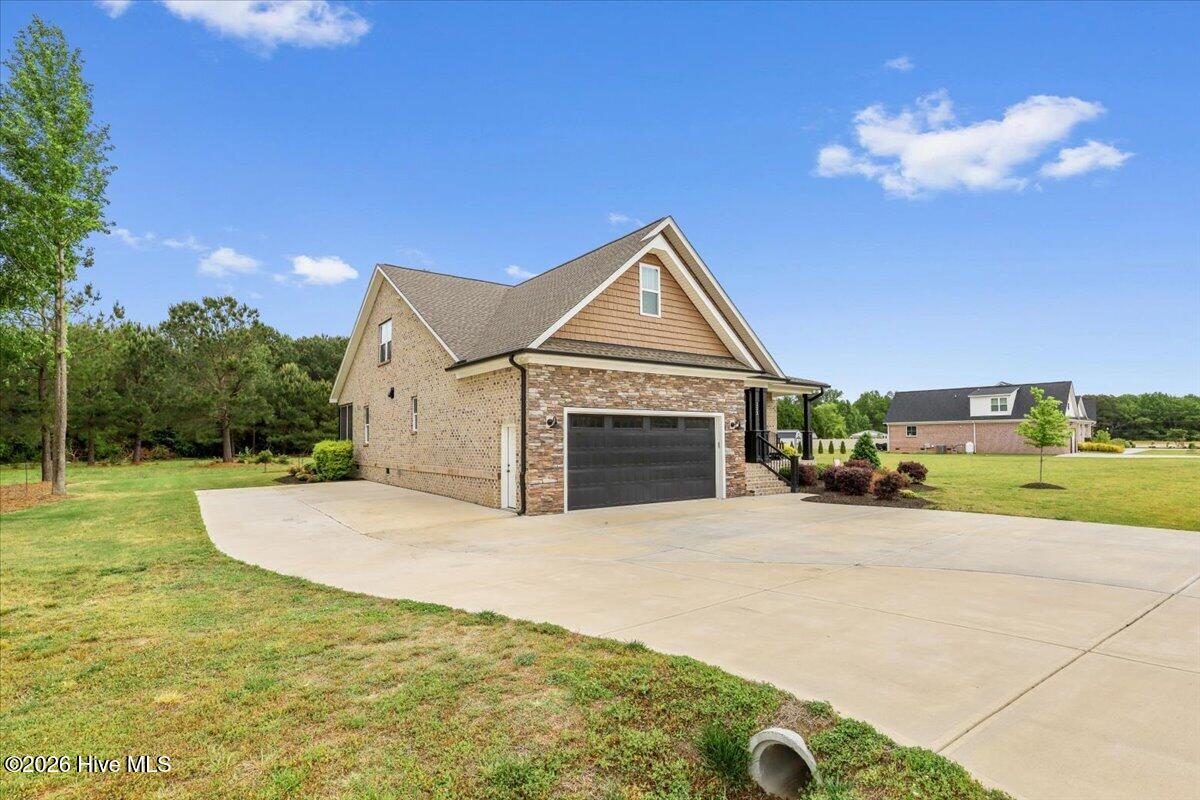
CUSTOM all BRICK home!! Classic foyer entrance! Three bedroom, 3 full bath. Split floorplan with spacious Master, two WIC's, luxurious tile shower, separate soaking tub and dual vanities!! Kitchen features stainless steel appliances, large island, granite countertops and tile backsplash!! Dining room adjoins with large windows to overlook the private 1.07 acre backyard. Downstairs family room with gas fireplace great for entertaining!! All bedrooms are on primary floor. Upstairs features a HUGE rec/bonus room AND upstairs office/study!! This home featuring a 50amp RV Hookup, additional concrete pad, electrical prep for whole home generator and underground invisible dog fence makes this home better than new!!! Screened back porch, concrete drive and PRINCETON SCHOOLS!!
Amenities
- Built-In Microwave
- Built-In Electric Oven
- Dishwasher
Additional Features
- Association Amenities: None
- County: Johnston
- Days on Market: 139
- Exterior: Gas Log
- Pool: No
- Tax Number: 04q06003
- Water/Sewer: Water Connected
- Year Built: 2023
- Property Type: Residential
- Property Sub Type: Single Family Residence
- Tax Year: 2025
- Tax Amount: $3,017.71
- Unit Type: 3 Bedroom
Financial
- Short Sale: Standard
Interior Features
- Cool System: Central Air, Heat Pump
- Floors: Carpet, Laminate
- Fireplaces: 1
- Heat System: Heat Pump, Electric
- Interior: Master Downstairs, Walk-in Closet(s), Kitchen Island, Walk-in Shower, Gas Log, Walk-In Closet(s)
- Room Type: Master Bedroom, Bedroom 2, Bedroom 3, Living Room, Dining Area, Laundry, Other
- Total Rooms: 11
- Levels: Two
- Heating Fuel: Electric
- Association Amenities: None
- Full Baths: 3
- 1/2 Baths: 0
- Furnished: Unfurnished
- Laundry: Laundry Room
- Water Heater: Electric
- Basement Description: None
Exterior Features
- Exterior: Gas Log
- Fuel Tanks: None
- Parking: Garage Faces Front, Concrete, Garage Door Opener, Parking Pad
- Roof: Shingle
- Siding: Brick, Brick Veneer
- Is New Construction: No
- Construction: Brick,Brick Veneer,Wood Frame
- Foundation: Brick/Mortar,Slab,Crawl Space
- Water Source: County Water
- Septic or Sewer: Septic Tank
- Utilities: Water Connected
- Garage Spaces: 2
- Parking Spaces: 2
- Fencing: Invisible
- Exterior: Brick,Brick Veneer
- Patio/Deck Description: Covered,Porch,Screened,Front Porch
- Zoning: RAG
- Building Total Area (Sq.Ft): 2571
- Road Description: Paved
- Road Improvements: See Remarks
- View Description: See Remarks
Location
- Directions: Princeton Kenly Road. Turn left on Otter Hole Drive. Home is on the right.
- Street Number: 152
- County: Johnston
- Latitude: 35.519724
- Longitude: -78.14967
- Subdivision: Riverbend Plantation
Listed by: Linsey Dale from HTR Southern Properties.