
Location
Agent Comments
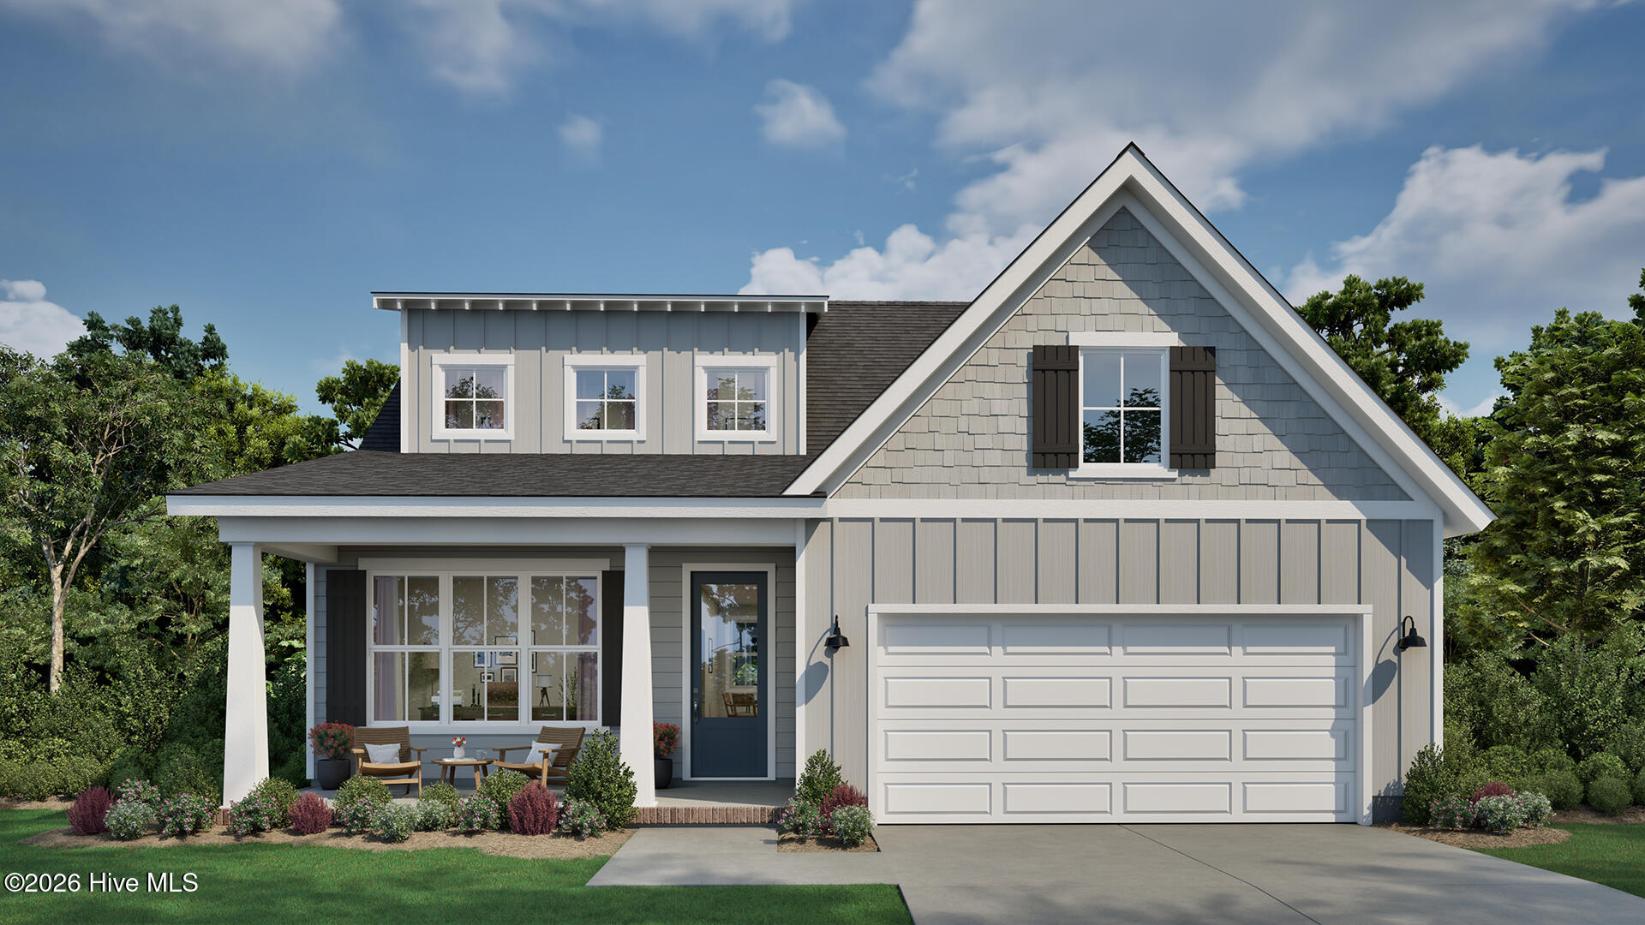
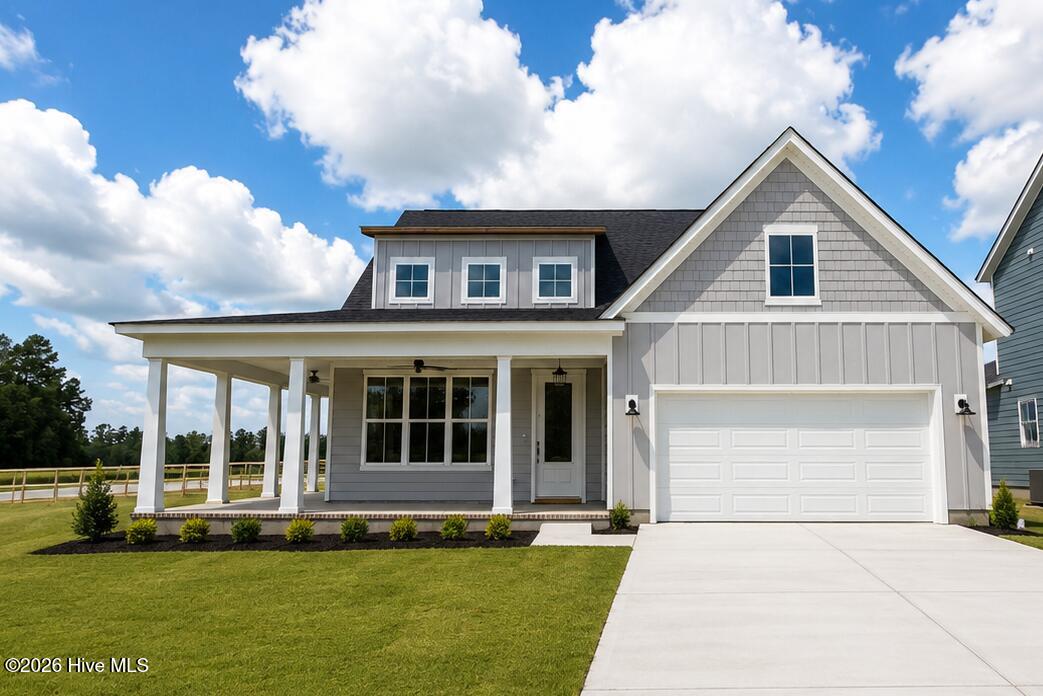
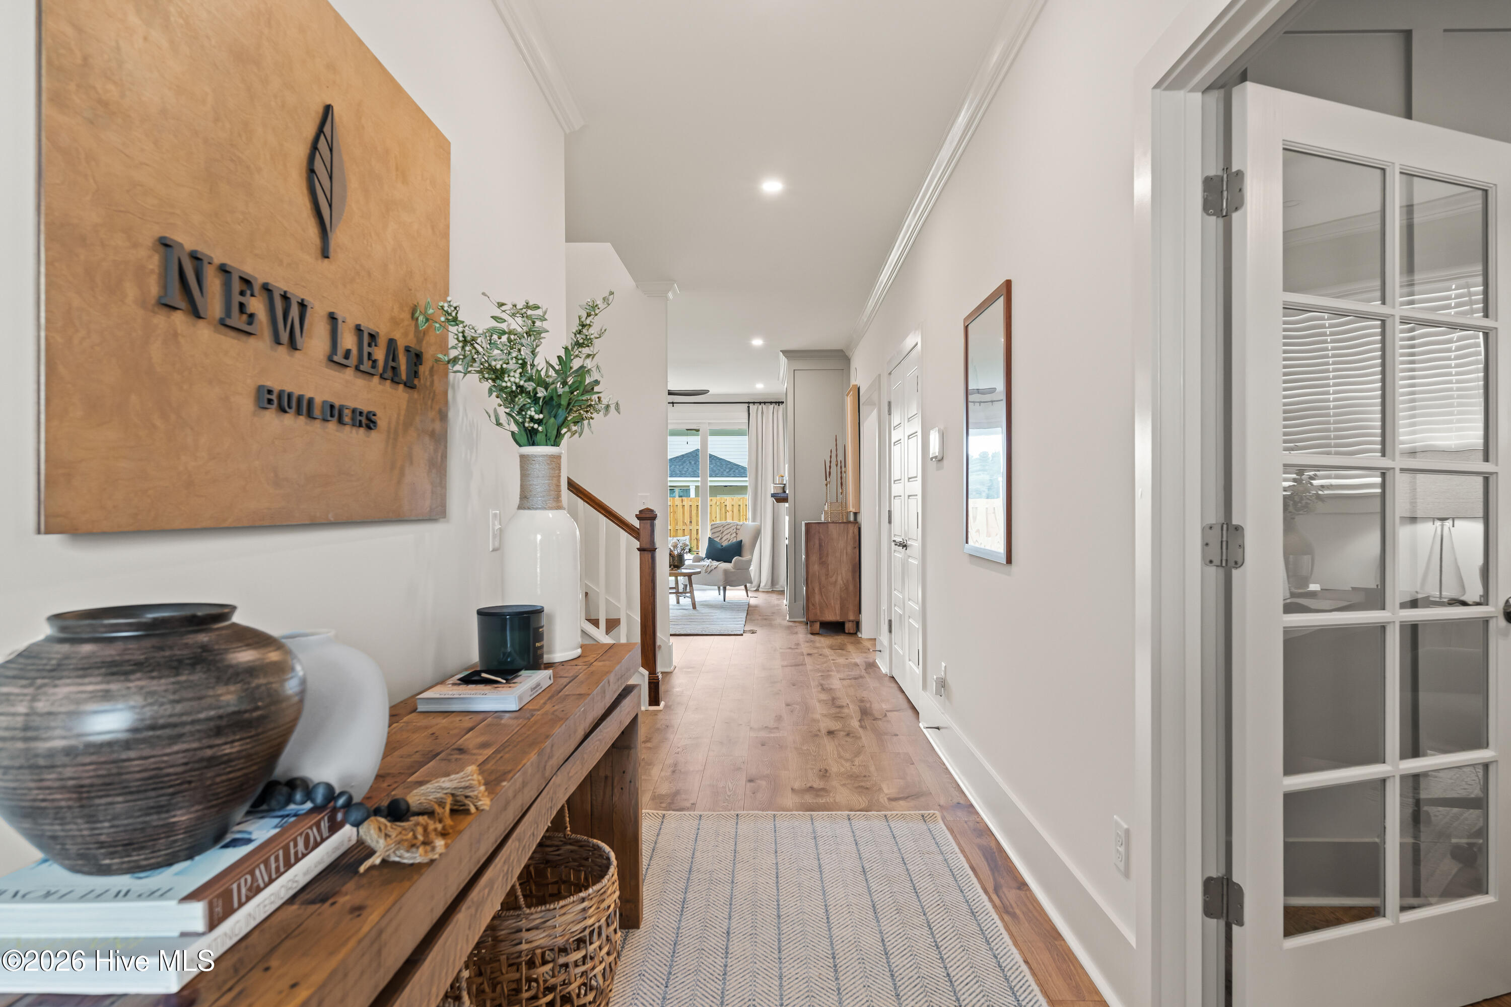
Estimated Completion: October 2026. New construction home in East Lake! : A modern two-story home that effortlessly combines style and practicality. Enjoy the open living space, flooded with natural light for a warm and inviting atmosphere. The main floor boasts a primary bedroom and a versatile study, providing comfort and convenience. A handy mudroom with an optional drop zone and a spacious walk-in pantry adds practical touches to daily living. Upstairs, two guest bedrooms offer private retreats, complemented by a flexible loft area. The Berkeley Plan is not just a house; it's a comfortable and functional living space designed for modern lifestyles! [East Lake] [The Berkeley]
Amenities
- Vented Exhaust Fan
- Built-In Microwave
- Disposal
- Dishwasher
- Tankless Water Heater
- Gas Range
Additional Features
- Association Amenities: Barbecue,Community Pool,Pickleball,Playground,Sidewalks,Street Lights
- County: Brunswick
- Days on Market: 146
- Exterior: Irrigation System,Cluster Mailboxes,DP50 Windows
- Pool: No
- Tax Number: 2147483647
- Waterfront Features: None
- Water/Sewer: Natural Gas Connected, Sewer Connected, Water Connected
- Year Built: 2026
- Property Type: Residential
- Property Sub Type: Single Family Residence
- Tax Year: 2026
- HOA Fees: $1,200.00
Financial
- Short Sale: Standard
Interior Features
- Cool System: Central Air
- Floors: LVT/LVP, Carpet, Laminate, Ceramic Tile
- Fireplaces: 1
- Heat System: Electric, Heat Pump
- Interior: Walk-in Closet(s), High Ceilings, Kitchen Island, Pantry, Walk-In Closet(s)
- Room Type: Master Bedroom, Bedroom 2, Bedroom 3, Living Room, Dining Area, Office, Loft, Dining Room
- Total Rooms: 8
- Levels: Two
- Heating Fuel: Electric
- Association Amenities: Barbecue,Community Pool,Pickleball,Playground,Sidewalks,Street Lights
- Full Baths: 2
- 1/2 Baths: 1
- Water Heater: Natural Gas,Tankless
- Attic Description: Pull-Down Stairs,Walk-In
- Basement Description: None
Exterior Features
- Exterior: Irrigation System, Cluster Mailboxes, DP50 Windows
- Fuel Tanks: None
- Parking: Attached, Concrete, Garage Door Opener, Lighted, Paved, Garage
- Roof: Architectural Shingle
- Siding: Fiber Cement
- Waterfront Feature: None
- Is New Construction: Yes
- Construction: Fiber Cement,Wood Frame
- Foundation: Raised,Slab
- Utilities: Natural Gas Connected,Sewer Connected,Water Connected
- Garage Spaces: 2
- Parking Spaces: 2
- Fencing: Back Yard,Wood
- Exterior: Fiber Cement
- Patio/Deck Description: Covered,Front Porch,Rear Porch
- Zoning: R6
- Building Total Area (Sq.Ft): 2330
- Road Description: Maintained,Paved
- Road Improvements: See Remarks
- View Description: None
Location
- Directions: From Wilmington, take US Hwy 76 towards Leland. Continue until you reach Malmo Loop Road NE, then turn left. Follow Malmo Loop Road for a 1 mile, East Lake will be on your left. Turn onto Lakehurst Boulevard, continue along it, make a right onto Sandbrook Loop, then left on Gresham Pl
- Street Number: 2200
- County: Brunswick
- Latitude: 34.252146
- Longitude: -78.106453
- Subdivision: East Lake
- Marketing City: Leland
Listed by: Hope Haarer from Fonville Morisey & Barefoot.