
Location
Agent Comments
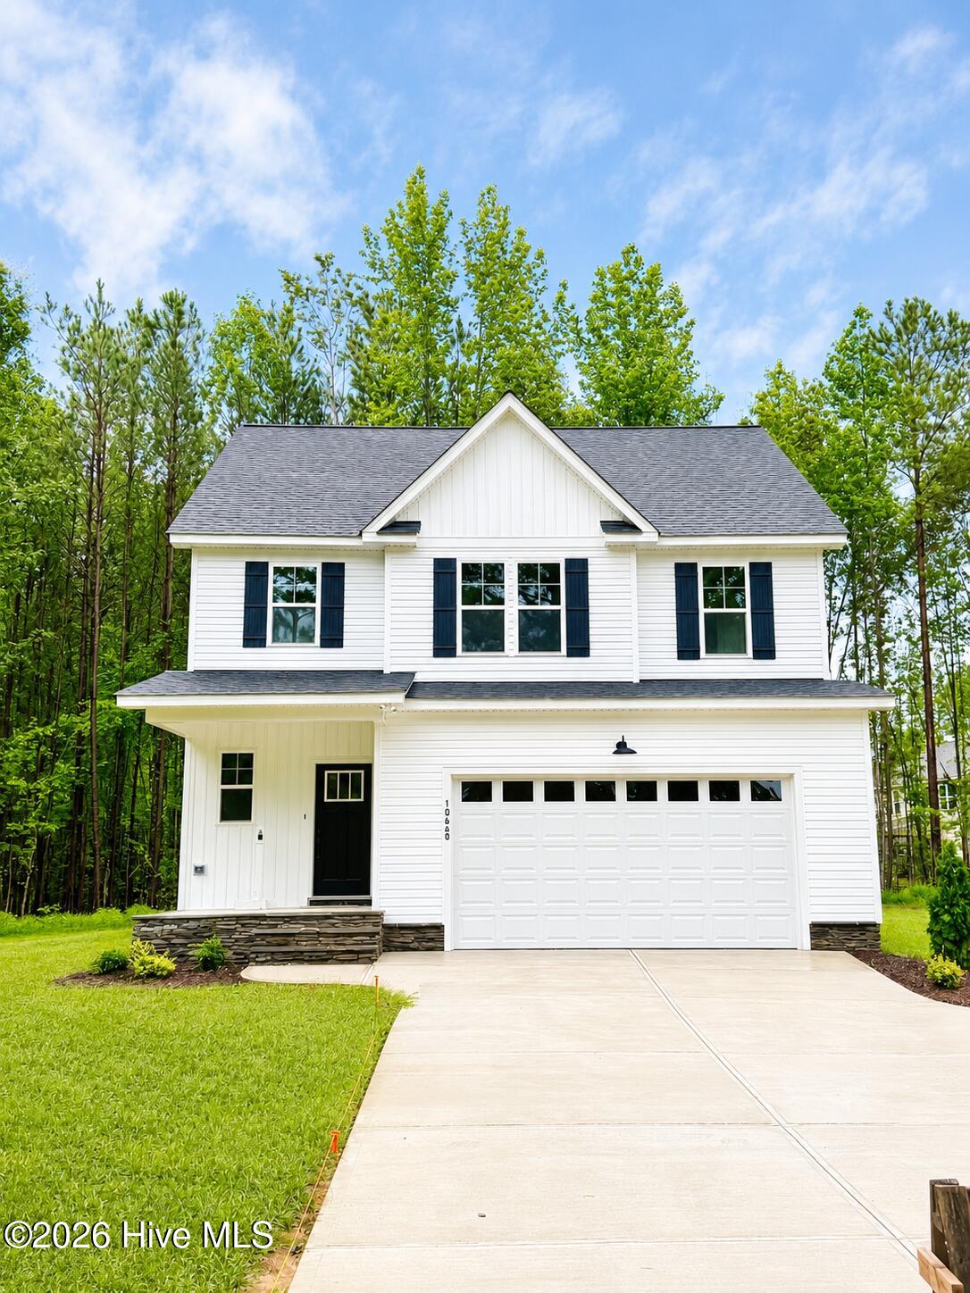
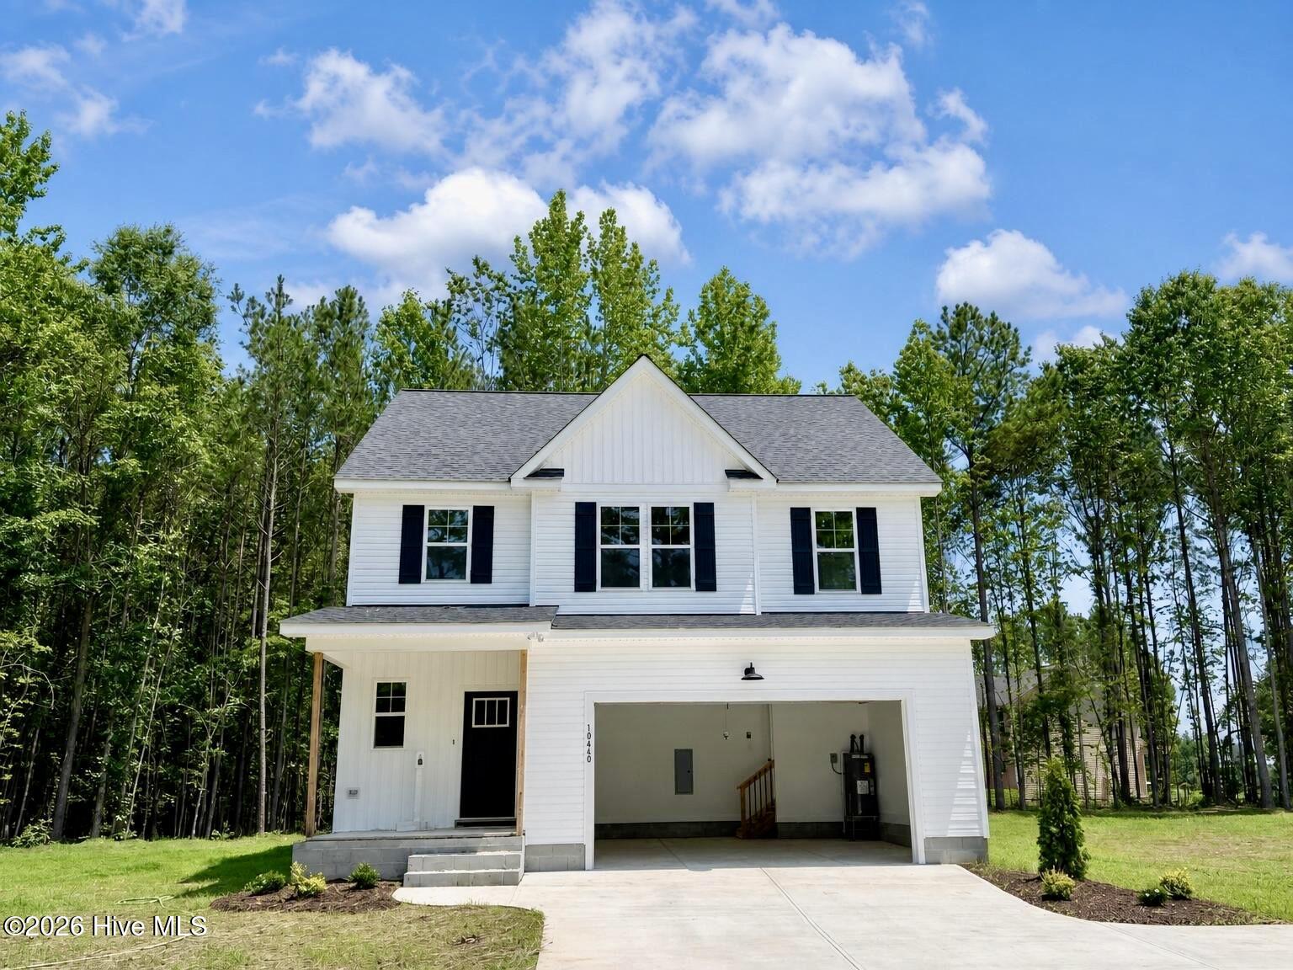
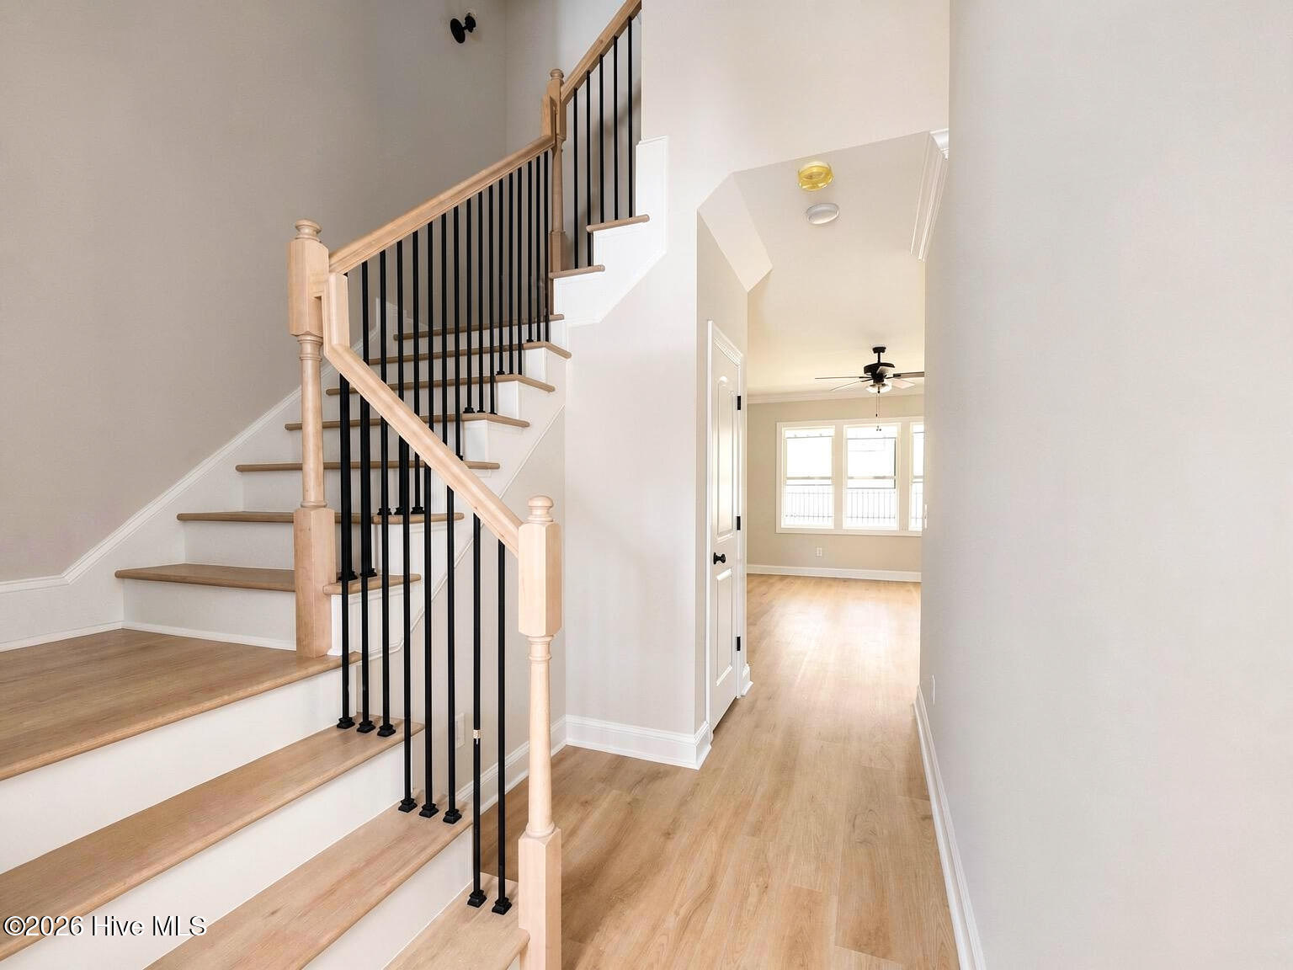
The Sawyer Plan offers an amazing floor plan with an inviting Screened Porch on just over an acre corner lot with no restrictions or HOA! The kitchen and Family room are open and include lots of windows with natural light. The Spacious Quartz Island kitchen has ample countertop space, a Tile backsplash, and SS appliances. There's a mud room with a bench and coat hooks as you enter from the garage. The 2-story entry foyer and center staircase add an extra appeal to this plan's well-thought-out space. Upstairs are 3 very spacious bedrooms and closet space. Primary Suite has everything to offer including dual vanities, private WC, soaking tub and Tiled walk-in shower. HUGE walk-in closet! Unbeatable value! Compare!
Amenities
- Built-In Microwave
- Dishwasher
- Electric Range
Additional Features
- Association Amenities: None
- County: Nash
- Days on Market: 146
- Pool: No
- Tax Number: 2147483647
- Water/Sewer: Private
- Year Built: 2026
- Property Type: Residential
- Property Sub Type: Single Family Residence
- Tax Year: 2026
Financial
- Short Sale: Standard
Interior Features
- Cool System: Central Air
- Floors: LVT/LVP, Carpet, Tile
- Fireplaces: 1
- Heat System: Electric, Forced Air
- Interior: Walk-in Closet(s), Tray Ceiling(s), High Ceilings, Entrance Foyer, Mud Room, Kitchen Island, Ceiling Fan(s), Pantry, Walk-in Shower, Eat-in Kitchen, Gas Log, Walk-In Closet(s)
- Room Type: Family Room, Dining Area, Breakfast Nook, Master Bedroom, Bedroom 2, Bedroom 3, Other
- Total Rooms: 6
- Levels: Two
- Heating Fuel: Electric
- Association Amenities: None
- Full Baths: 2
- 1/2 Baths: 1
- Laundry: Dryer Hookup,Washer Hookup,Laundry Room
- Water Heater: Electric
- Attic Description: Pull-Down Stairs
- Basement Description: Crawl Space
Exterior Features
- Fuel Tanks: None
- Parking: Garage Faces Front, Concrete, Garage Door Opener, Garage
- Roof: Shingle
- Siding: Vinyl Siding
- Is New Construction: Yes
- Construction: Vinyl Siding,Wood Frame
- Foundation: Combination,Crawl Space
- Water Source: Well
- Septic or Sewer: Septic Tank
- Utilities: Private
- Garage Spaces: 2
- Parking Spaces: 2
- Fencing: None
- Exterior: Vinyl Siding
- Patio/Deck Description: Porch,Screened,Front Porch,Rear Porch
- Zoning: A-1
- Building Total Area (Sq.Ft): 2004
- Road Description: City Street,State Road,Paved
- Road Improvements: See Remarks
- View Description: None
Location
- Directions: From ALT US 64, take N Big Woods Rd, Left Webbs Mill Rd, Rt Stallings Rd
- Street Number: 10440
- County: Nash
- Latitude: 35.949207
- Longitude: -78.168695
- Subdivision: Not In Subdivision
Listed by: Sharon Baldwin from Sunflower Realty, LLC.