
Location
Agent Comments
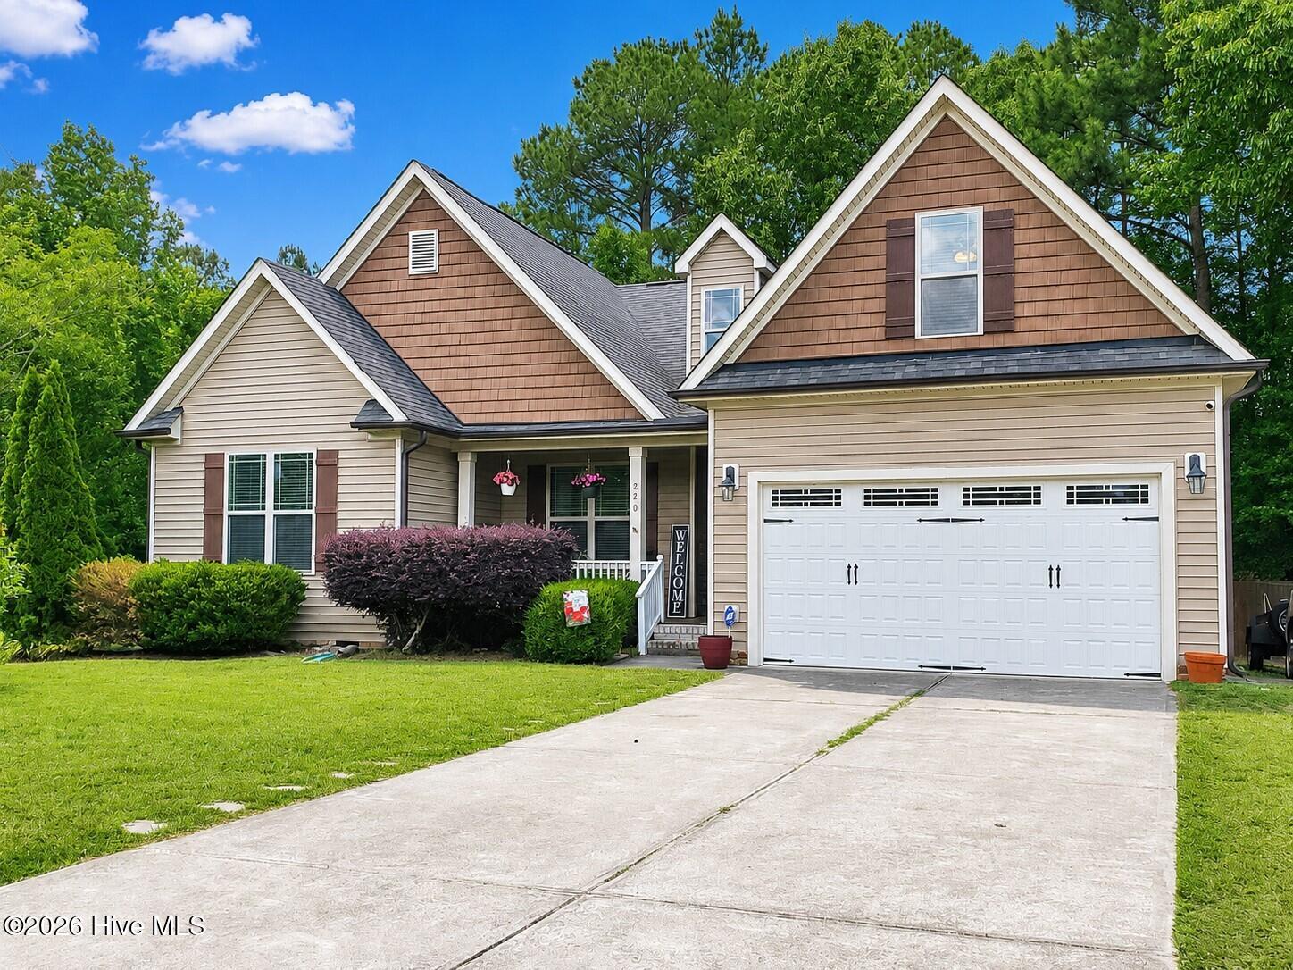
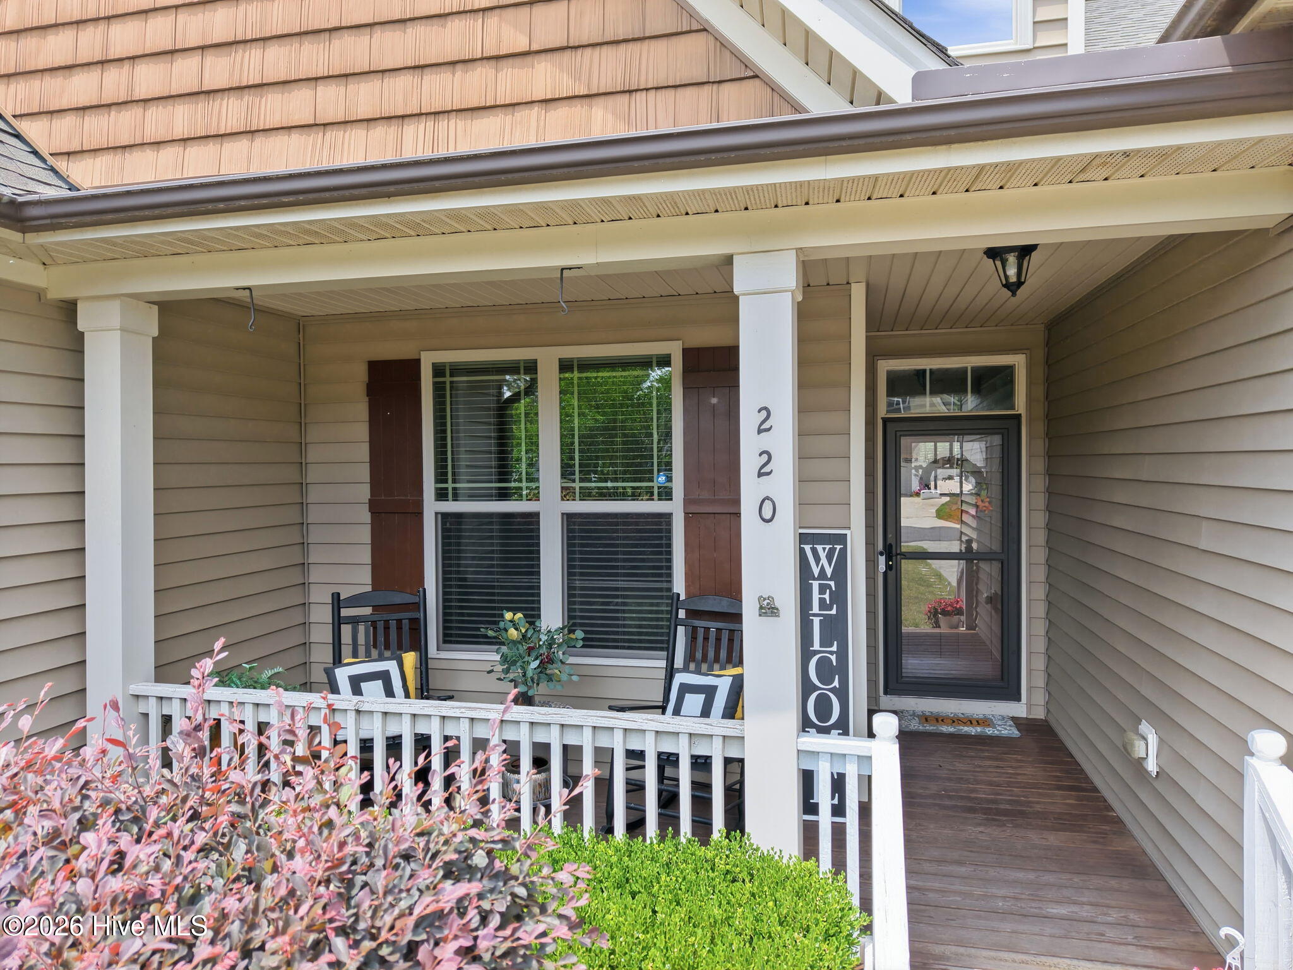
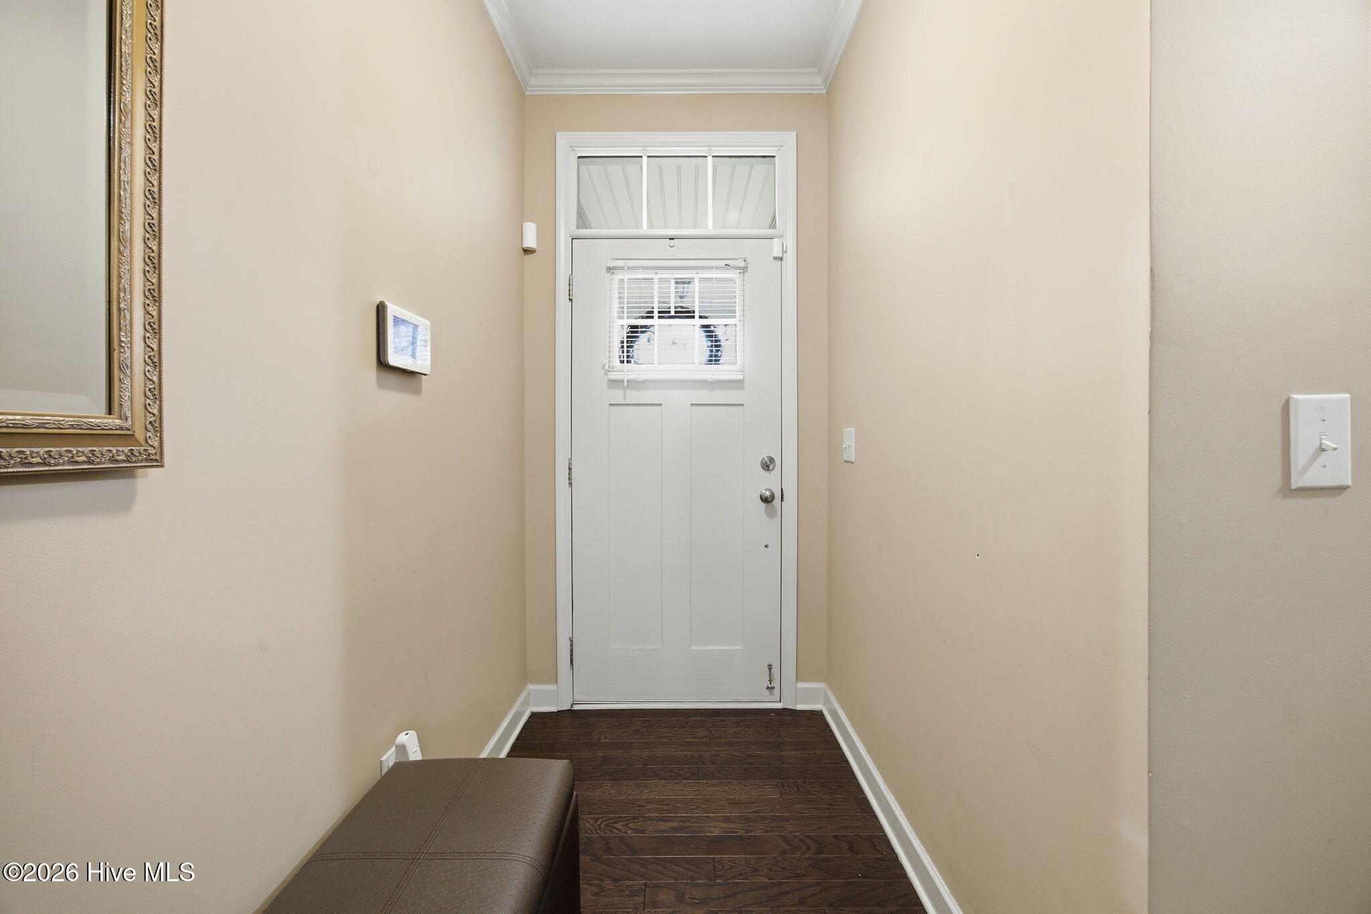
Tucked away on a desirable corner lot in the sought-after Wilders Crossing Subdivision, this charming 3-bedroom, 2.5-bathroom home offers the perfect blend of comfort, space, and convenience. Step inside to find a thoughtfully designed layout featuring a dedicated office space or finished bonus room ideal for entertaining or relaxing, and a cozy screened-in porch perfect for enjoying peaceful mornings or quiet evenings. Outside, the fenced backyard provides privacy and functionality with an additional storage unit, while the 2-car finished garage offers ample parking and storage space. For added peace of mind, the home is equipped with an ADT security system and a newer HVAC system installed in 2023. Please note, the storage unit on the right side of the house and the washer and dryer do not convey. Perfectly positioned between the city of Louisburg and the town of Bunn, you'll enjoy the best of both worlds with easy access to shopping, dining, medical care, and everyday conveniences. Don't miss your opportunity to make this beautiful property your next home - schedule your showing today!
Amenities
- Built-In Microwave
- Refrigerator
- Electric Range
Additional Features
- Association Amenities: Maintenance Common Areas
- County: Franklin
- Days on Market: 127
- Pool: No
- Tax Number: 38192
- Water/Sewer: Water Connected
- Year Built: 2013
- Property Type: Residential
- Property Sub Type: Single Family Residence
- Tax Year: 2025
- Tax Amount: $2,039.05
- HOA Fees: $150.00
- Unit Type: 3 Bedroom
Financial
- Short Sale: Standard
Interior Features
- Cool System: Central Air
- Floors: LVT/LVP, Carpet
- Fireplaces: 1
- Heat System: Electric, Heat Pump
- Interior: Master Downstairs, Walk-in Closet(s), Tray Ceiling(s), Kitchen Island, Ceiling Fan(s), Walk-in Shower, Walk-In Closet(s)
- Room Type: Master Bedroom, Bedroom 2, Bedroom 3, Office, Living Room, Dining Area, Bonus Room
- Total Rooms: 7
- Levels: One and One Half
- Heating Fuel: Electric
- Association Amenities: Maintenance Common Areas
- Full Baths: 2
- 1/2 Baths: 1
- Laundry: Dryer Hookup,Washer Hookup,Laundry Room
- Water Heater: Electric
- Attic Description: Access Only
- Basement Description: None
Exterior Features
- Fuel Tanks: None
- Parking: Garage Faces Front, Concrete
- Roof: Architectural Shingle
- Siding: Vinyl Siding
- Is New Construction: No
- Construction: Vinyl Siding,Wood Frame
- Foundation: Crawl Space
- Water Source: County Water
- Septic or Sewer: Septic Tank
- Utilities: Water Connected
- Garage Spaces: 2
- Parking Spaces: 2
- Fencing: Back Yard,Wood
- Exterior: Vinyl Siding
- Patio/Deck Description: Covered,Screened,Rear Porch
- Zoning: FCO R-30
- Building Total Area (Sq.Ft): 2005
- Road Description: Paved
- Road Improvements: See Remarks
- View Description: See Remarks
Location
- Directions: Turn right onto E Arlington Blvd. Turn left onto Stantonsburg Rd. Continue on John P East Fwy (I-587 W). Continue to US-264. Take exit 21 toward US-264-ALT/NC-39/Selma/Louisburg. Continue on NC 39 Hwy (NC-39). Turn left onto Main St (NC-39). Turn left onto M C Wilder Rd. Turn right onto Wilders Crossing. Turn right onto Willow Ridge Dr. Turn right onto Water Oak Way. Home is on the left on corner.
- Street Number: 220
- County: Franklin
- Latitude: 36.010982
- Longitude: -78.292645
- Subdivision: Other
- Marketing City: Louisburg
Listed by: Stephanie Judkins from Century 21 The Realty Group.