
Location
Agent Comments
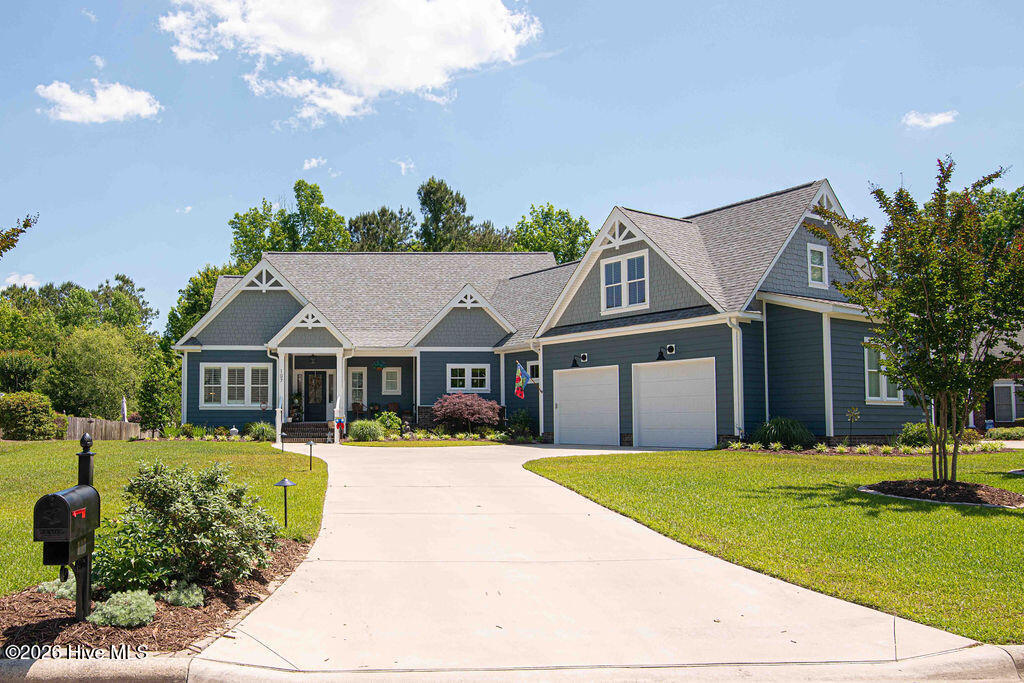
Sometimes, the stars align.. but financing doesn't. CLEAN home inspection, ZERO repair requests. Quality, condition, and attention to detail speak for themselves... the house is ready. It's simply time for the buyer meant to love it!
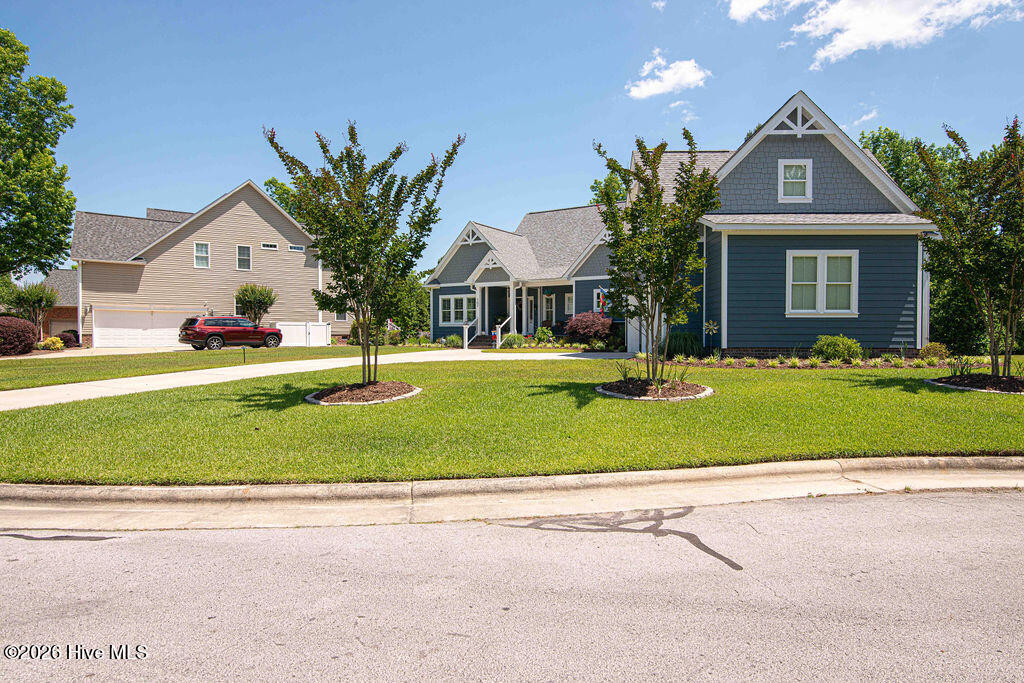
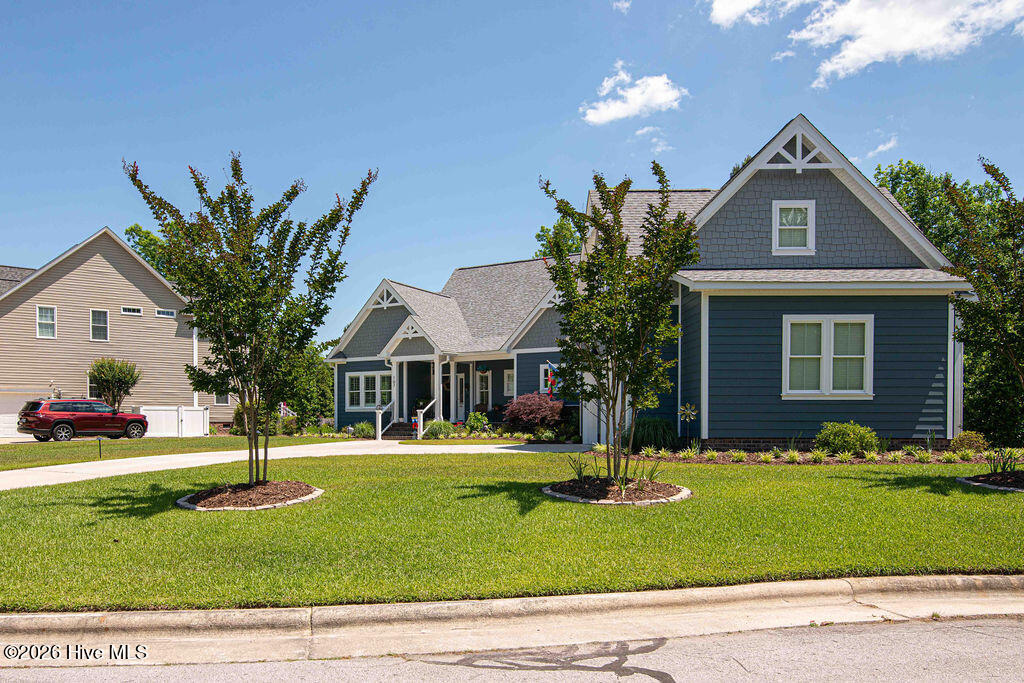
Welcome to luxury living with every upgrade already in place! This beautifully appointed McClay custom home, built in 2022, is loaded with high end finishes, thoughtful design, and exceptional detail throughout. From the moment you walk in, the craftsmanship stands out with a stunning coffered ceiling and upscale elements at every turn! The spacious living room flows seamlessly into two spaces; a four seasons room with a cozy electric fireplace perfect for relaxing, and a dining area featuring built in cabinetry. The kitchen is a chef's dream, designed for both function and style! Showcasing beautiful granite countertops, a glazed ceramic tile backsplash, and under cabinet lighting, it features soft close cabinet and drawers, slide out shelving and storage, even a hideaway and lift for your stand mixer! To compliment the kitchen, just down the hall is a true butler's pantry and oversized laundry room. The primary suite features a spa like walk in shower and generous closet space. Two additional bedrooms round out the first floor, with one being ideal for your home office (current use). Upstairs, the bonus room affords plenty of space for a guest suite or rec room, complete with its own bath. Additional premium features include a whole house water filtration system and generator, Rinnai tankless hot water system, walk in attic storage, and a 2.5 car garage with epoxy flooring, ceiling hung heater. Step outside onto the 12x25 trex decking and enjoy a private wood lined backyard, boasting landscape lighting, irrigation system drip lines for planter beds, and an invisible inground fence for your pet. From the plantation shutters to professional landscaping, you've got a complete and polished feel with this exceptional property. Every detail has been thoughtfully curated.. this is one you don't want to miss!
Amenities
- Electric Oven
- Washer
- Refrigerator
- Dryer
- Dishwasher
- Cooktop
Additional Features
- Association Amenities: Clubhouse,Community Pool,Dog Park,Golf Course,Maintenance Common Areas,Trail(s)
- County: Craven
- Days on Market: 148
- Exterior: Irrigation System
- Pool: No
- Tax Number: 7-300-5 -570
- Water/Sewer: Natural Gas Connected
- Year Built: 2022
- Property Type: Residential
- Property Sub Type: Single Family Residence
- Tax Year: 2025
- Tax Amount: $5,466.85
- HOA Fees: $335.00
Financial
- Short Sale: Standard
Interior Features
- Cool System: Heat Pump
- Floors: LVT/LVP, Carpet
- Fireplaces: 1
- Heat System: Heat Pump, Electric, Natural Gas
- Interior: Master Downstairs, High Ceilings, Whole-Home Generator
- Room Type: Master Bedroom, Bedroom 2, Bedroom 3, Fnshd Room over Garage, Bathroom 1, Bathroom 2, Bathroom 3, Bathroom 4, Living Room, Dining Area, Sunroom, Laundry, Other
- Total Rooms: 13
- Levels: Two
- Heating Fuel: Electric,Natural Gas
- Association Amenities: Clubhouse,Community Pool,Dog Park,Golf Course,Maintenance Common Areas,Trail(s)
- Full Baths: 3
- 1/2 Baths: 1
- Laundry: Laundry Room
- Water Heater: Natural Gas
- Basement Description: None
Exterior Features
- Exterior: Irrigation System
- Fuel Tanks: None
- Parking: Concrete
- Roof: Shingle
- Siding: Fiber Cement
- Is New Construction: No
- Construction: Fiber Cement,Wood Frame
- Foundation: Crawl Space
- Water Source: Public
- Septic or Sewer: Municipal Sewer
- Utilities: Natural Gas Connected
- Garage Spaces: 2.5
- Parking Spaces: 2.5
- Fencing: Invisible,Back Yard
- Exterior: Fiber Cement
- Patio/Deck Description: Deck,Front Porch
- Zoning: R
- Building Total Area (Sq.Ft): 2921
- Road Description: Paved
- Road Improvements: See Remarks
- View Description: None
Location
- Directions: Hwy 70 E into New Bern; T/L onto Old Airport Rd; T/R onto Taberna Way; T/R onto Emmen Rd; T/L onto Vaud Ct; home is on L
- Street Number: 107
- County: Craven
- Latitude: 35.051449
- Longitude: -77.039668
- Marketing City: New Bern
Listed by: Danita Ensley from Keller Williams Innovate - Jax.