
Location
Agent Comments
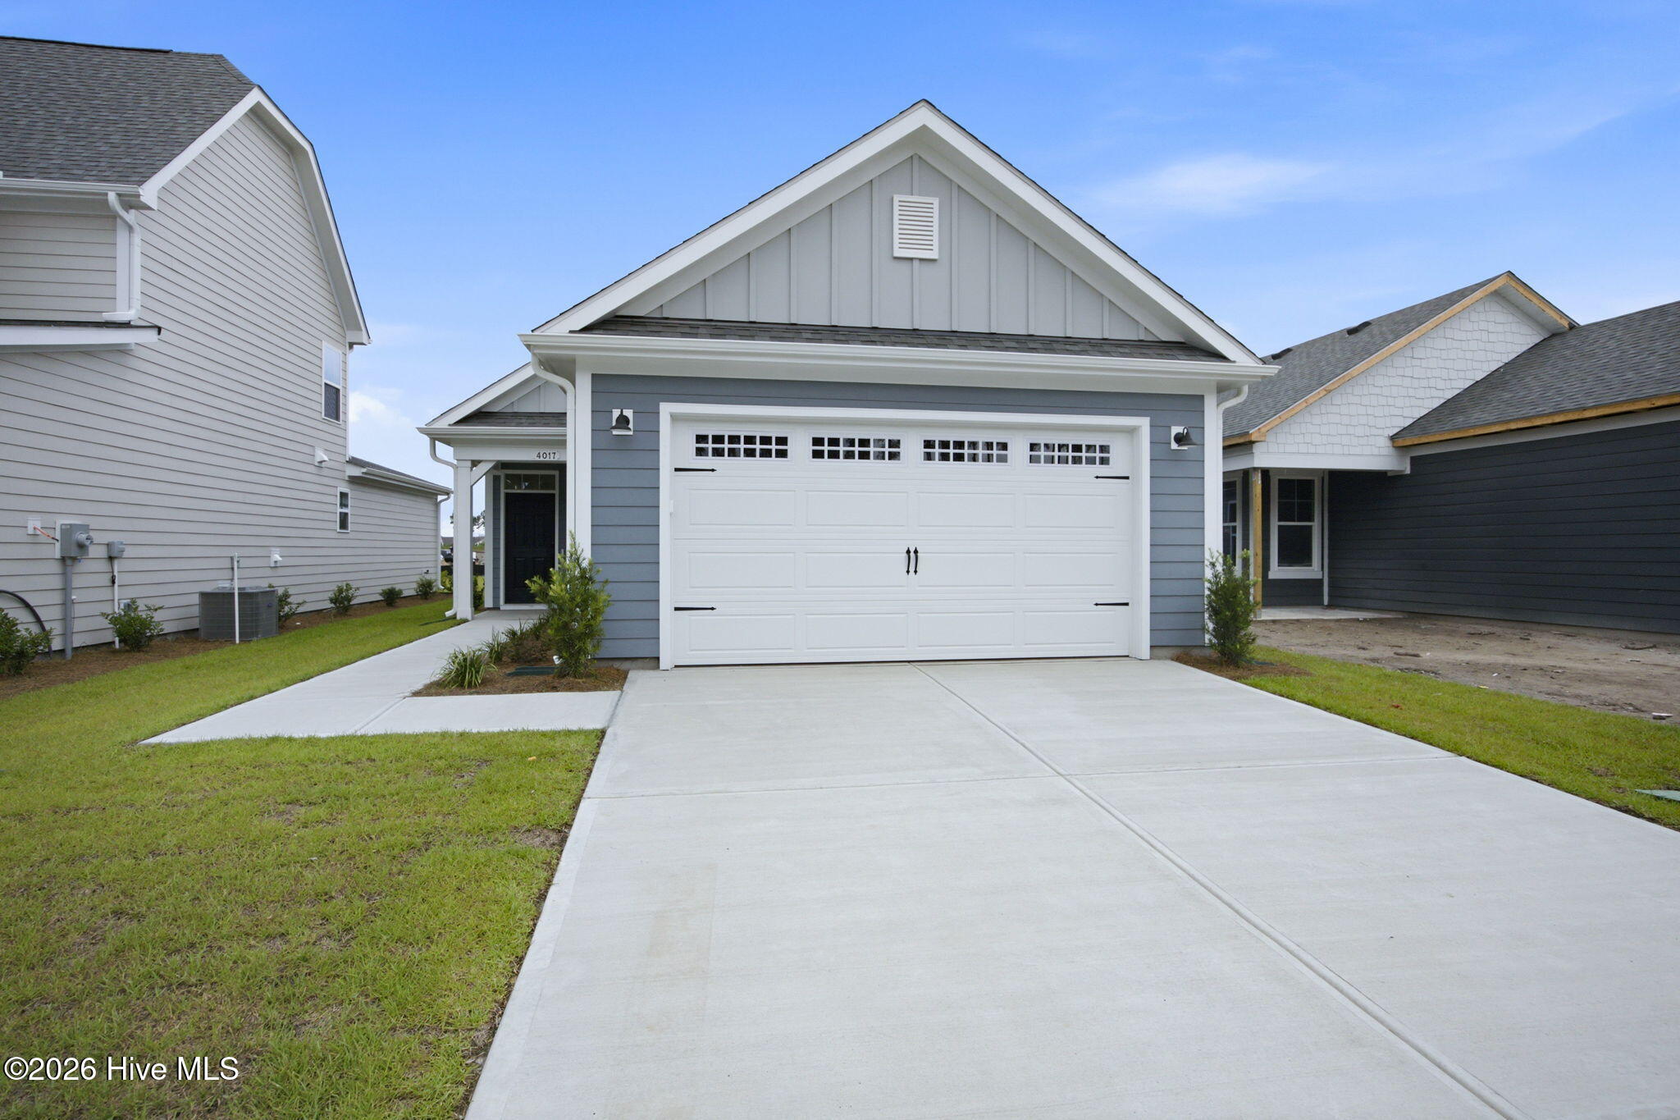
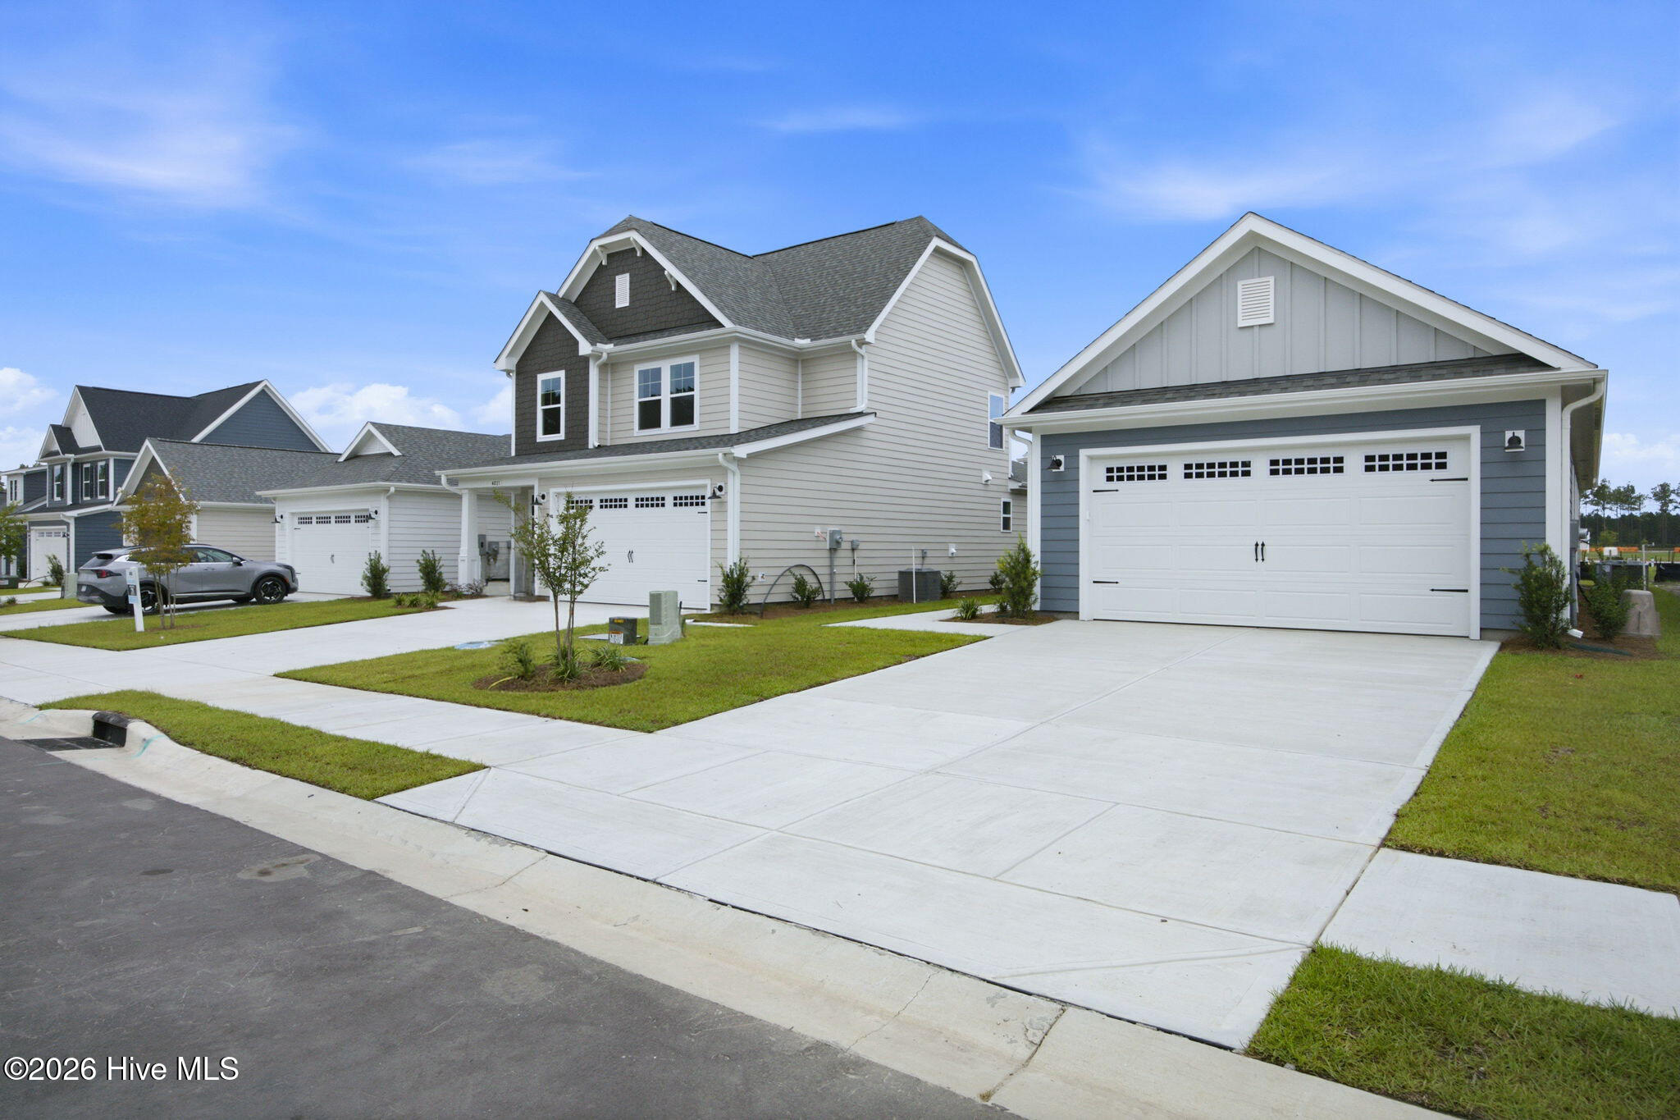
New Construction and Move-in Ready Home in Terrapin! The Orchid plan offers the comforts of your home in a cozy package, complete with all the thoughtful details you would expect in a home from Chesapeake Homes.
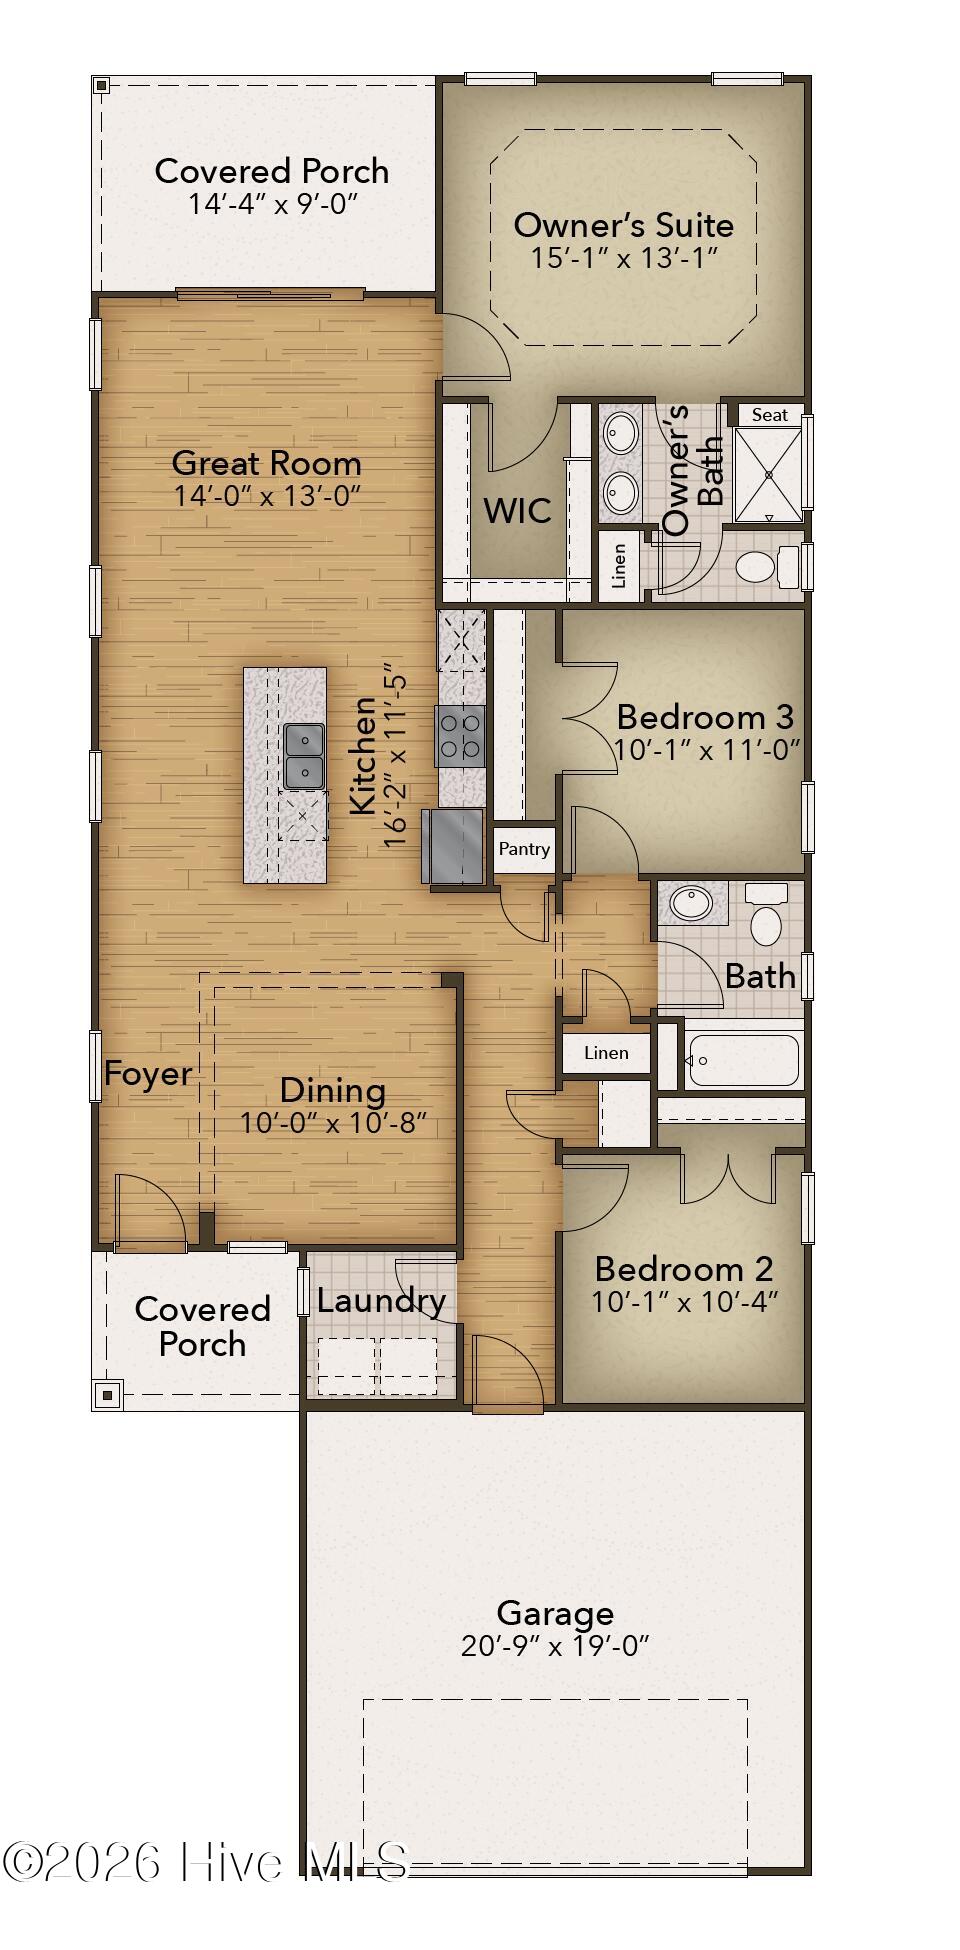
This home offers 1,438 square feet of living space complete with a secondary bedroom and flex space. Living is easy in The Orchid's open concept single floor living space.
The rear covered porch can become an extension of your great room, with the sliding glass doors that will lead you outside to enjoy the seasonal weather year-round. The great room, open kitchen and dining area flow seamlessly from one room to the next.
And finally, delight in the architectural details that will set your home apart with beautifully proportioned windows and trim work that quietly impress. The Orchid could be exactly what you are looking for in you next home.
Amenities
- Gas Cooktop
- Built-In Microwave
- Disposal
- Dishwasher
- Gas Range
Additional Features
- Association Amenities: Clubhouse,Community Pool,Dog Park,Fitness Center,Maintenance Grounds,Pickleball,Sidewalks,Trail(s)
- County: Brunswick
- Days on Market: 149
- Pool: No
- Tax Number: 028aa023
- Water/Sewer: Sewer Available, Water Available
- Year Built: 2026
- Property Type: Residential
- Property Sub Type: Single Family Residence
- Tax Year: 2025
- HOA Fees: $1,975.92
Financial
- Short Sale: Standard
Interior Features
- Cool System: Central Air
- Floors: LVT/LVP, Carpet
- Heat System: Electric, Heat Pump
- Interior: Tray Ceiling(s), High Ceilings, Kitchen Island, Smart Thermostat
- Room Type: Master Bedroom, Great Room, Bedroom 2, Bedroom 3, Dining Area, Dining Room
- Total Rooms: 6
- Levels: One
- Heating Fuel: Electric
- Association Amenities: Clubhouse,Community Pool,Dog Park,Fitness Center,Maintenance Grounds,Pickleball,Sidewalks,Trail(s)
- Full Baths: 2
- 1/2 Baths: 0
- Basement Description: None
Exterior Features
- Fuel Tanks: None
- Parking: Asphalt, Garage
- Roof: Shingle
- Siding: Fiber Cement
- Is New Construction: Yes
- Construction: Fiber Cement,Wood Frame
- Foundation: Slab
- Water Source: Public
- Septic or Sewer: Public Sewer
- Utilities: Sewer Available,Water Available
- Garage Spaces: 2
- Parking Spaces: 2
- Fencing: None
- Exterior: Fiber Cement
- Patio/Deck Description: Covered,Rear Porch
- Zoning: LEPUD
- Building Total Area (Sq.Ft): 1483
- Road Description: City Street,State Road
- Road Improvements: See Remarks
- View Description: See Remarks
Location
- Directions: Start by getting on US-74 W/US-76 W from downtown Wilmington Follow US-74 W/US-76 W westbound and cross the Cape Fear Memorial Bridge Continue on US-74 W/US-76 W for about 10 miles after the bridge take a u-turn on to Fawnbrook Way, then go straight through the two roundabouts and Coquina Basin will be on your left.
- Street Number: 4017
- County: Brunswick
- Latitude: 34.261043
- Longitude: -78.102882
- Subdivision: Terrapin
- Marketing City: Leland
Listed by: Samuel Barkan from Today Homes Realty NC, LLC.