
Location
Agent Comments
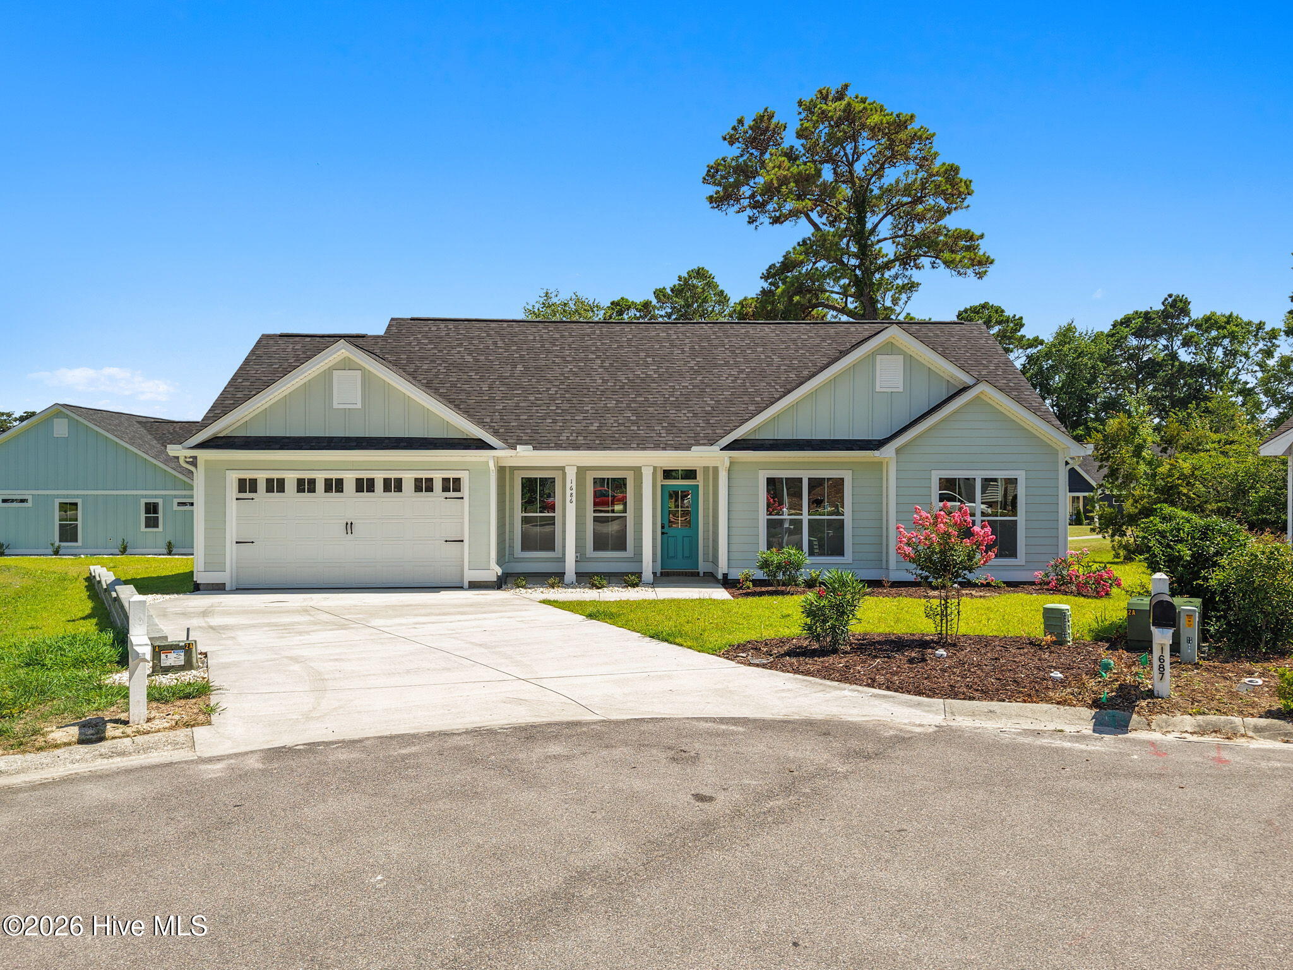
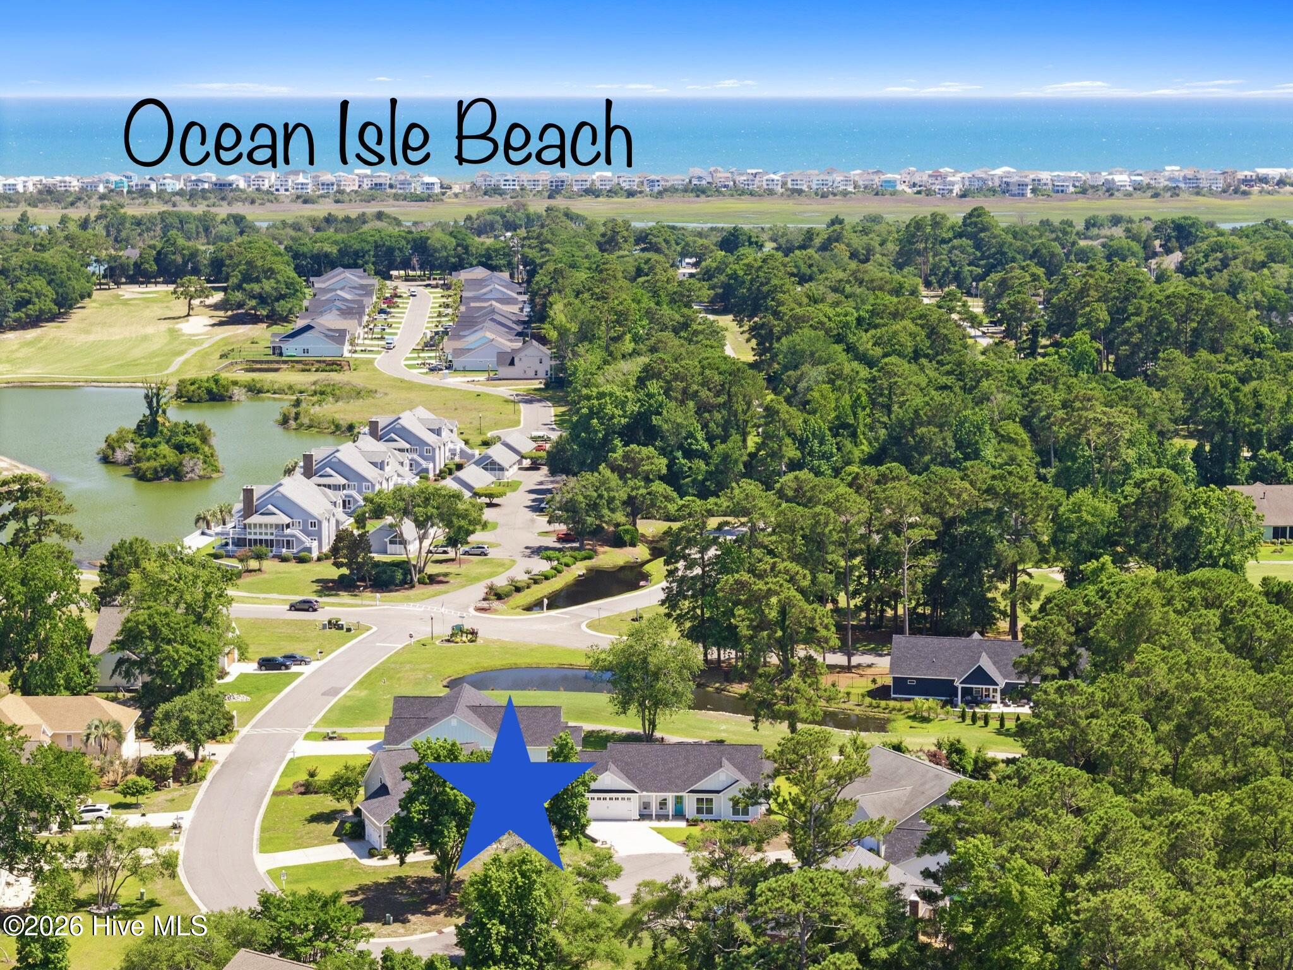
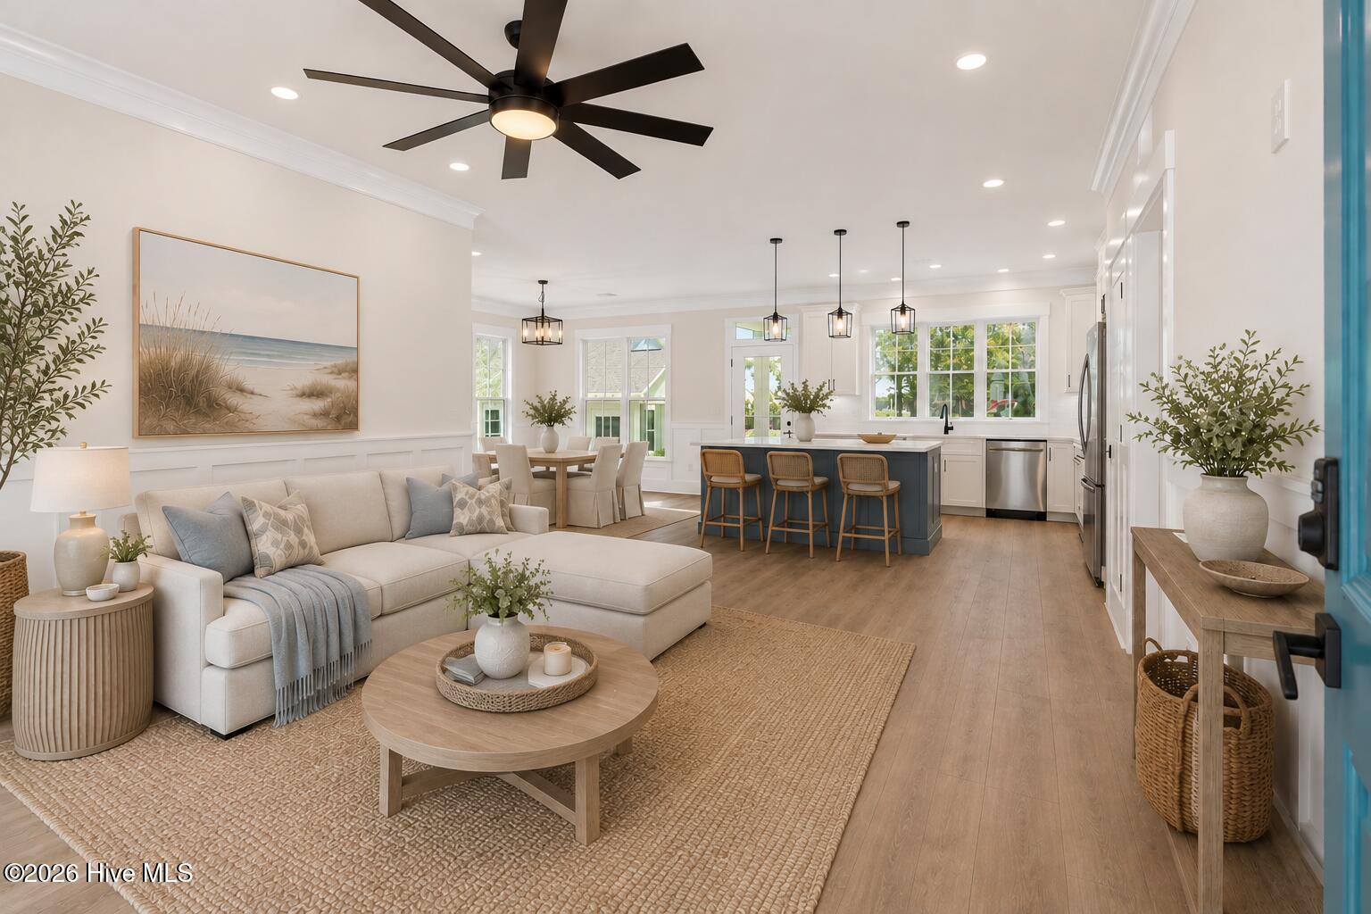
Experience exceptional quality and attention to detail in this beautiful brand-new home--a true step above the rest. The spacious living area is enhanced by chair rail molding and crown molding, while the generous dining area offers an inviting space for gatherings. Thoughtful craftsmanship is showcased throughout with beautifully trimmed windows and doors. The large kitchen is designed to impress, featuring abundant cabinetry, a farmhouse sink with triple windows above, a 6-foot island with additional cabinet storage, and a pantry with wood shelving. A spacious laundry room, coat closet, and extra storage closet add everyday convenience. The private primary suite offers a tray ceiling with wood beams, creating a warm and elegant retreat. The en-suite bath includes a double vanity, a large walk-in tiled shower, and plenty of space to unwind. Comfortable guest bedrooms and a guest bath with a large vanity and linen closet provide excellent accommodations for family and visitors. Outside, enjoy a covered front entry, covered back patio, gutters, durable Hardie plank siding, and attractive landscaping. Located in a gated golf course community, this home is within walking distance to the clubhouse, pool, and waterfront dining. Within 5-7 minutes to the beautiful island of Ocean Isle Beach, 2 boat launches & kayak launches, multiple golf courses, seasonal concerts and markets, fresh local seafood, popular restaurants and shopping.
Amenities
- Electric Oven
- Built-In Microwave
- Dishwasher
Additional Features
- Association Amenities: Clubhouse,Community Pool,Gated,Maintenance Common Areas,Management,Pickleball,Security,Tennis Court(s)
- County: Brunswick
- Days on Market: 149
- Pool: No
- Tax Number: 244cb077
- Water/Sewer: Sewer Connected, Water Connected
- Year Built: 2026
- Property Type: Residential
- Property Sub Type: Single Family Residence
- Tax Year: 2025
- Tax Amount: $162.96
- HOA Fees: $1,344.00
Financial
- Short Sale: Standard
Interior Features
- Cool System: Central Air
- Floors: LVT/LVP
- Heat System: Electric, Heat Pump
- Interior: Master Downstairs, Walk-in Closet(s), Tray Ceiling(s), Kitchen Island, Ceiling Fan(s), Pantry, Walk-in Shower, Walk-In Closet(s)
- Room Type: Master Bedroom, Bedroom 1, Bedroom 2, Living Room, Dining Area, Bathroom 1, Bathroom 2
- Total Rooms: 7
- Levels: One
- Heating Fuel: Electric
- Association Amenities: Clubhouse,Community Pool,Gated,Maintenance Common Areas,Management,Pickleball,Security,Tennis Court(s)
- Full Baths: 2
- 1/2 Baths: 0
- Laundry: Laundry Room
- Water Heater: Electric
- Basement Description: None
Exterior Features
- Fuel Tanks: None
- Parking: Concrete, On Site
- Roof: Shingle
- Siding: Fiber Cement
- Is New Construction: Yes
- Construction: Fiber Cement,Wood Frame
- Foundation: Slab
- Water Source: Public
- Septic or Sewer: Municipal Sewer,Brunswick County Public Utilities
- Water Provider: Brunswick County Public Utilities
- Utilities: Sewer Connected,Water Connected
- Garage Spaces: 2
- Parking Spaces: 2
- Fencing: None
- Exterior: Fiber Cement
- Patio/Deck Description: Covered,Patio,Porch
- Zoning: Co-R-7500
- Building Total Area (Sq.Ft): 1587
- Road Description: Maintained,Paved
- Road Improvements: See Remarks
- View Description: See Remarks
Location
- Directions: From Hwy 179 turn into entrance to Brick Landing Plantation. Past security gate follow Landing Blvd & then turn right on Oakbrook Dr SW. Turn right on Deerfield Dr Sw --E Magnolia Ct SW is on right.
- Street Number: 1686
- County: Brunswick
- Latitude: 33.911144
- Longitude: -78.40767
- Subdivision: Brick Landing
Listed by: Debbie L Kinlaw from CENTURY 21 Sunset Realty.