
Location
Agent Comments
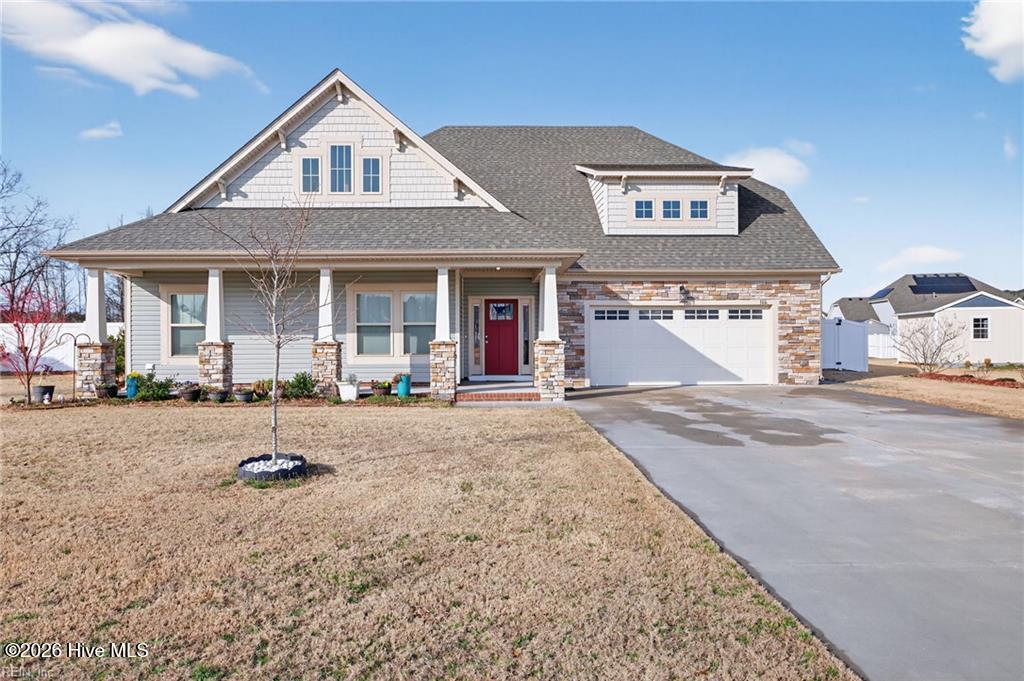
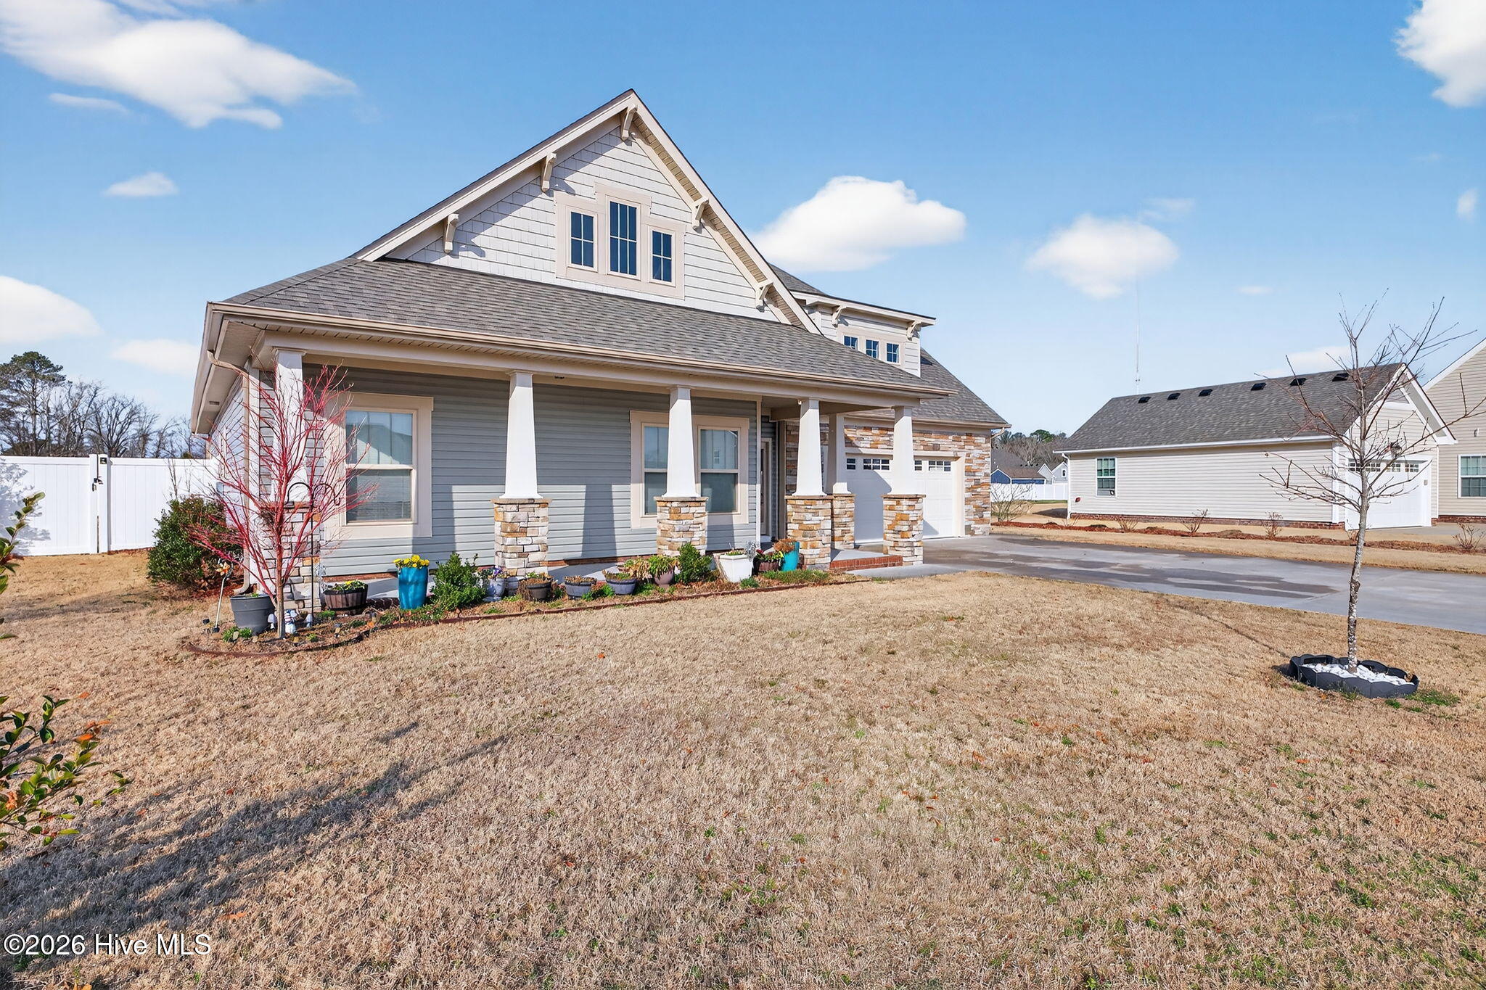
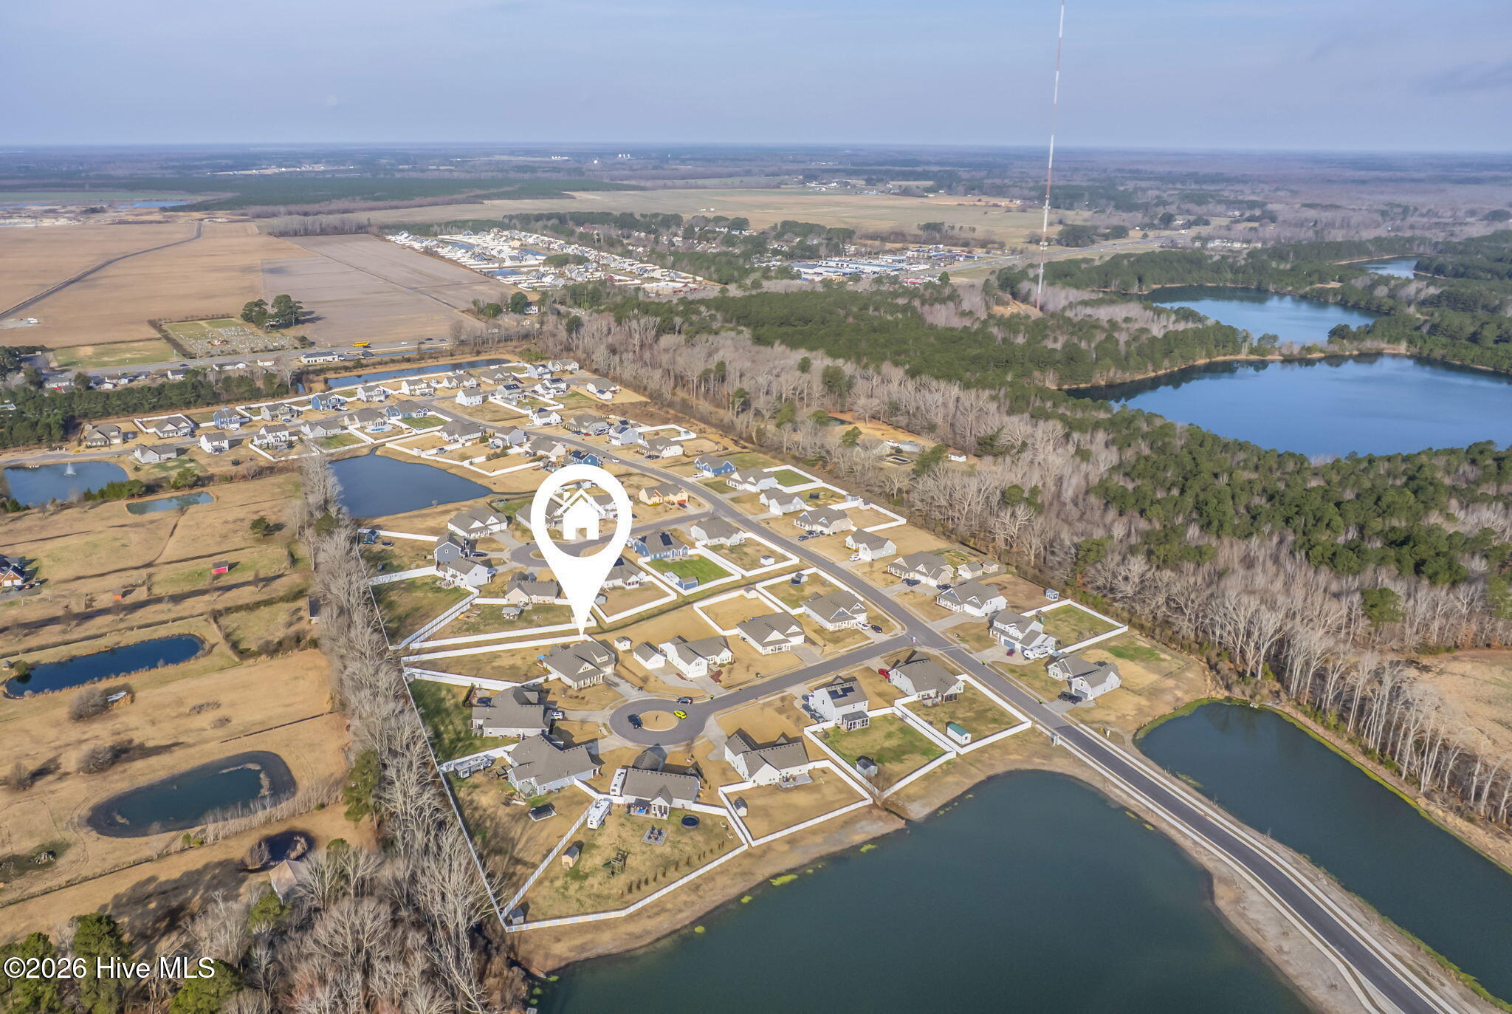
located just 1 minute from the VA/NC line on a spacious half-acre cul-de-sac lot! This craftsman-style home is just around the corner from Shingle Landing Park and Boat Ramp, making it perfect for those who love the outdoors and water access. Designed to impress, the home features soaring cathedral ceilings and an open layout ideal for entertaining. The sunroom addition fills the home with natural light through 5 large windows and a glass door overlooking the fenced-in backyard. The oversized kitchen island opens directly to the great room so everyone stays connected. The private primary suite is tucked away from the secondary bedrooms and offers 2 walk-in closets, dual sinks, and a large standalone shower. The spacious FROG offers flexibility for a guest suite, office, or media room
Amenities
- Vented Exhaust Fan
- Gas Cooktop
- Built-In Microwave
- Built-In Electric Oven
- Washer
- Self Cleaning Oven
- Refrigerator
- Dryer
- Double Oven
- Dishwasher
- Convection Oven
- Tankless Water Heater
Additional Features
- Association Amenities: Maintenance Grounds
- County: Currituck
- Days on Market: 148
- Exterior: None
- Pool: Yes
- Pool Features: None
- Tax Number: 009h00000280000
- Waterfront Features: None
- Water/Sewer: Natural Gas Available, Natural Gas Connected, Underground Utilities, Water Connected
- Year Built: 2020
- Property Type: Residential
- Property Sub Type: Single Family Residence
- Tax Year: 2026
- HOA Fees: $724.00
Financial
- Short Sale: Standard
Interior Features
- Cool System: Central Air, Ceiling Fan(s)
- Floors: Carpet, Vinyl, Ceramic Tile, Hardwood
- Fireplaces: 1
- Heat System: Fireplace(s), Forced Air, Natural Gas
- Interior: Master Downstairs, Walk-in Closet(s), Vaulted Ceiling(s), Tray Ceiling(s), High Ceilings, Entrance Foyer, Kitchen Island, Ceiling Fan(s), Pantry, Walk-in Shower, Blinds/Shades, Eat-in Kitchen, Walk-In Closet(s)
- Room Type: Master Bedroom, Bathroom 1, Bathroom 2, Bathroom 3, Dining Area, Bedroom 2, Bedroom 3, Bedroom 4
- Total Rooms: 8
- Levels: One
- Heating Fuel: Natural Gas
- Association Amenities: Maintenance Grounds
- Full Baths: 3
- 1/2 Baths: 0
- Furnished: Negotiable
- Laundry: Dryer Hookup,Washer Hookup,Laundry Room
- Water Heater: Natural Gas
- Attic Description: Access Only,Attic Fan,Scuttle
- Basement Description: None
Exterior Features
- Exterior: None
- Fuel Tanks: None
- Parking: Garage Faces Front, Concrete, Garage Door Opener, Garage
- Pool: None
- Roof: Architectural Shingle
- Siding: Stone Veneer, Vinyl Siding
- Waterfront Feature: None
- Is New Construction: No
- Construction: Vinyl Siding,Wood Frame
- Foundation: Raised,Slab
- Water Source: County Water
- Septic or Sewer: Septic Tank
- Water Provider: Currituck County
- Utilities: Natural Gas Available,Natural Gas Connected,Underground Utilities,Water Connected
- Garage Spaces: 2
- Parking Spaces: 4
- Fencing: Privacy,Back Yard,Vinyl
- Exterior: Stone Veneer,Vinyl Siding
- Patio/Deck Description: Deck,Patio,Front Porch
- Is Horse Property: No
- Zoning: RES
- Building Total Area (Sq.Ft): 2961
- Road Description: Asphalt
- Road Improvements: See Remarks
- View Description: None
Location
- Directions: PARRISH POINT LANE - TO ALDEN RUN - TO SNOOZY MANOR LANE
- Street Number: 106
- County: Currituck
- Latitude: 36.5434
- Longitude: -76.181584
- Subdivision: Windswept Pines
Listed by: Ramona Kimraj-Weber from BHHS RW Towne - Great Bridge.