
Location
Agent Comments
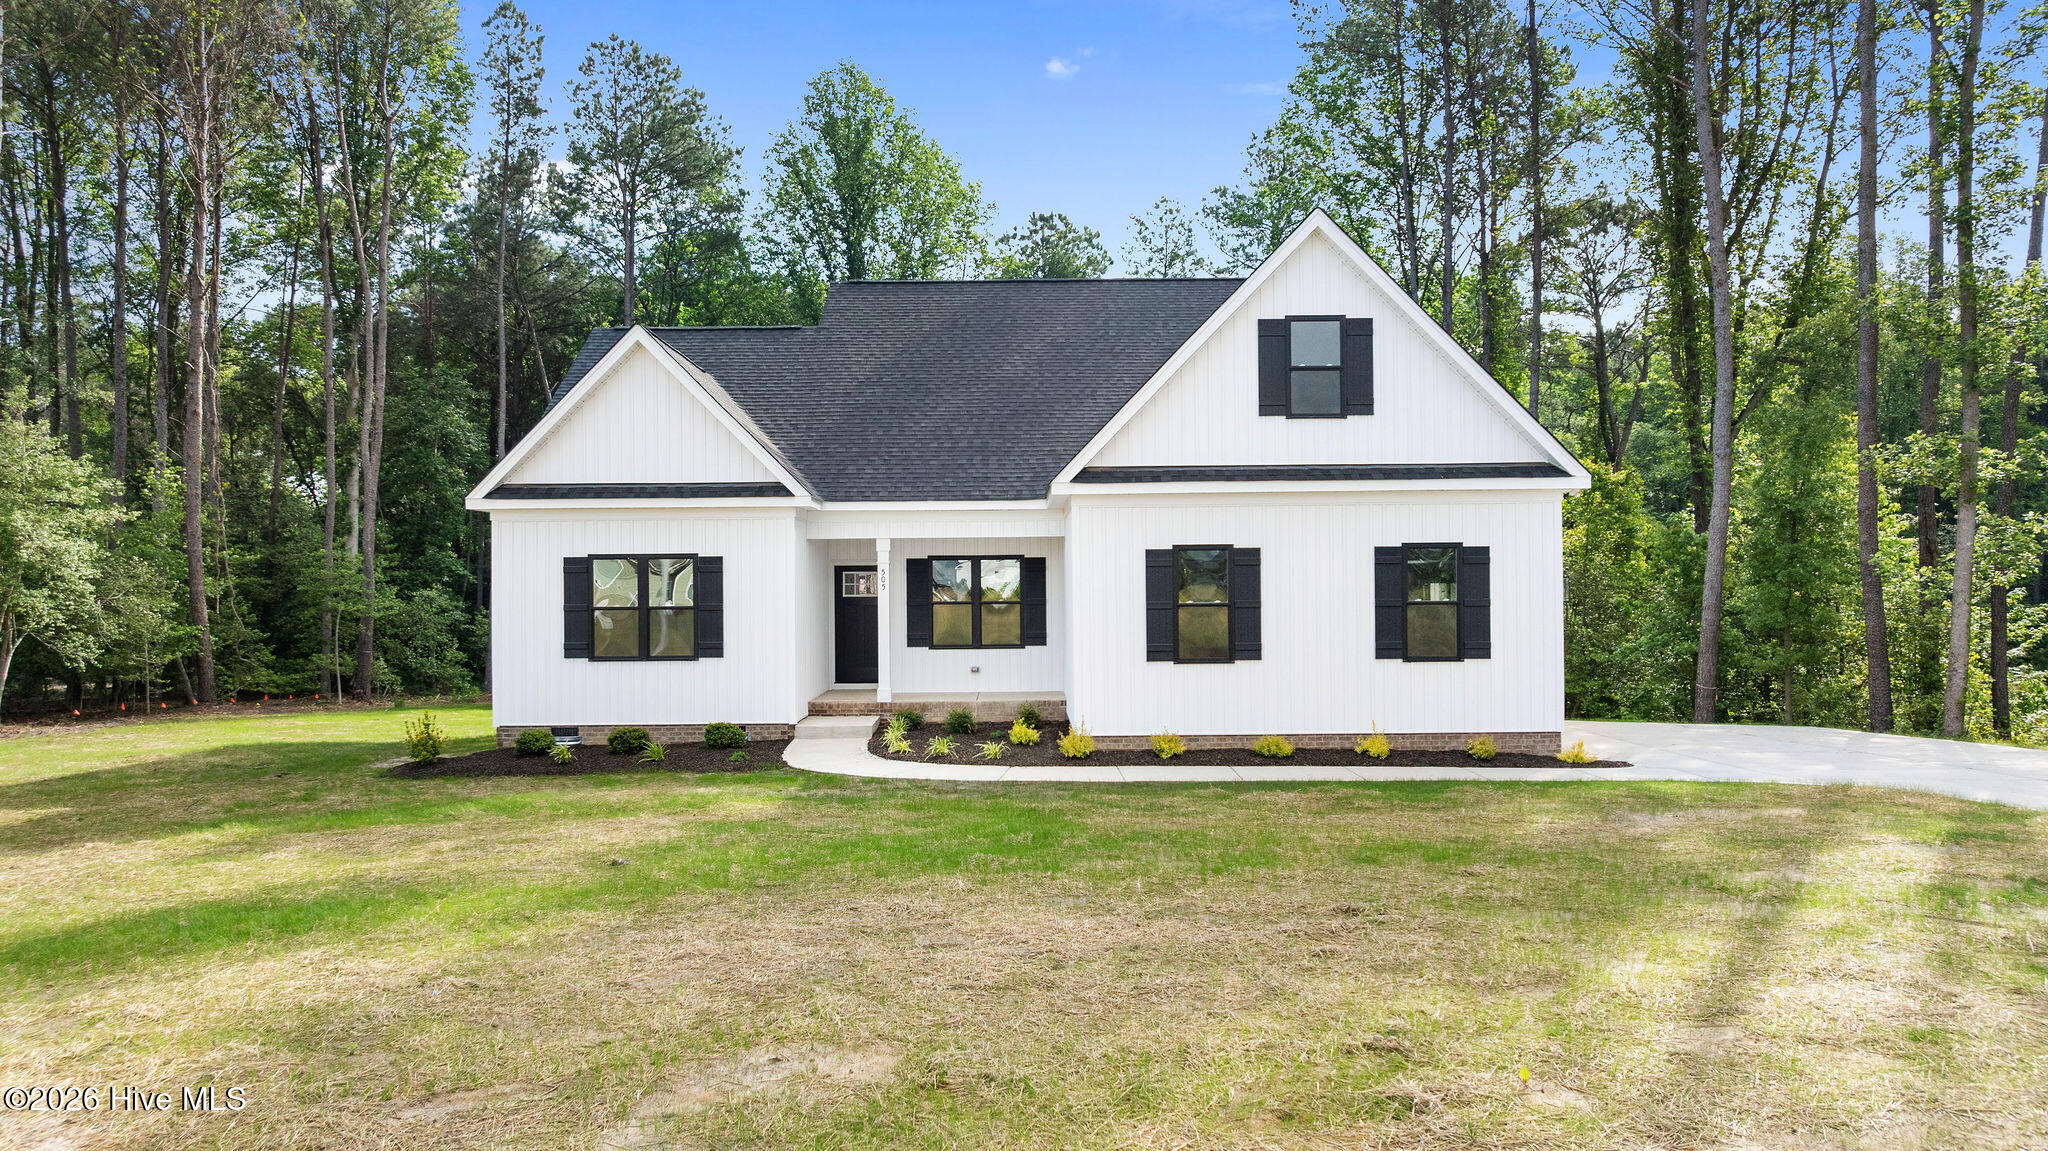
Welcome to the Kenvor Plan, a thoughtfully designed 2026 split-bedroom floorplan featuring 3 spacious bedrooms and a large upstairs Bonus Room complete with its own private full bathroom -- perfect for guests, the teen who wants their own space, a home office, or entertainment space. The large walk in attice is off this space as well .
The luxurious Primary Suite offers a large walk-in closet, while the spa-inspired primary bathroom includes two separate vanities, a relaxing soaking tub, and a beautifully tiled walk-in shower designed for comfort and convenience.
The beautiful eat-in kitchen features a breakfast bar, under-cabinet lighting, and plenty of space for gathering and entertaining. The inviting living room showcases vaulted ceilings and a custom-styled fireplace surround, creating a warm and open atmosphere throughout the home.
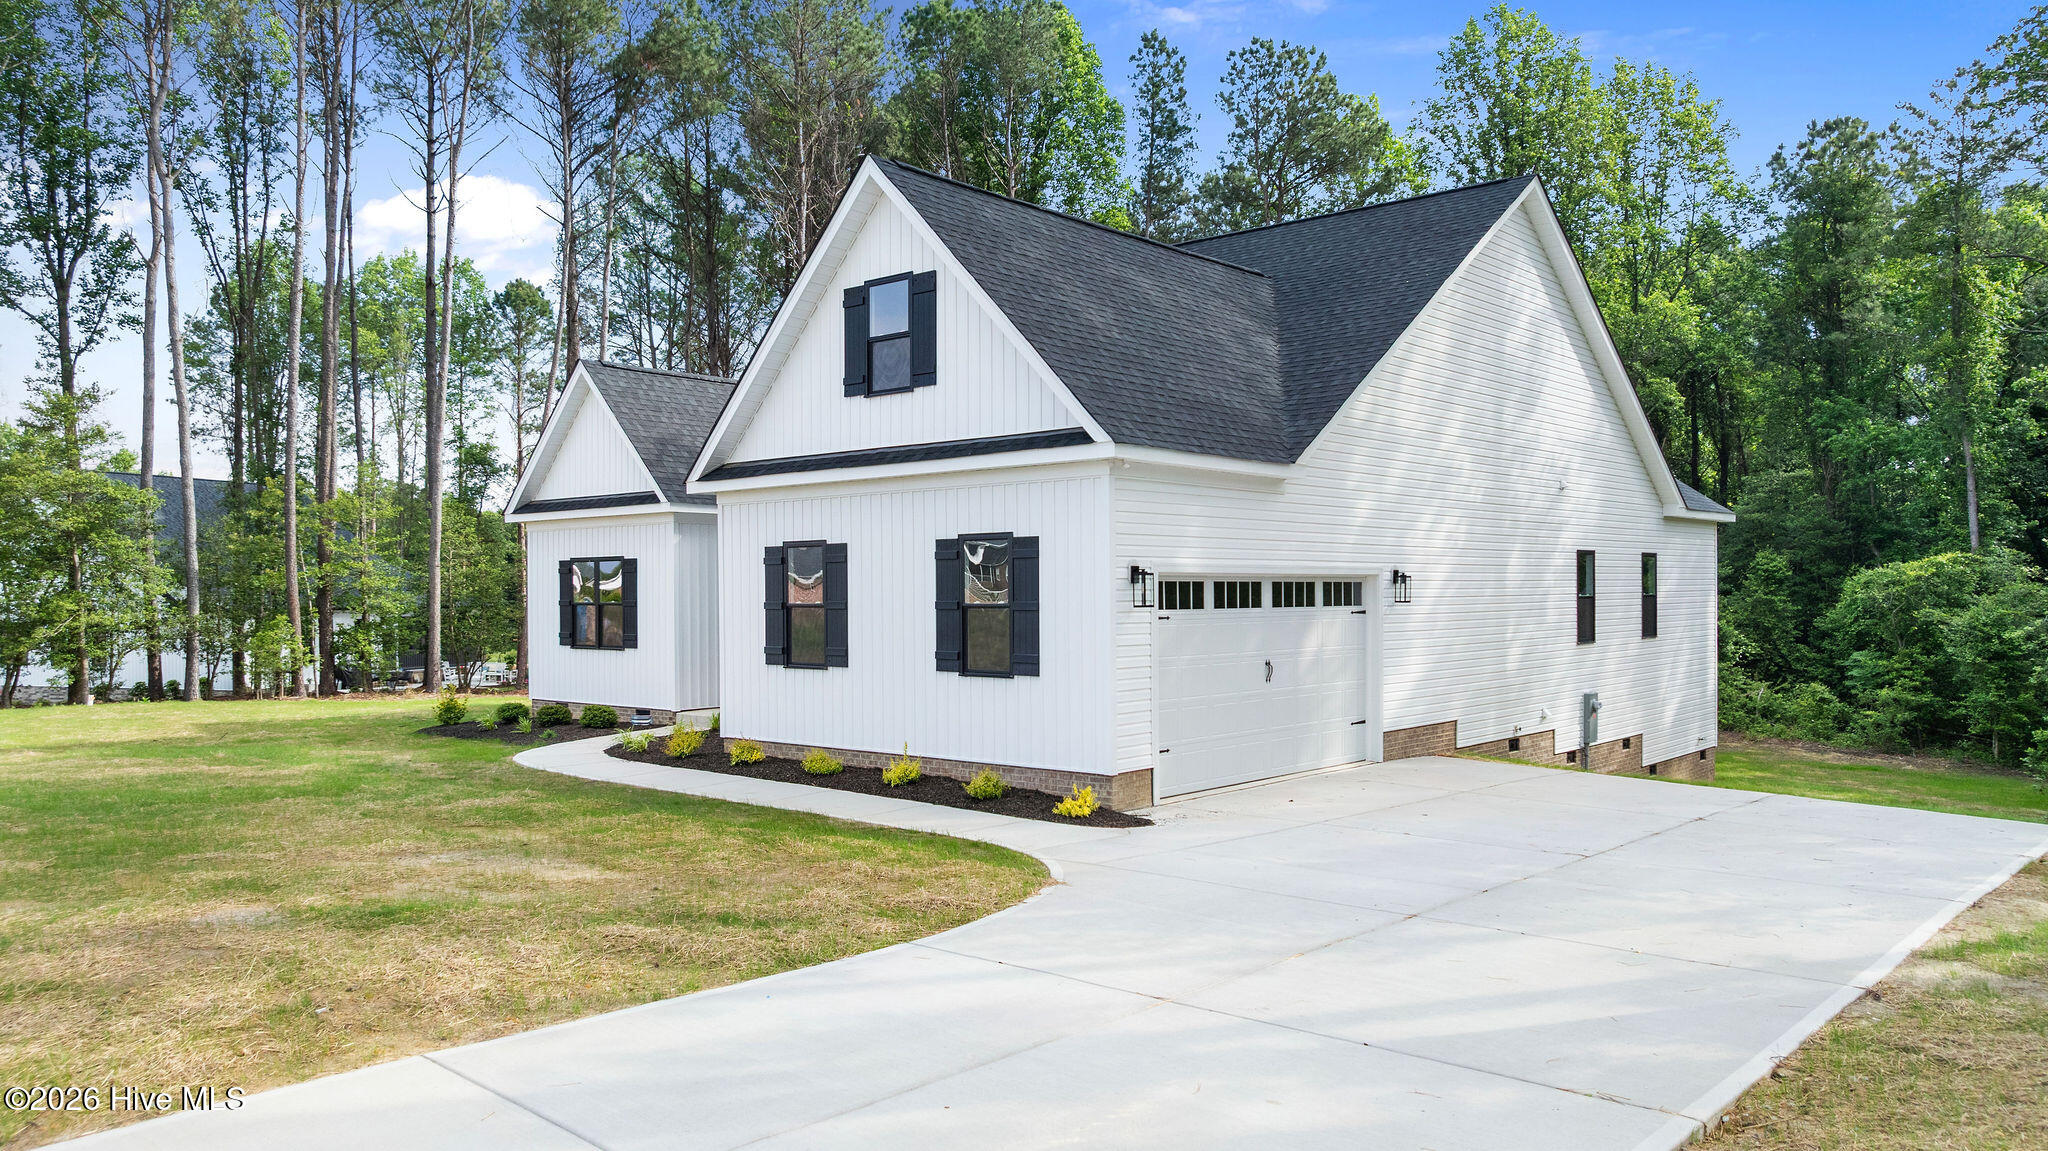
Enjoy relaxing evenings on the screened-in back porch or grilling on the designated grilling deck overlooking the beautiful private backyard. Additional highlights include a large two-car side-entry garage with added storage space and a conveniently located Laundry Room just off the Primary Bedroom for everyday ease and functionality.
***INCENTIVE OFFERED ***
preferred lender offers 1.5% of purchase price with options- just ask to make it work best for you!
Amenities
- Built-In Microwave
- Dishwasher
- Electric Range
Additional Features
- County: Wayne
- Days on Market: 149
- Pool: No
- Tax Number: 2147483647
- Water/Sewer: Cable Available, Water Connected
- Year Built: 2026
- Property Type: Residential
- Property Sub Type: Single Family Residence
- Tax Year: 2025
- Tax Amount: $313.16
Financial
- Short Sale: Standard
Interior Features
- Cool System: Heat Pump
- Floors: LVT/LVP, Carpet
- Fireplaces: 1
- Heat System: Heat Pump, Electric
- Interior: Walk-in Closet(s), Vaulted Ceiling(s), Tray Ceiling(s), Entrance Foyer, Ceiling Fan(s), Pantry, Walk-in Shower, Gas Log, Walk-In Closet(s)
- Room Type: Bedroom 1, Bedroom 2, Bedroom 3, Dining Area, Living Room, Laundry, Bonus Room, Dining Room
- Total Rooms: 8
- Levels: Two
- Heating Fuel: Electric
- Full Baths: 3
- 1/2 Baths: 0
- Furnished: Unfurnished
- Laundry: Laundry Room
- Water Heater: Electric
- Basement Description: None
Exterior Features
- Fuel Tanks: None
- Parking: Concrete, Garage
- Roof: Shingle
- Siding: Vinyl Siding
- Is New Construction: Yes
- Construction: Vinyl Siding,Wood Frame
- Foundation: Crawl Space
- Water Source: Public
- Septic or Sewer: Septic Tank
- Utilities: Cable Available,Water Connected
- Garage Spaces: 2
- Parking Spaces: 2
- Fencing: None
- Exterior: Vinyl Siding
- Patio/Deck Description: Covered,Screened,Rear Porch
- Zoning: R
- Building Total Area (Sq.Ft): 2214
- Road Description: Maintained,Paved
- Road Improvements: See Remarks
- View Description: See Remarks
Location
- Directions: From Hwy 70 headed to Kinston take the US 117 N Exit To Wilson straight onto Patetown Road Turn Right onto Pickens Drive Left onto Waverly Left onto Brighton 505 on Left
- Street Number: 505
- County: Wayne
- Latitude: 35.433803
- Longitude: -77.950719
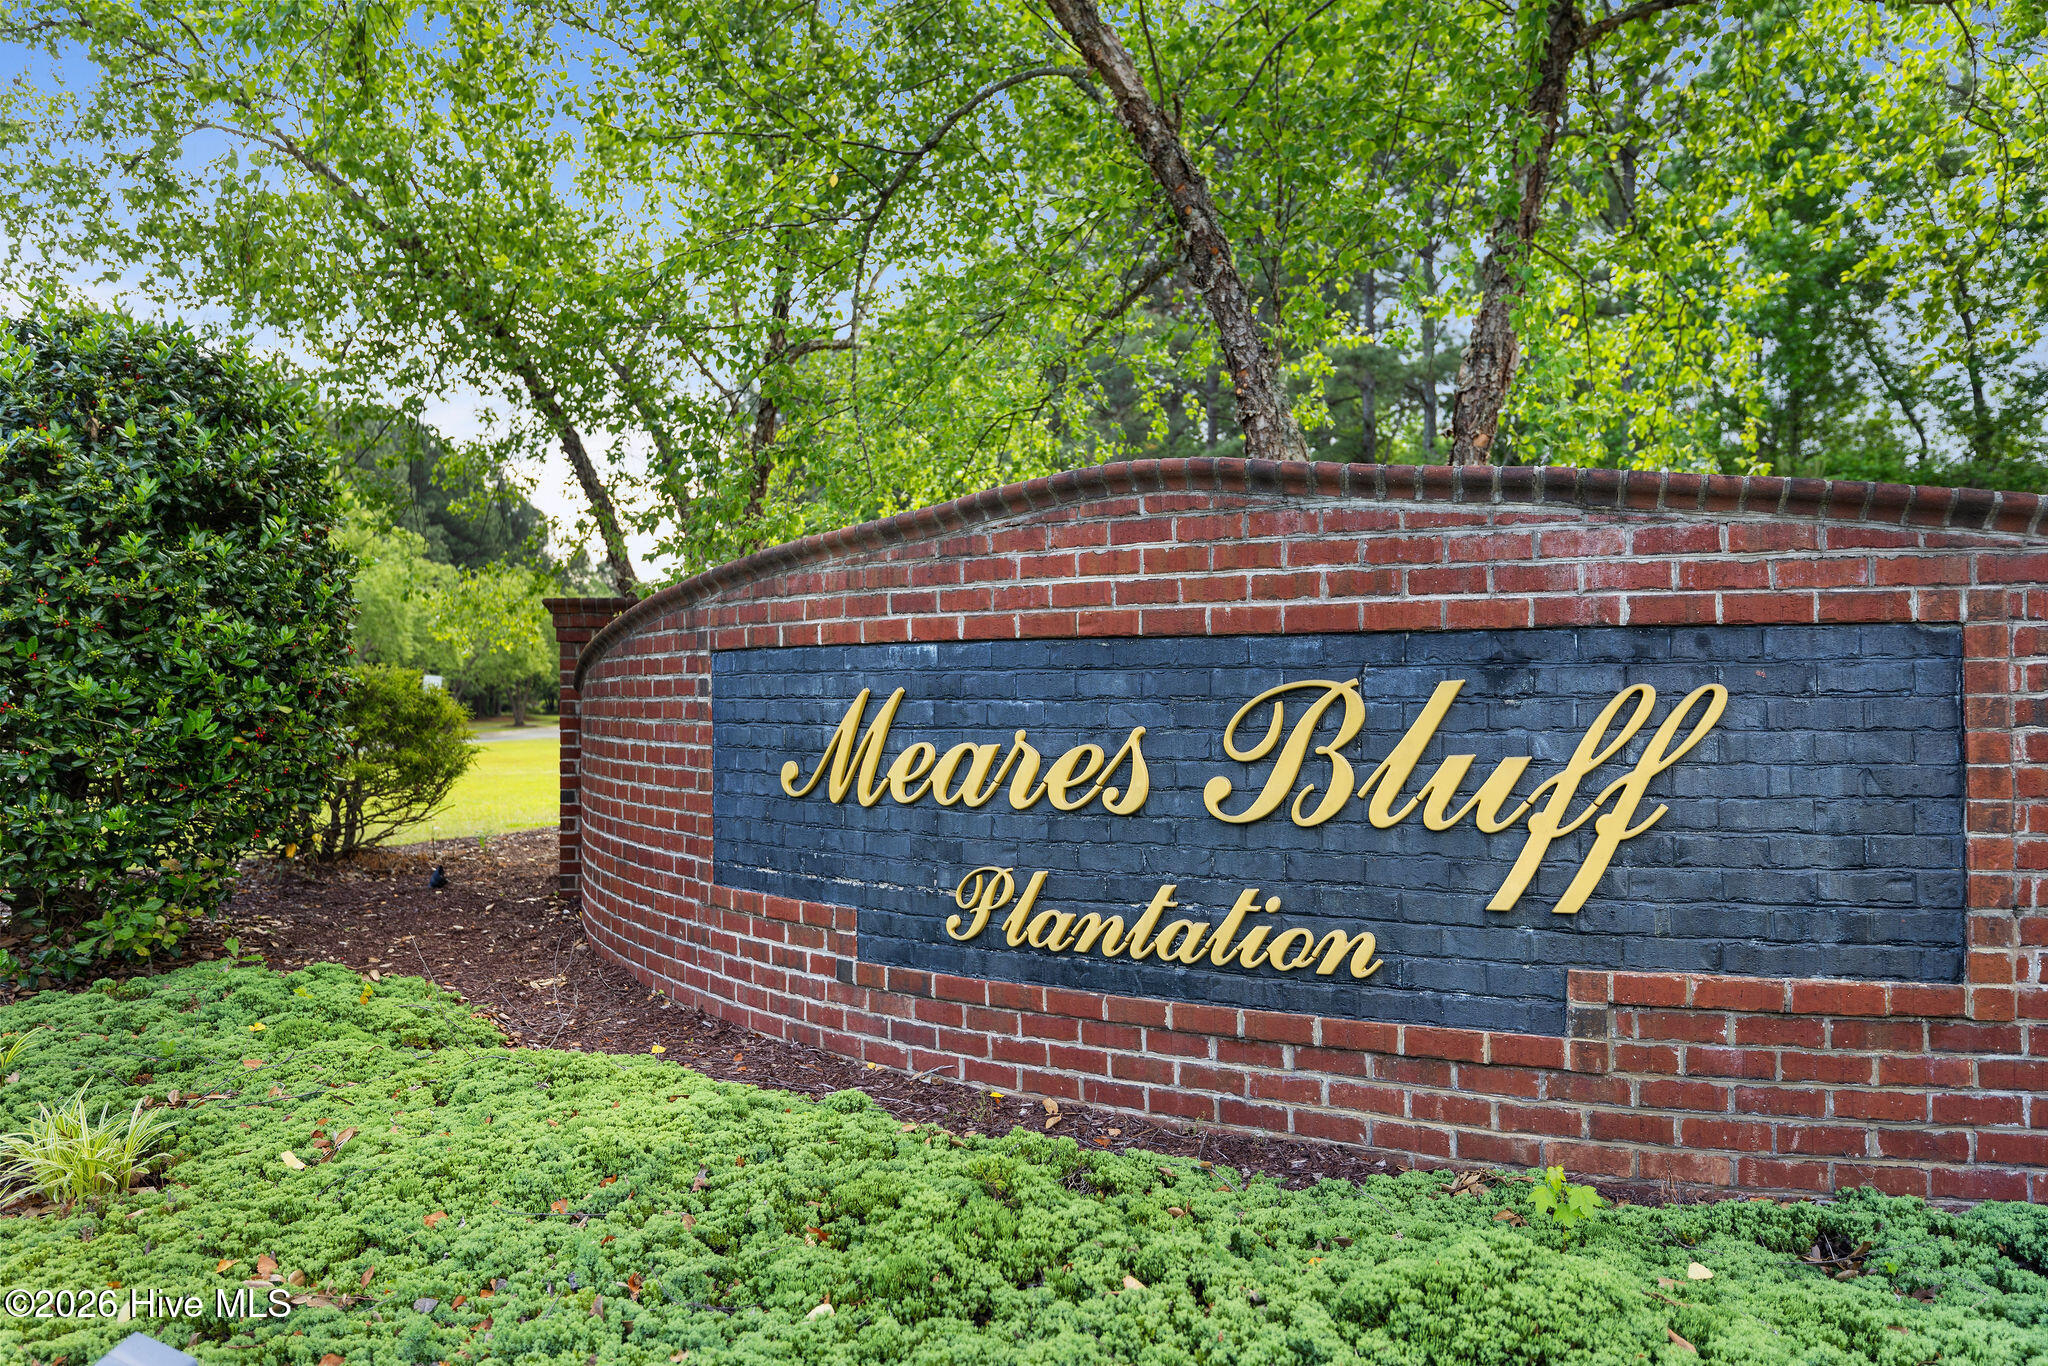
- Subdivision: Meares Bluff Plantation
- Marketing City: Goldsboro
Listed by: Martie Rye from Down Home Realty And Property Management, LLC.