
Location
Agent Comments
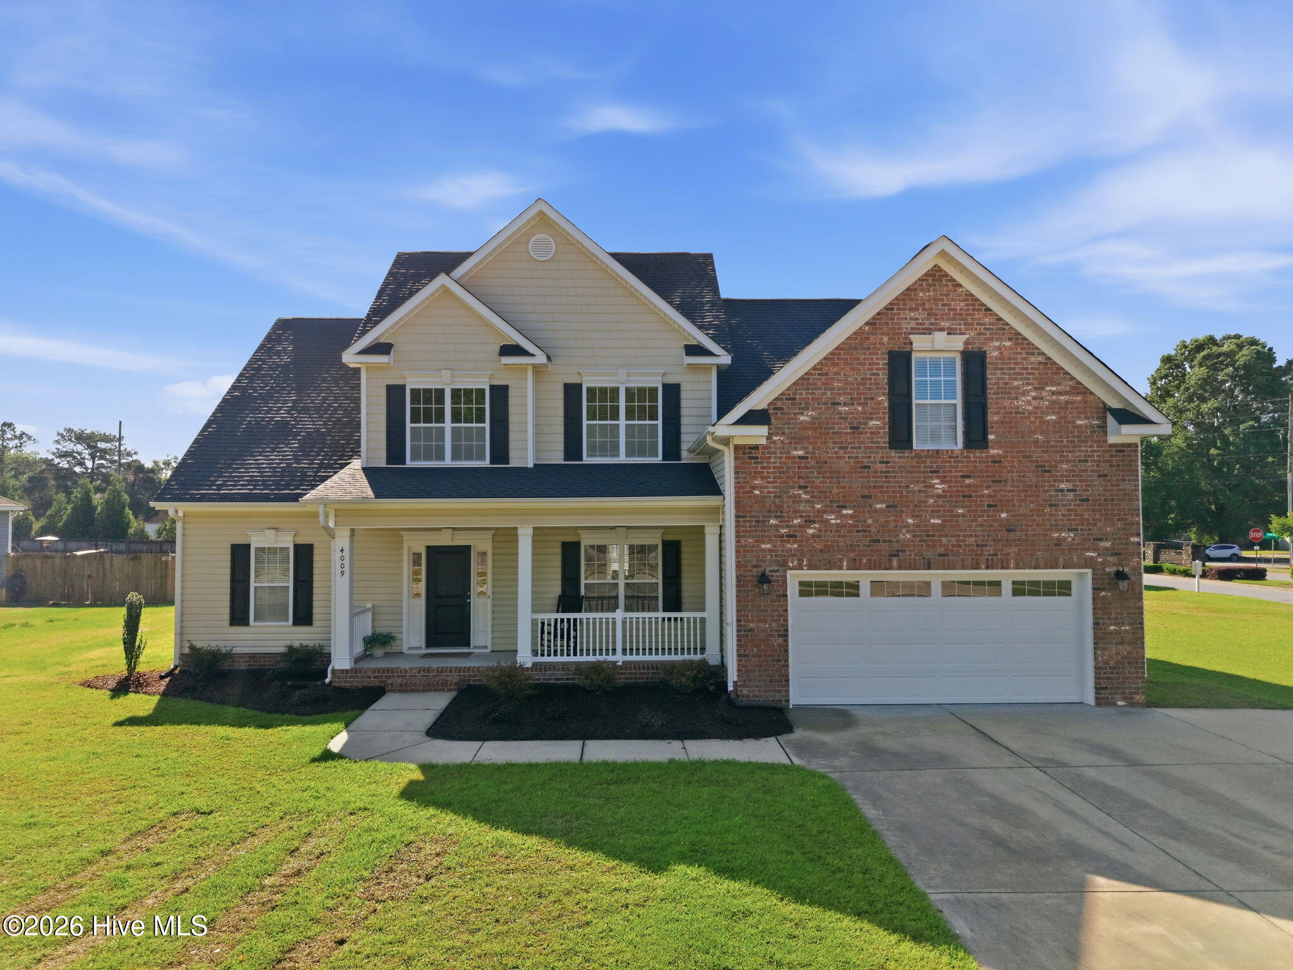
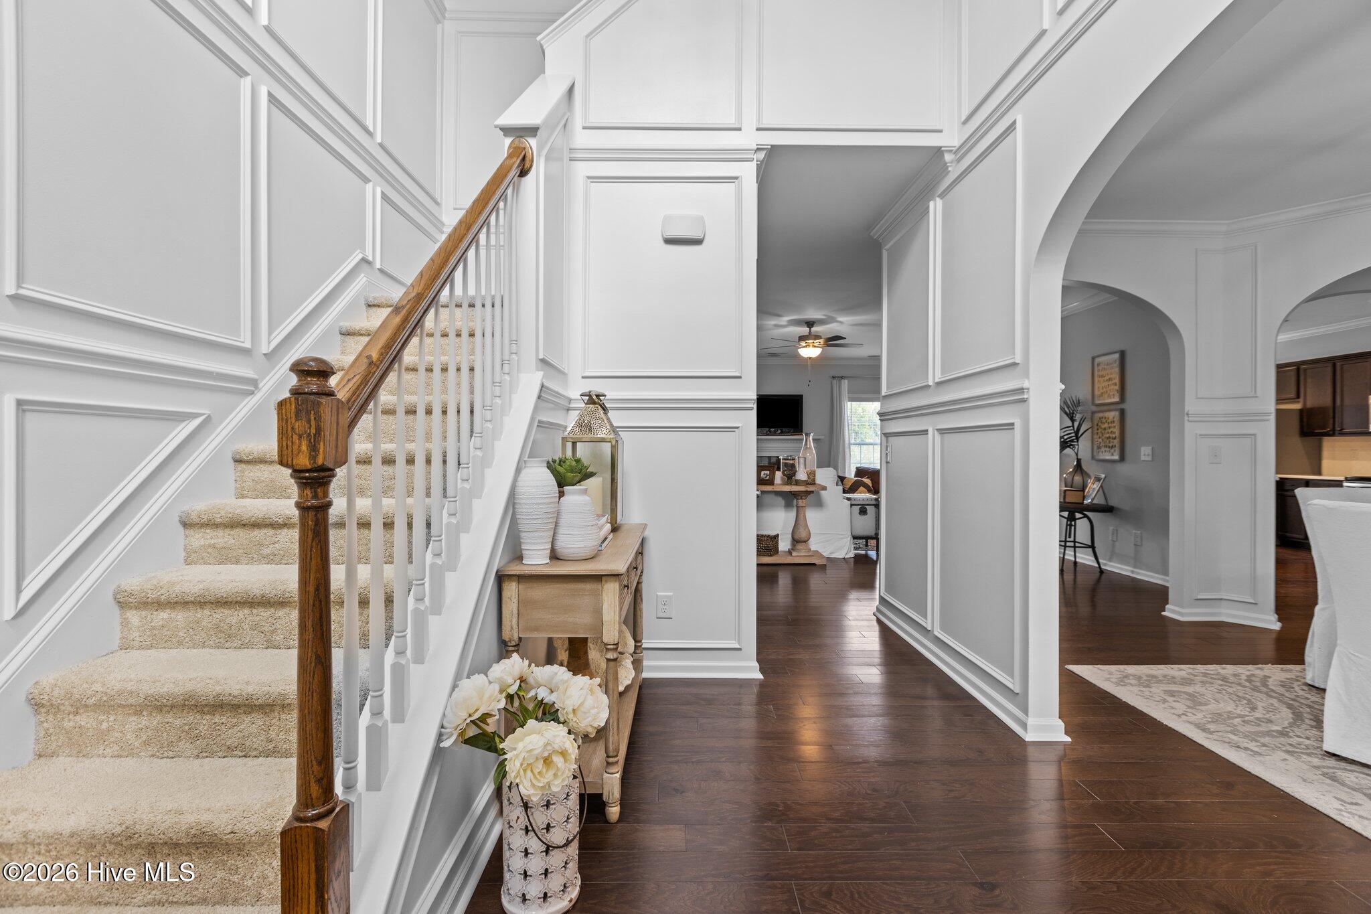
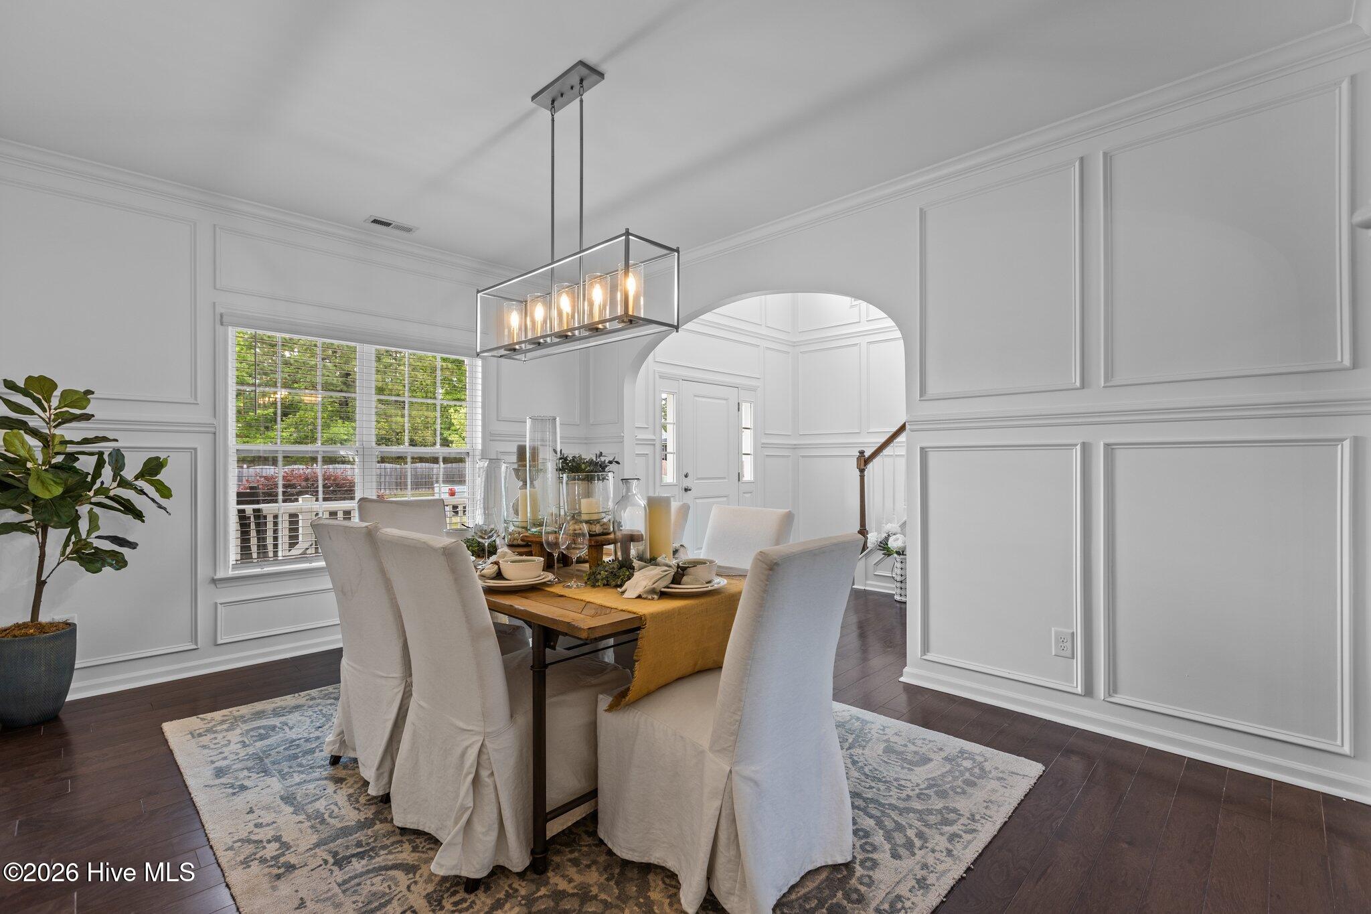
Discover your dream home at Langston Farms! Our stunning Model Home--now available for purchase--features the sought-after Albemarle plan. Enjoy elegant hardwood floors throughout all common areas, luxurious quartz countertops, and exquisite custom molding that welcomes you into a grand two-story foyer. The first-floor master ensuite includes a separate soaking tub and shower plus a spacious walk-in closet, along with a private office. Upstairs, you'll find an oversized rec room, two additional bedrooms, and a finished bonus room--perfect for relaxation or entertaining.
Amenities
- Built-In Microwave
- Built-In Electric Oven
- Disposal
- Dishwasher
Additional Features
- Association Amenities: Community Pool,Maintenance Common Areas,Management,Master Insure
- County: Pitt
- Days on Market: 149
- Pool: No
- Tax Number: 72864
- Water/Sewer: Natural Gas Available, Sewer Connected, Underground Utilities, Water Connected
- Year Built: 2010
- Property Type: Residential
- Property Sub Type: Single Family Residence
- Tax Year: 2025
- Tax Amount: $3,978.41
- HOA Fees: $250.00
Financial
- Short Sale: Standard
Interior Features
- Cool System: Ceiling Fan(s), Heat Pump
- Floors: Carpet, Tile, Hardwood
- Fireplaces: 1
- Heat System: Heat Pump, Electric
- Interior: Master Downstairs, Walk-in Closet(s), Tray Ceiling(s), Entrance Foyer, Solid Surface, Kitchen Island, Ceiling Fan(s), Pantry, Walk-in Shower, Eat-in Kitchen, Gas Log, Walk-In Closet(s), Wired for Data
- Room Type: Master Bedroom, Bedroom 4, Bedroom 2, Bedroom 3, Media Room, Bonus Room, Dining Room, Dining Area, Breakfast Nook, Bathroom 2
- Total Rooms: 10
- Levels: Two
- Heating Fuel: Electric
- Association Amenities: Community Pool,Maintenance Common Areas,Management,Master Insure
- Full Baths: 4
- 1/2 Baths: 0
- Laundry: Laundry Room
- Basement Description: None
Exterior Features
- Fuel Tanks: None
- Parking: Garage Faces Front, Additional Parking
- Roof: Architectural Shingle
- Siding: Brick Veneer, Vinyl Siding
- Is New Construction: No
- Construction: Brick Veneer,Vinyl Siding,Wood Frame
- Foundation: Raised,Slab
- Water Source: Public
- Utilities: Natural Gas Available,Sewer Connected,Underground Utilities,Water Connected
- Garage Spaces: 2
- Parking Spaces: 2
- Fencing: None
- Exterior: Brick Veneer,Vinyl Siding
- Patio/Deck Description: Patio
- Zoning: RA20
- Building Total Area (Sq.Ft): 3205
- Road Description: City Street,State Road
- Road Improvements: See Remarks
- View Description: None
Location
- Directions: Follow Thomas Langston Rd to Stillwood Drive, turn right onto S Bend Rd, the corner of Stillwood and South Bend
- Street Number: 4009
- County: Pitt
- Latitude: 35.560543
- Longitude: -77.42489
- Subdivision: Langston Farms West
- Marketing City: Winterville
Listed by: Carolyn McLawhorn from Carolyn McLawhorn Realty.