
Location
Agent Comments
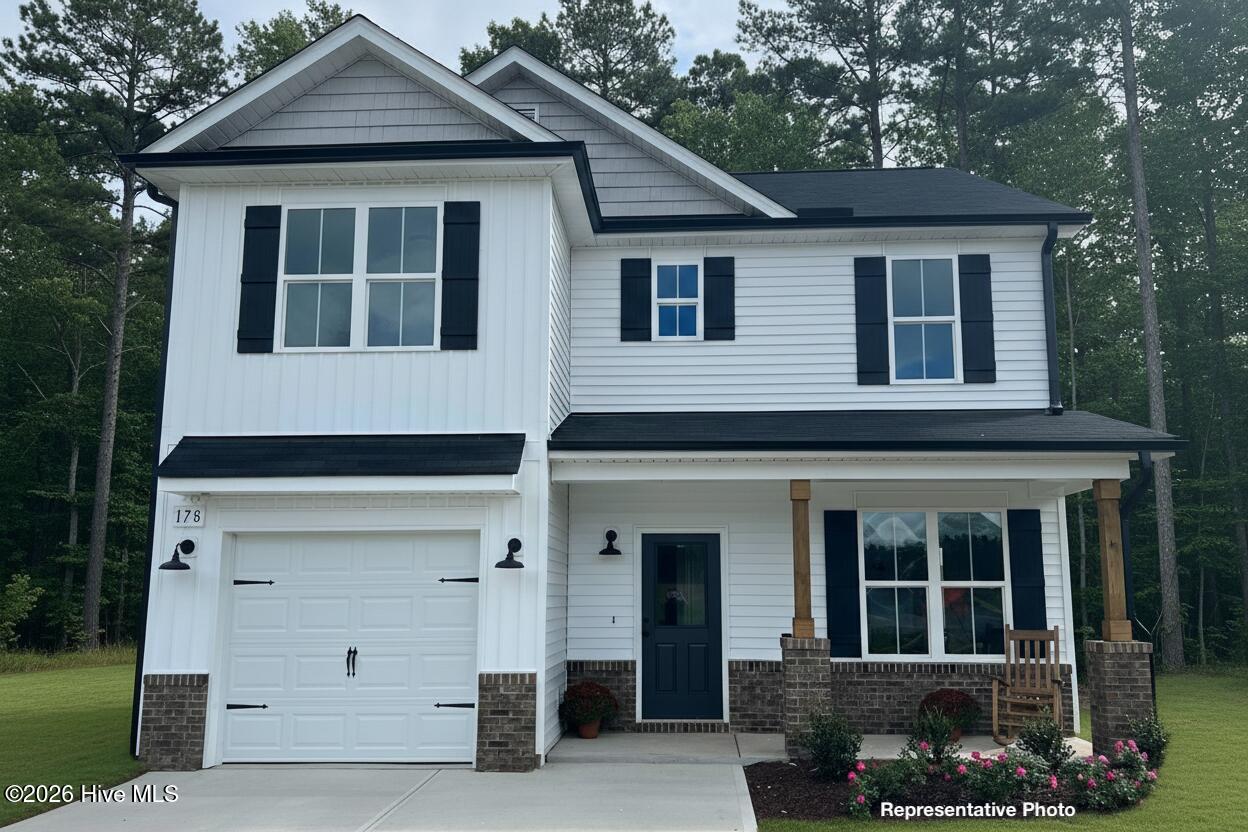
$10k use as you choose! Experience the perfect blend of style and comfort in this stunning home, just minutes from downtown Pine Level!
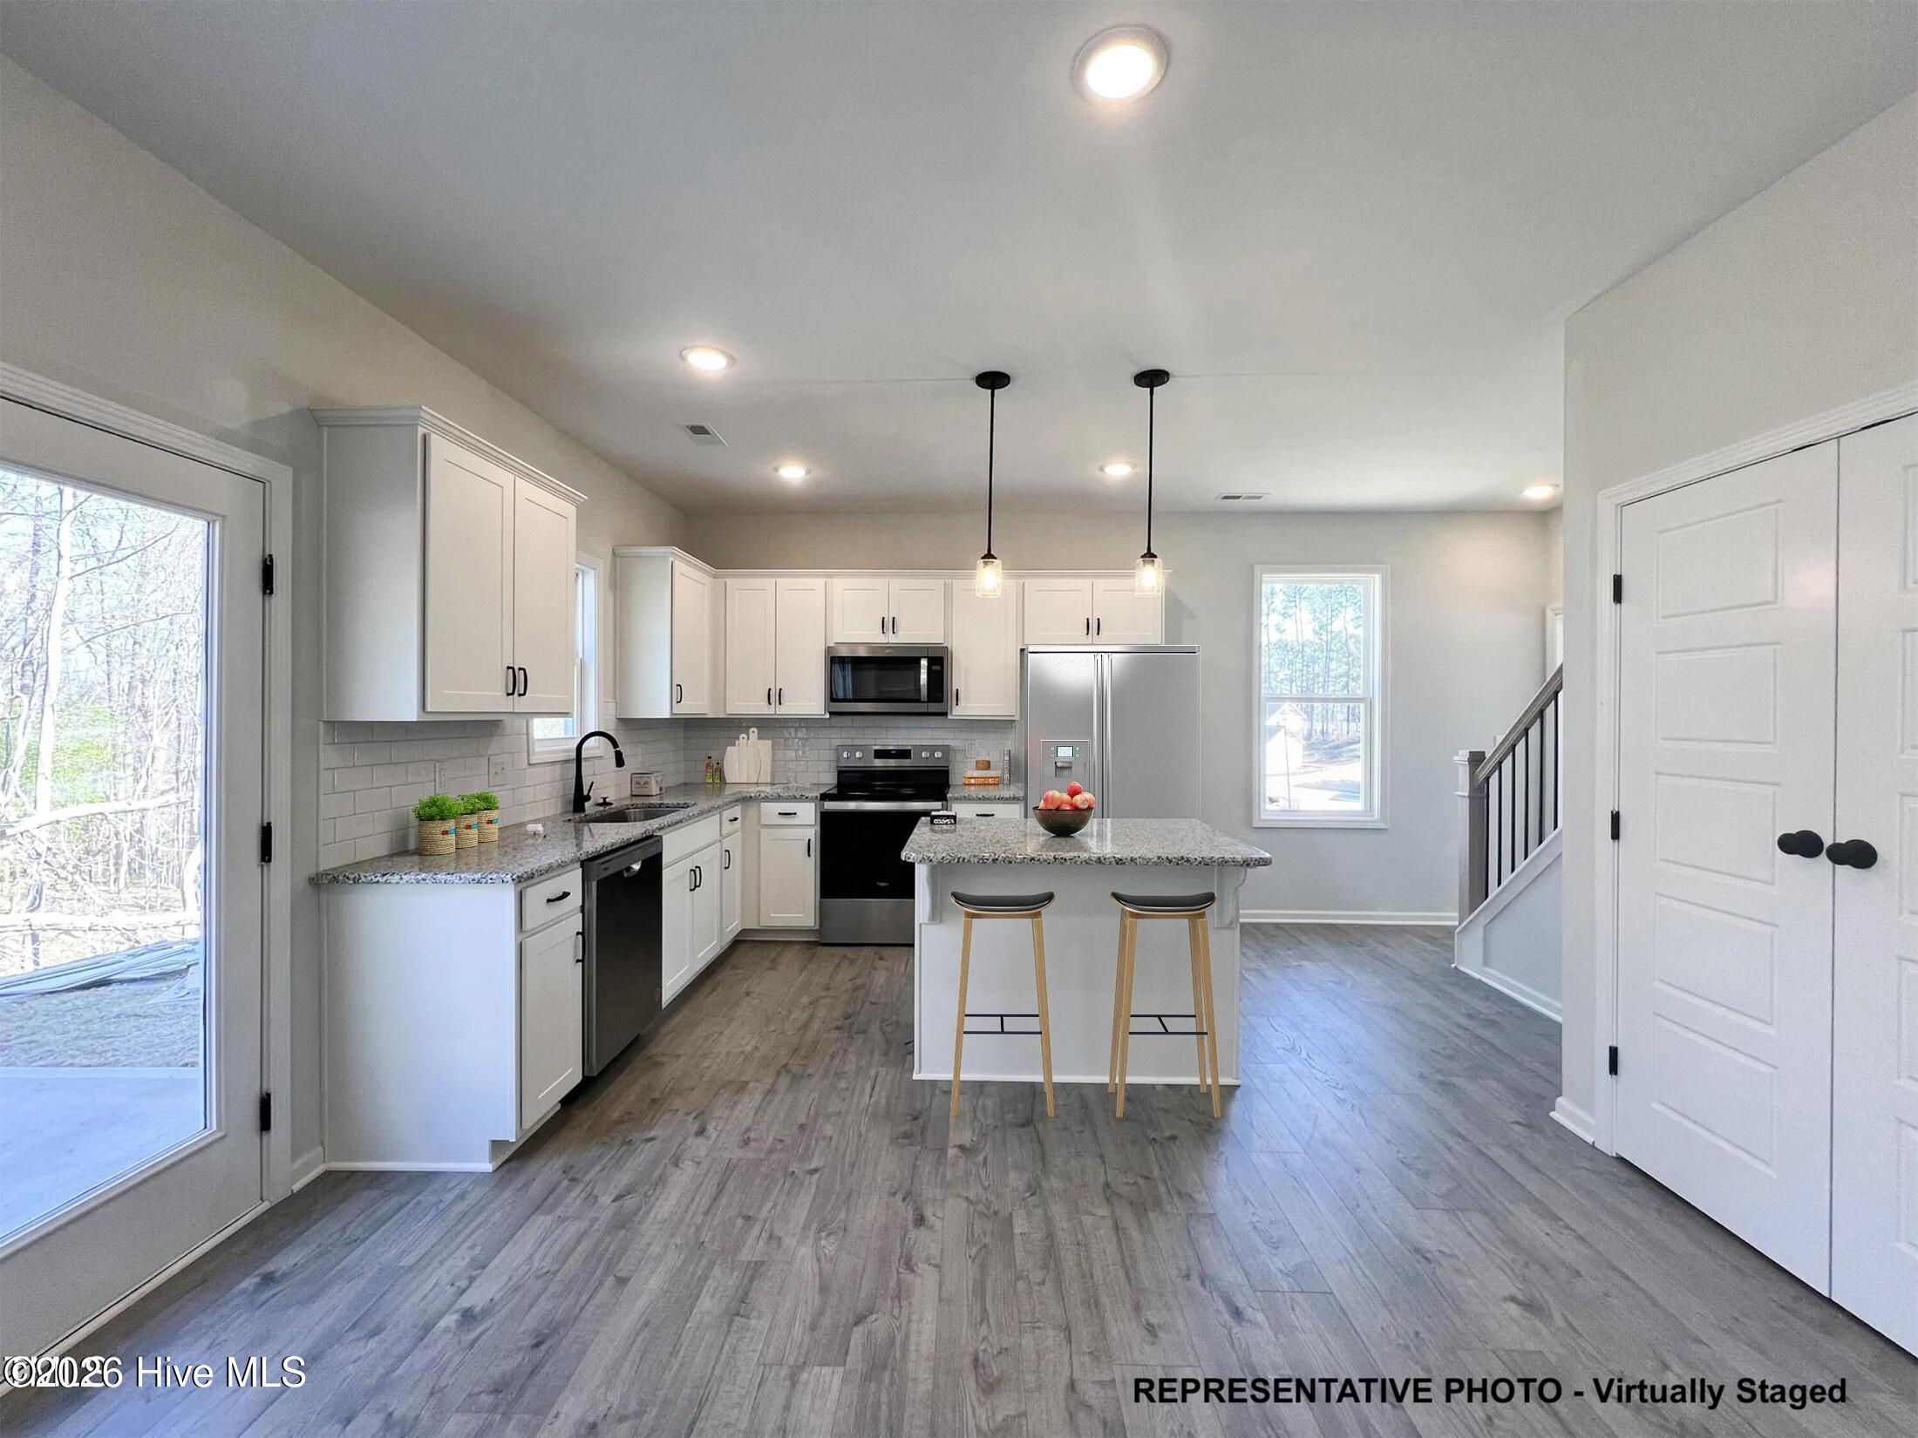
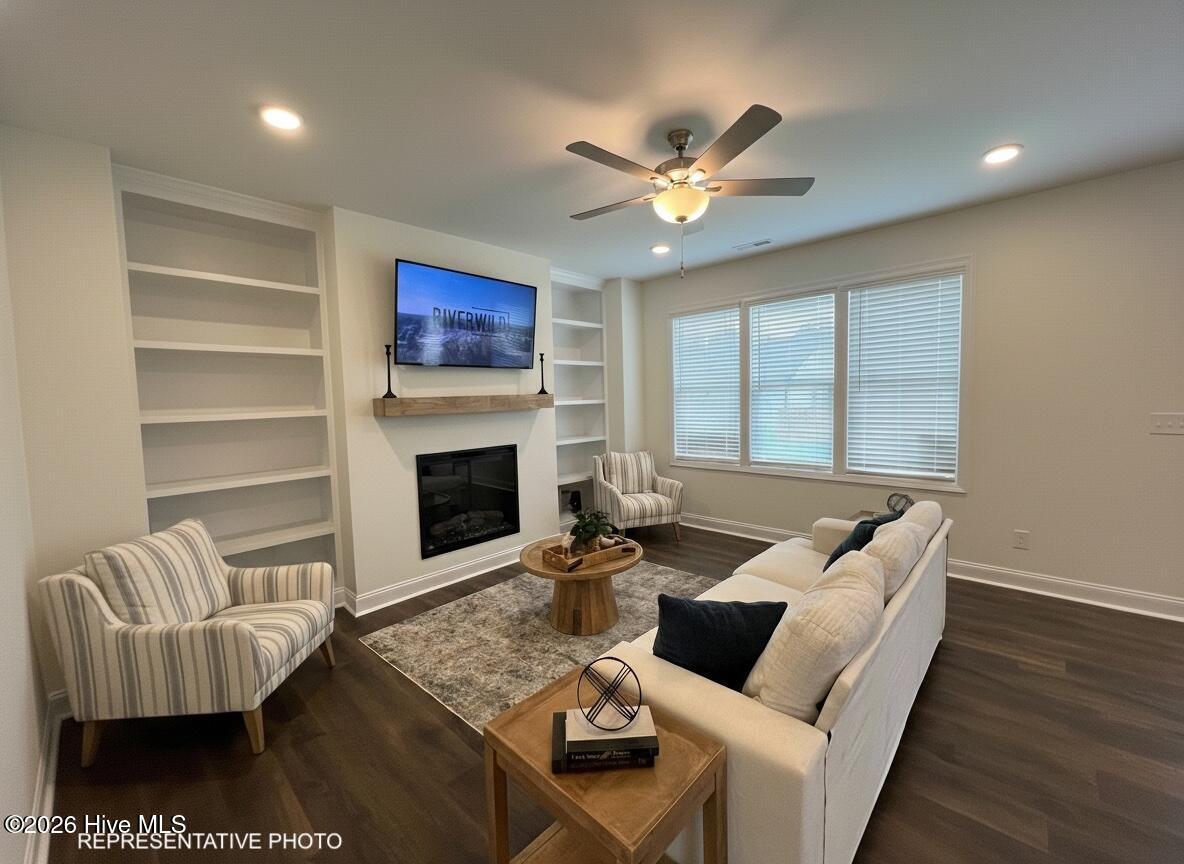
The open living room features a cozy fireplace and built in bookshelves that flows seamlessly into a spacious kitchen with a large bar island, ideal for entertaining or casual dining.
Retreat to the main suite with a 5-ft shower and dual-sink vanity, your personal oasis. With 4 spacious bedrooms and 2.5 baths, this home provides plenty of flexibility -- whether you're hosting guests or carving out the perfect home office.
Relax on the back deck/patio and enjoy the beauty and tranquility of your spacious backyard.
Photos of similar homes and cut sheets are for representation only and may include options, upgrades or elevations not included in this home.
Amenities
- Built-In Microwave
- Self Cleaning Oven
- Dishwasher
Additional Features
- Association Amenities: None
- County: Johnston
- Days on Market: 127
- Pool: No
- Tax Number: 12n11006v
- Water/Sewer: Cable Available, Sewer Connected, Water Connected
- Year Built: 2026
- Property Type: Residential
- Property Sub Type: Single Family Residence
- Tax Year: 2025
- HOA Fees: $780.00
Financial
- Short Sale: Standard
Interior Features
- Cool System: Central Air, Zoned
- Floors: Carpet, Laminate
- Fireplaces: 1
- Heat System: Electric, Heat Pump, Zoned
- Interior: Walk-in Closet(s), Entrance Foyer, Bookcases, Kitchen Island, Ceiling Fan(s), Pantry, Walk-In Closet(s)
- Room Type: Dining Area, Dining Room, Living Room, Master Bedroom, Bedroom 2, Bedroom 3, Bedroom 4
- Total Rooms: 7
- Levels: Two
- Heating Fuel: Electric
- Association Amenities: None
- Full Baths: 2
- 1/2 Baths: 1
- Laundry: Laundry Closet
- Water Heater: Electric
- Basement Description: None
Exterior Features
- Fuel Tanks: None
- Parking: Garage Faces Front, Attached, Concrete, Garage Door Opener
- Roof: Shingle
- Siding: Brick, Vinyl Siding, Shake Siding
- Is New Construction: Yes
- Construction: Shake Siding,Brick,Vinyl Siding,Wood Frame
- Foundation: Block
- Water Source: Public
- Septic or Sewer: Public Sewer
- Utilities: Cable Available,Sewer Connected,Water Connected
- Garage Spaces: 1
- Parking Spaces: 1
- Fencing: None
- Exterior: Brick,Vinyl Siding,Shake Siding
- Patio/Deck Description: Covered,Porch
- Zoning: RES
- Building Total Area (Sq.Ft): 1711
- Road Description: Paved
- Road Improvements: See Remarks
- View Description: None
Location
- Directions: From I-40 E, follow signs for Benson/Wilmington, take exit 309 for I-42 E towards Smithfield/Goldsboro, continue onto I-42 E, continue onto US-70 E, slight left onto Country Store Rd, turn right onto Pinaster Street, turn left onto W Coulter Ct.
- Street Number: 44
- County: Johnston
- Latitude: 35.503465
- Longitude: -78.235189
Listed by: Jaclyn Smith from HomeTowne Realty.