
Location
Agent Comments
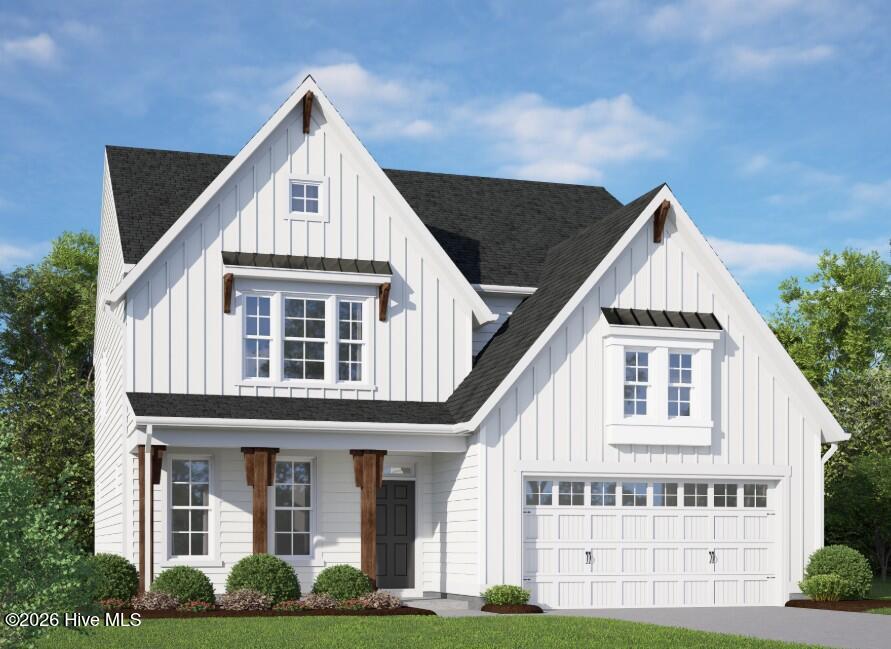
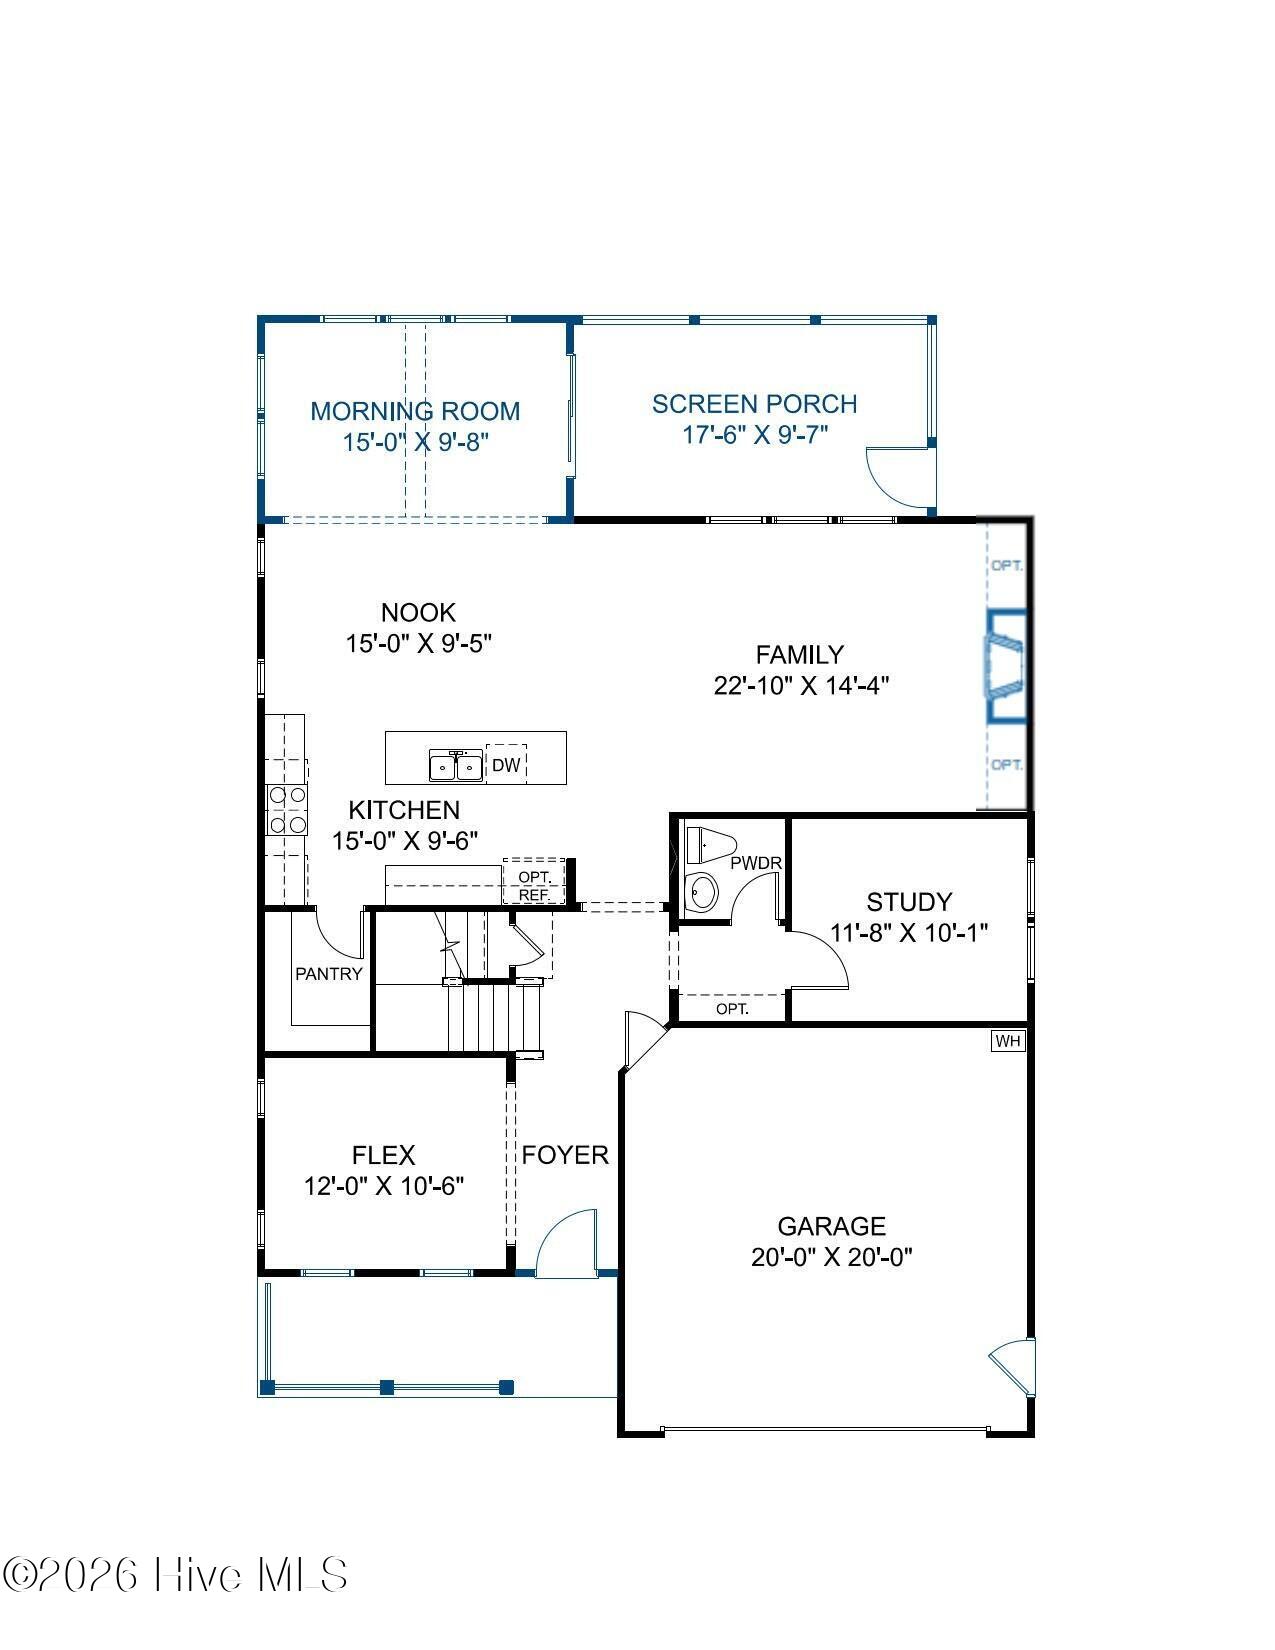
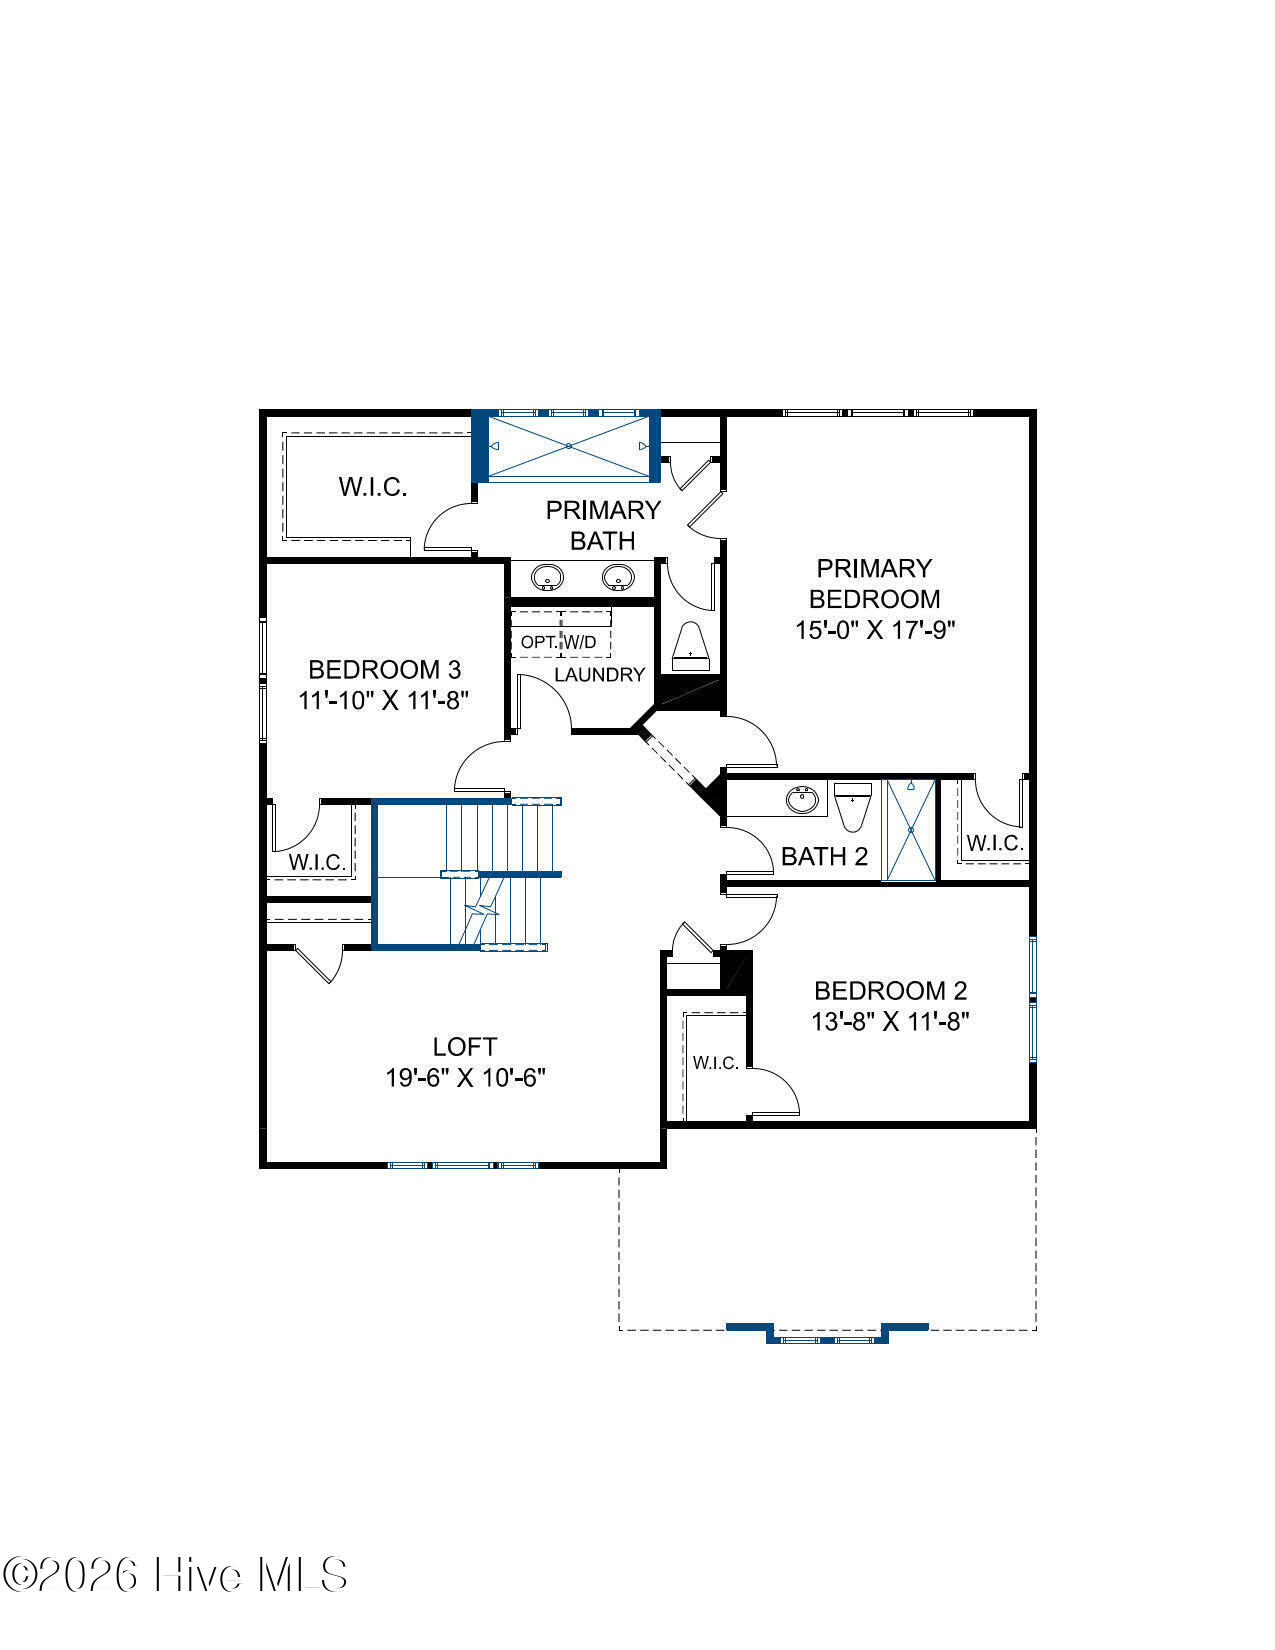
Home is not yet built - Chatham Farmhouse A. List price includes structural and design options.
Amenities
- Gas Cooktop
- Built-In Microwave
- Built-In Electric Oven
- Washer
- Dryer
- Disposal
- Dishwasher
Additional Features
- Association Amenities: Maintenance Common Areas,Management
- County: New Hanover
- Days on Market: 148
- Pool: No
- Tax Number: R07900-003-729-000
- Water/Sewer: Natural Gas Connected, Sewer Connected, Water Connected
- Year Built: 2026
- Property Type: Residential
- Property Sub Type: Single Family Residence
- Tax Year: 2025
- Tax Amount: $2,190.00
- HOA Fees: $1,200.00
Financial
- Short Sale: Standard
Interior Features
- Cool System: Central Air
- Floors: LVT/LVP, Ceramic Tile
- Fireplaces: 1
- Heat System: Forced Air, Natural Gas
- Interior: Walk-in Closet(s), High Ceilings, Kitchen Island, Pantry, Walk-in Shower, Built-in Features, Walk-In Closet(s)
- Room Type: Other, Dining Area, Breakfast Nook, Family Room, Sunroom, Office, Master Bedroom, Bedroom 2, Bedroom 3, Laundry, Bonus Room, Dining Room
- Total Rooms: 11
- Levels: Three Or More
- Heating Fuel: Natural Gas
- Association Amenities: Maintenance Common Areas,Management
- Full Baths: 3
- 1/2 Baths: 1
- Laundry: Dryer Hookup,Washer Hookup,Laundry Room
- Attic Description: Walk-In
- Basement Description: None
Exterior Features
- Fuel Tanks: None
- Parking: Garage Faces Front, Attached, Concrete, Garage Door Opener
- Roof: Shingle
- Siding: Brick, Fiber Cement
- Is New Construction: Yes
- Construction: Brick,Fiber Cement,Wood Frame
- Foundation: Slab
- Water Source: County Water
- Septic or Sewer: County Sewer,Cape Fear Public Utility Authority
- Water Provider: Cape Fear Public Utility Authority
- Utilities: Natural Gas Connected,Sewer Connected,Water Connected
- Garage Spaces: 2
- Parking Spaces: 2
- Fencing: None
- Exterior: Brick,Fiber Cement
- Patio/Deck Description: Porch,Screened,Front Porch
- Zoning: N/A
- Building Total Area (Sq.Ft): 3260
- Road Description: Private Road,Maintained
- Road Improvements: See Remarks
- View Description: None
Location
- Directions: Follow I-40 towards Benson/Wilmington, continue onto NC-132 S/N College Rd. Travel about 9 miles and turn left onto Piner Rd. Go 1 mile and turn right onto Myrtle Grove Rd. Continue 1.5 miles and turn Right onto Deer Hill Dr. Take Left onto Soaring Spirit Dr and then a Left onto Fawn Settle Dr. Community located at 1004 Fawn Valley Way, Wilmington, NC.
- Street Number: 1029
- County: New Hanover
- Latitude: 34.111348
- Longitude: -77.887501
- Marketing City: Wilmington
Listed by: Brian L Wells from HHHunt Homes Wilmington LLC.