
Location
Agent Comments
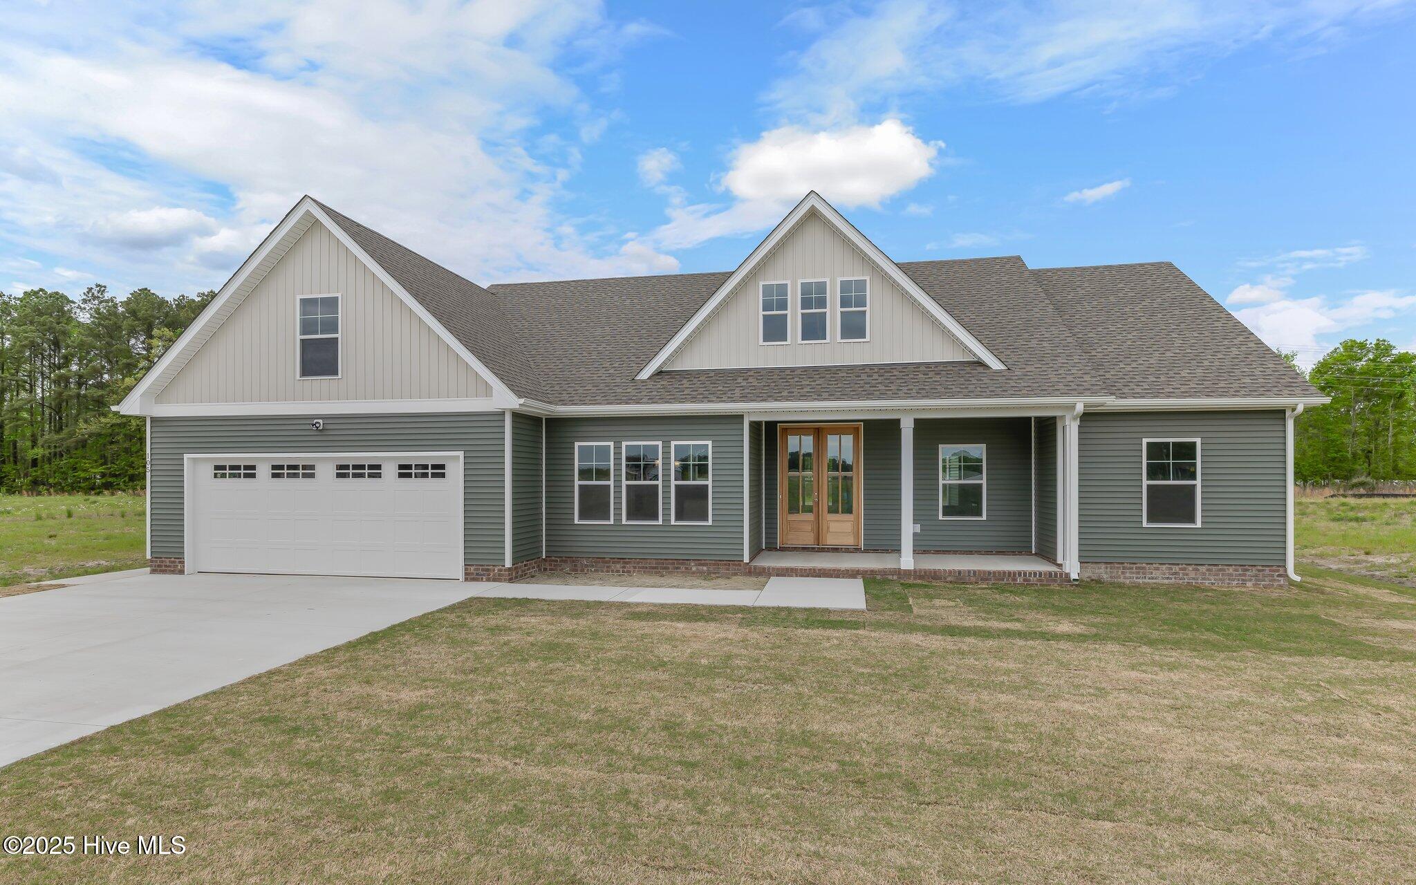
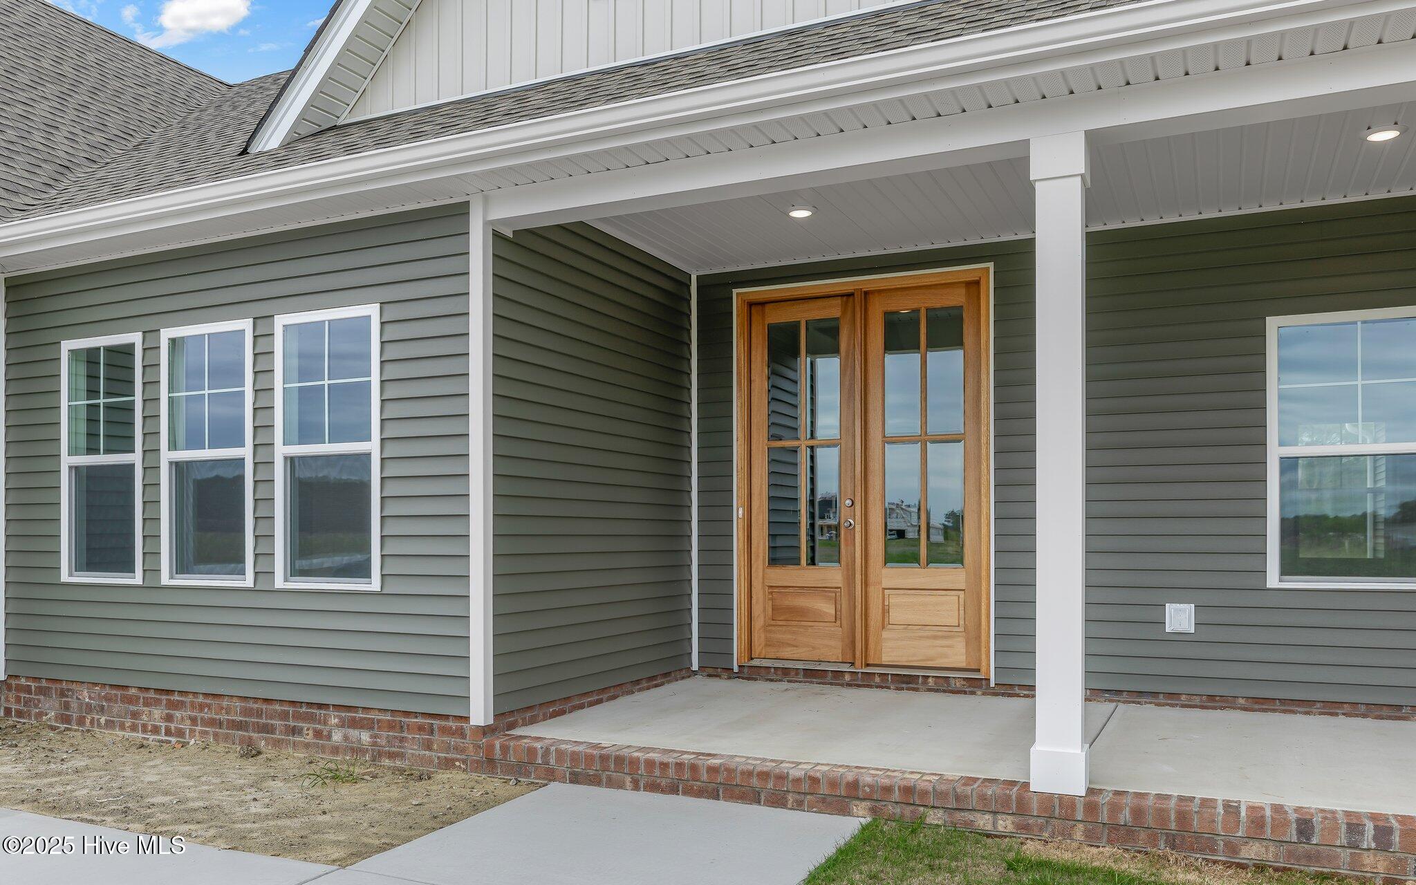
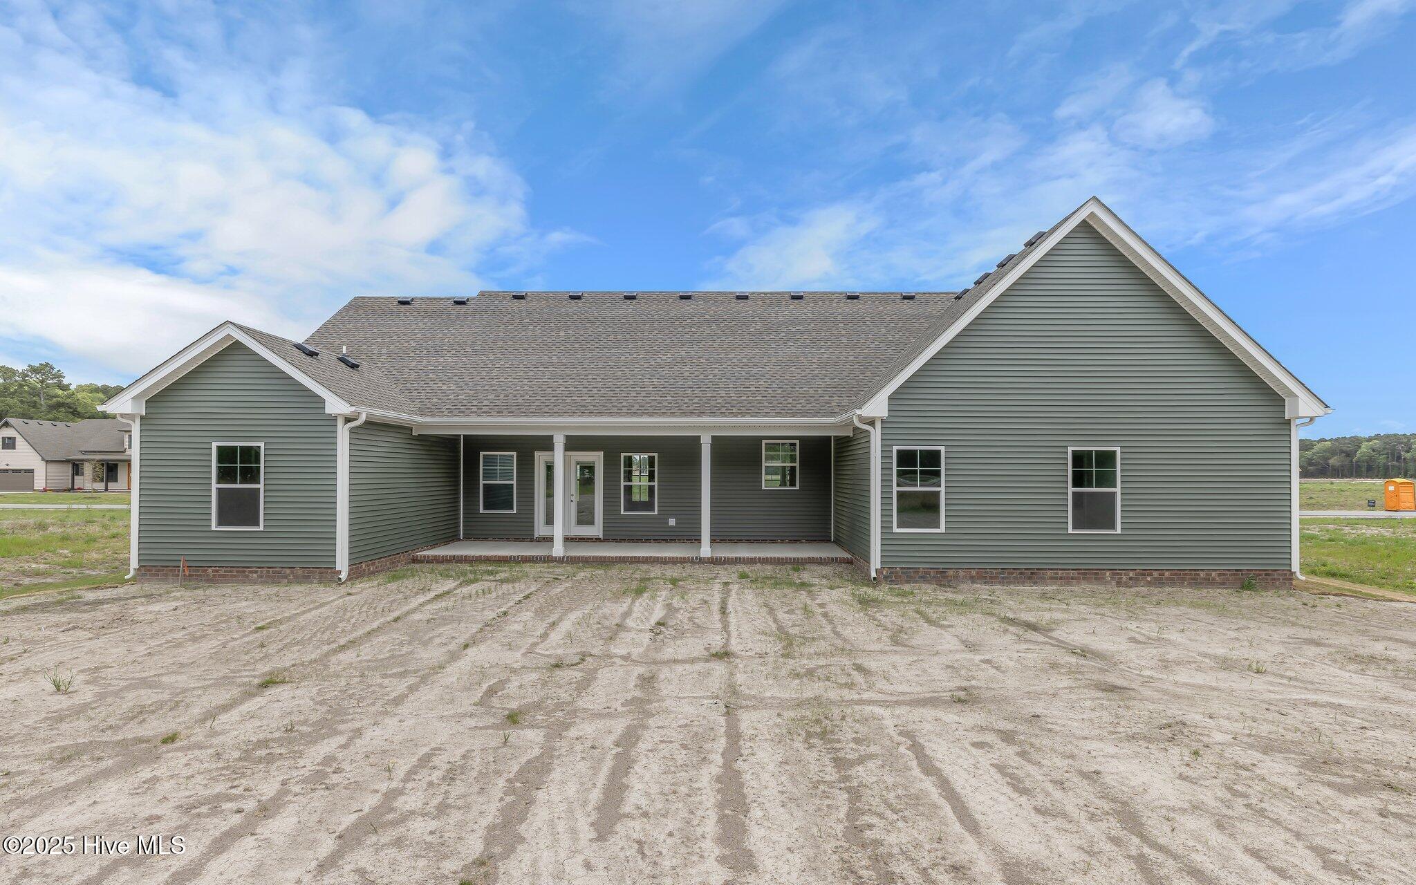
Discover Keeter Barn Landing in South Mills -- a growing new construction community offering spacious homesites, modern finishes, and convenient access to both Elizabeth City and the Virginia line. Located in desirable Camden County, this neighborhood features newer homes on generous lots with a peaceful rural setting perfect for commuters and anyone looking for more space and privacy. TOO BE BUILT The Mulberry model at Copper Run Loop in South Mills offers beautiful new construction living in the desirable Keeter Barn Landing community. Thoughtfully designed ranch-style home features approximately 2,146 square feet with 3 bedrooms, 2 bathrooms, an open-concept layout, 2 bonus rooms and upscale finishes throughout. The Mulberry model includes luxurious finishes...granite countertops, soft-close cabinetry, Santa Fe doors, seamless gutters, a spacious kitchen island, electric fireplace, covered front and rear porches, and a first-floor primary suite with double vanity, soaking tub, and separate tile shower. Situated on a beautiful half-acre homesite, this home combines modern comfort with a peaceful country setting just minutes from the VA/NC border, Elizabeth City, and Chesapeake commuting routes. Buyers also have opportunities to personalize selections on certain presold and to-be-built homes. Visit Wed thru Sun 12-5pm or by appointment.
Amenities
- Electric Cooktop
- Built-In Microwave
- Refrigerator
- Dishwasher
- ENERGY STAR Qualified Appliances
Additional Features
- Association Amenities: Management
- County: Camden
- Days on Market: 148
- Exterior: Cluster Mailboxes
- Pool: Yes
- Pool Features: None
- Tax Number: 01.7080.03.31.8138.0000
- Waterfront Features: None
- Water/Sewer: Water Connected
- Year Built: 2025
- Property Type: Residential
- Property Sub Type: Single Family Residence
- Tax Year: 2025
- Tax Amount: $266.40
- HOA Fees: $350.00
Financial
- Short Sale: Standard
Interior Features
- Cool System: Central Air
- Floors: LVT/LVP, Carpet
- Fireplaces: 1
- Heat System: Electric, Heat Pump, Zoned
- Interior: Master Downstairs, Walk-in Closet(s), High Ceilings, Kitchen Island, Ceiling Fan(s), Walk-in Shower, Walk-In Closet(s)
- Room Type: Master Bedroom, Bedroom 2, Bedroom 3, Dining Area, Family Room, Dining Room, Fnshd Room over Garage, Office
- Total Rooms: 8
- Levels: One
- Heating Fuel: Electric
- Association Amenities: Management
- Full Baths: 2
- 1/2 Baths: 0
- Furnished: Unfurnished
- Laundry: Laundry Room
- Water Heater: Electric
- Attic Description: Walk-In
- Basement Description: None
Exterior Features
- Exterior: Cluster Mailboxes
- Fuel Tanks: None
- Parking: Garage Faces Front, Concrete, Garage Door Opener, Garage
- Pool: None
- Roof: Architectural Shingle
- Siding: Vinyl Siding
- Waterfront Feature: None
- Is New Construction: Yes
- Construction: Vinyl Siding,Wood Frame
- Foundation: Slab
- Water Source: Public
- Septic or Sewer: Septic Tank
- Water Provider: Camden County;
- Utilities: Water Connected
- Garage Spaces: 2
- Parking Spaces: 2
- Fencing: None
- Exterior: Vinyl Siding
- Patio/Deck Description: Covered,Porch,Rear Porch
- Is Horse Property: No
- Zoning: SFM
- Building Total Area (Sq.Ft): 2149
- Road Description: Paved
- Road Improvements: See Remarks
- View Description: None
Location
- Directions: 17S to left on Keeter Barn Landing to R on Copper Run Loop
- Street Number: 143
- County: Camden
- Latitude: 36.471781
- Longitude: -76.3342
- Marketing City: South Mills
Listed by: Diana Brink from A Better Way Realty, Inc..