
Location
Agent Comments
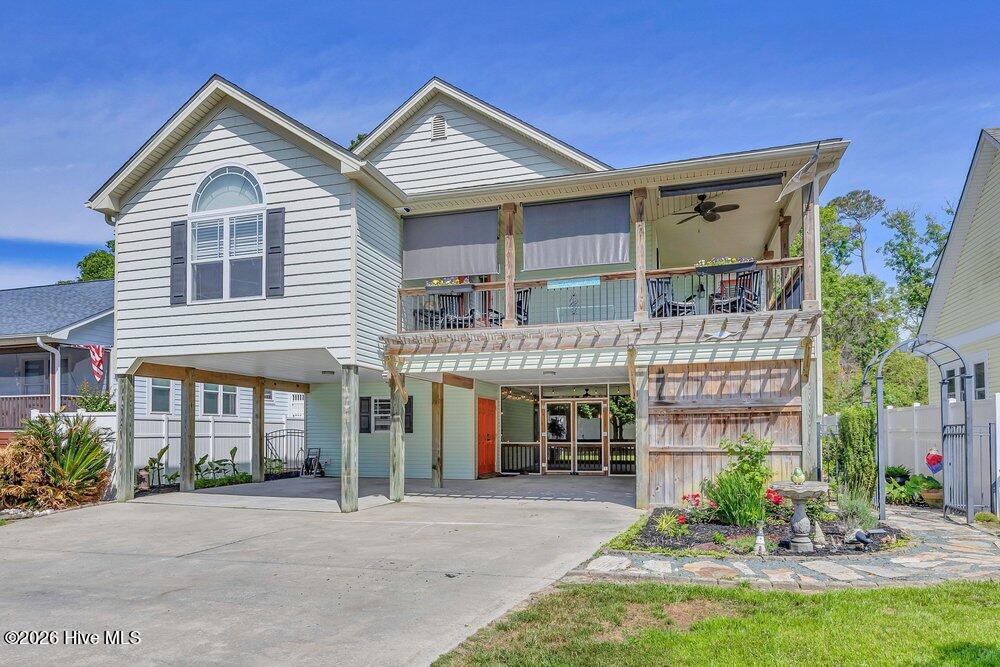
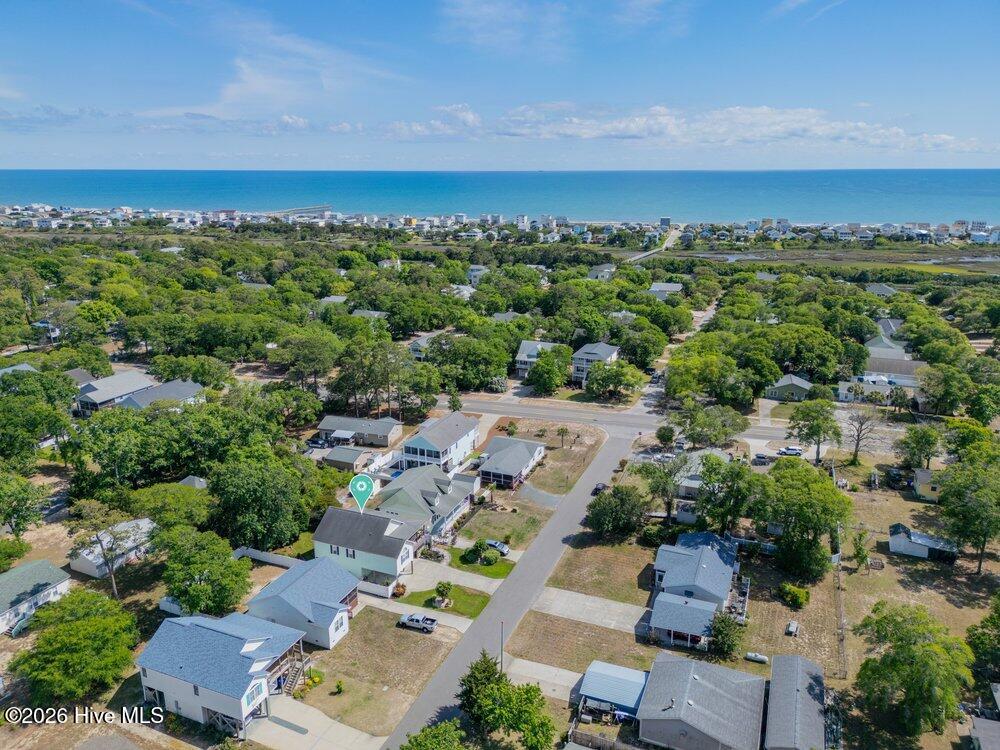
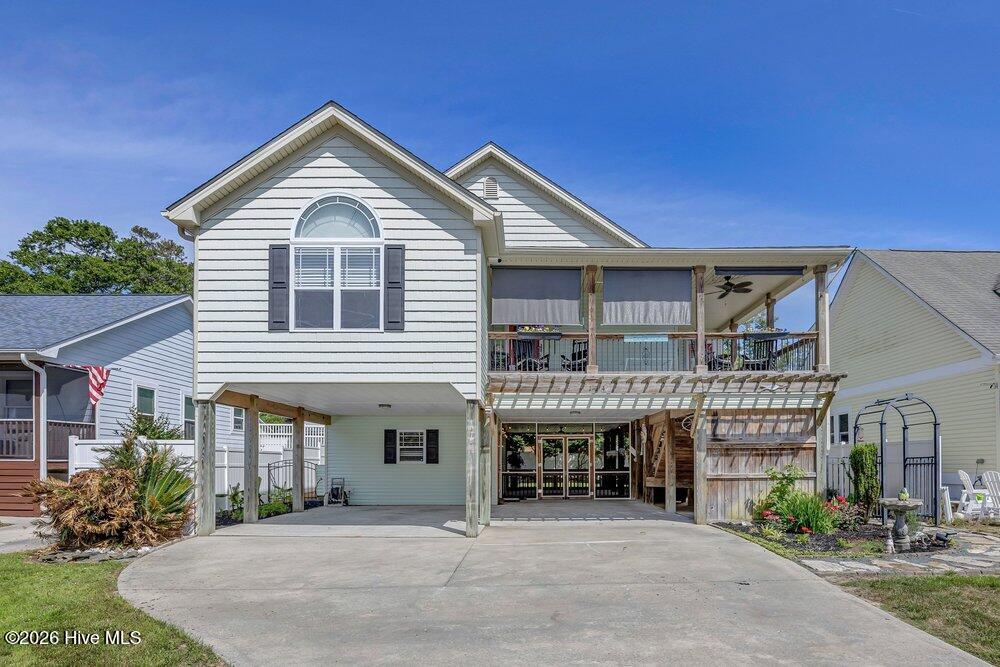
Just a golf cart ride from the shoreline, this coastal retreat blends relaxed beach living with timeless Southern details. Located one block from the 9th Street walkover and less than 3 miles from shopping and dining, the property offers convenient access to everything that makes coastal living so popular. ''Southern charm upstairs and beach living downstairs'' perfectly captures the layout and lifestyle this home delivers. The upper level features hardwood flooring throughout the main living areas, crown molding in the living areas and bedrooms, and a wraparound porch with shades accessible from both the living room and dining room. It's the perfect spot for morning coffee, cold afternoon sweet tea, or evening gatherings after a day near the water. The horseshoe kitchen includes solid surface countertops, tile backsplash, pantry storage, and a hop-up counter for additional seating. The home offers 3 bedrooms, 2 full bathrooms, and 1 seasonal half bathroom on the ground level that's ideal for entertaining in the screened patio area without needing to head upstairs. The primary suite features a tray ceiling, two walk-in closets, a double-sink vanity, and a tub/shower combination. Bathrooms feature tile flooring for durability and easy maintenance. Downstairs, the ground level includes a 22'x15' storage room large enough for a golf cart and beach gear, an outdoor shower, and a huge screened patio with ceiling fans and a swing. The fenced back yard features white vinyl fencing, irrigation, and mature landscaping. This is the perfect primary home or getaway at the beach! For information about our preferred lender and the incentives you may qualify for, please ask your agent to review the agent comments for additional details.
Amenities
- Washer
- Refrigerator
- Humidifier
- Dryer
- Disposal
- Dishwasher
- Electric Range
Additional Features
- County: Brunswick
- Days on Market: 148
- Exterior: Outdoor Shower,Irrigation System,Storm Doors
- Pool: No
- Tax Number: 235id053
- Water/Sewer: Cable Available, Sewer Connected, Underground Utilities, Water Connected
- Year Built: 2007
- Property Type: Residential
- Property Sub Type: Single Family Residence
- Tax Year: 2025
Financial
- Short Sale: Standard
Interior Features
- Cool System: Central Air
- Floors: Carpet, Tile, Wood
- Heat System: Electric, Heat Pump
- Interior: Walk-in Closet(s), Tray Ceiling(s), Ceiling Fan(s), Pantry, Blinds/Shades, Walk-In Closet(s)
- Room Type: Living Room, Dining Room, Dining Area, Master Bedroom, Bedroom 2, Bedroom 3
- Total Rooms: 6
- Levels: One
- Heating Fuel: Electric
- Full Baths: 2
- 1/2 Baths: 0
- Laundry: Dryer Hookup,Washer Hookup,Laundry Closet
- Water Heater: Electric
- Attic Description: Access Only,Scuttle
- Basement Description: None
Exterior Features
- Exterior: Outdoor Shower, Irrigation System, Storm Doors
- Fuel Tanks: None
- Parking: Covered, Concrete
- Roof: Architectural Shingle
- Siding: Vinyl Siding
- Is New Construction: No
- Construction: Vinyl Siding,Wood Frame
- Foundation: Other,Pilings
- Water Source: Public
- Septic or Sewer: Municipal Sewer,City/Town
- Water Provider: City/Town
- Utilities: Cable Available,Sewer Connected,Underground Utilities,Water Connected
- Garage Spaces: 0
- Parking Spaces: 6
- Fencing: Back Yard,Vinyl
- Exterior: Vinyl Siding
- Patio/Deck Description: Patio,Porch,Screened,Wrap Around
- Is Horse Property: No
- Zoning: R6A
- Building Total Area (Sq.Ft): 1569
- Road Description: Paved
- Road Improvements: See Remarks
- View Description: See Remarks
Location
- Directions: From 17, turn onto Old Ocean Hwy. Turn left onto Midway Rd SE. Turn left onto E Oak Island Drive. Turn left onto NE 8th Street. House is on the right.
- Street Number: 104
- County: Brunswick
- Latitude: 33.920635
- Longitude: -78.152436
- Marketing City: Oak Island
Listed by: The Cameron Team from Coldwell Banker Sea Coast Advantage.