
Location
Agent Comments
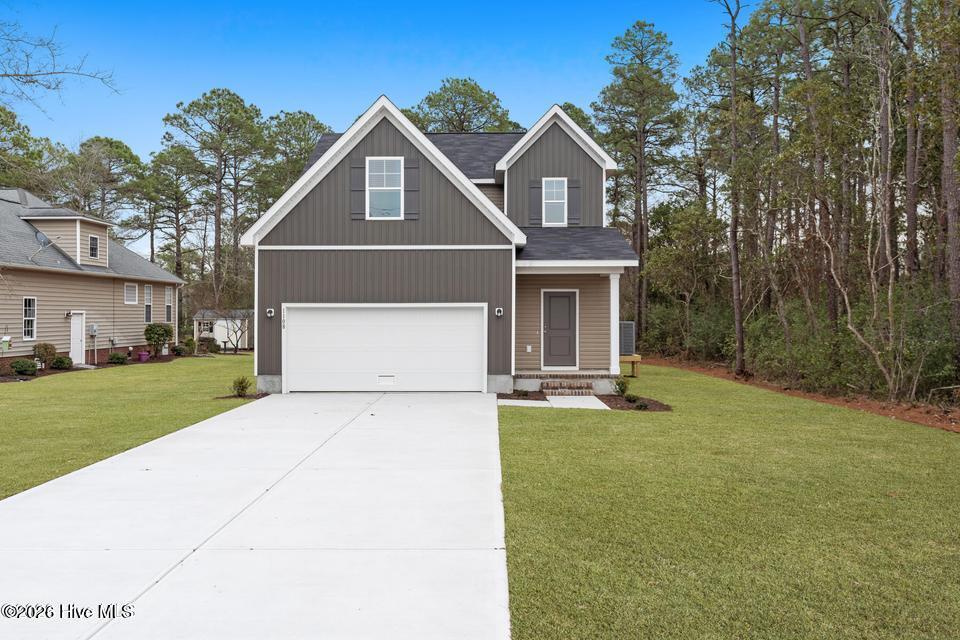
New construction and move-in ready! The Walker plan is a thoughtfully designed two-story home offering practical living, efficient use of space, and comfortable everyday functionality. A two-car garage opens into a convenient mudroom, creating an easy drop zone as you enter the home. A nearby powder room and laundry room add everyday convenience just off the main living area.
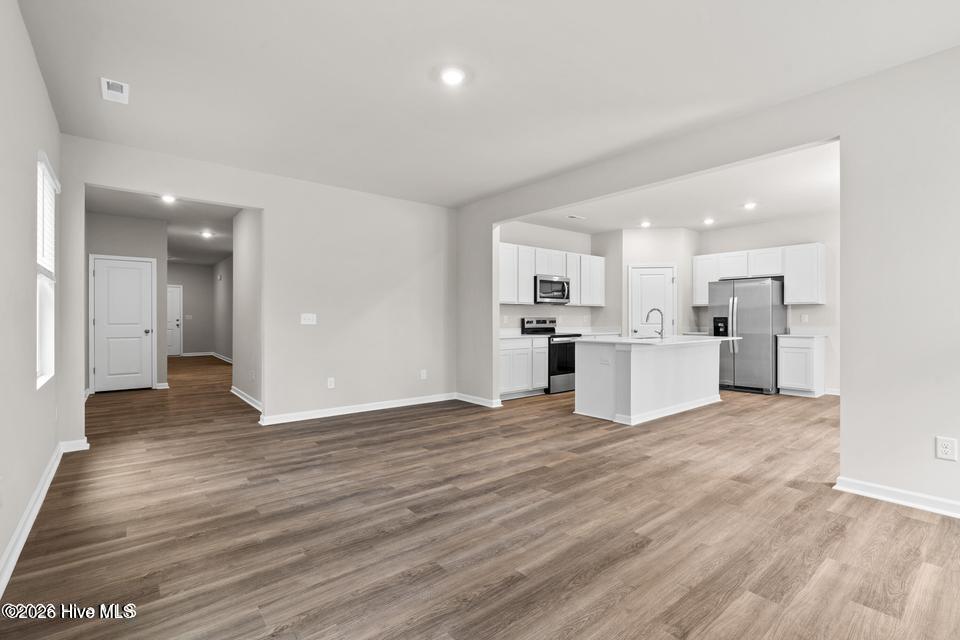
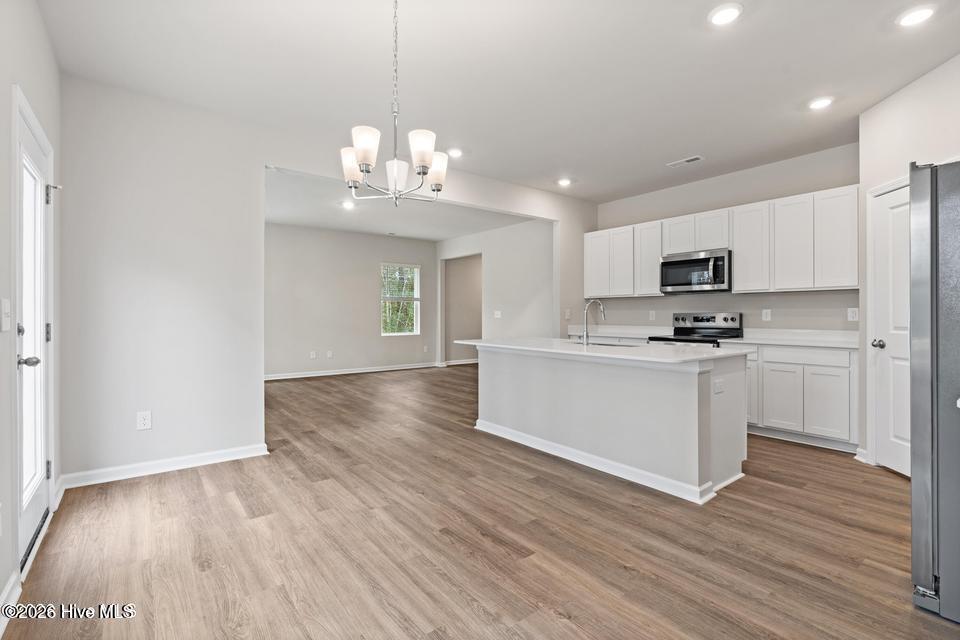
The main level features an open-concept layout with a spacious family room connected to a well-appointed corner kitchen. The kitchen offers ample cabinet space, generous countertop area, and a center island ideal for prep, casual dining, or entertaining. The first-floor primary suite includes a tray ceiling, large walk-in closet, and private bath with dual sinks and a walk-in shower.
Upstairs, a large rec room provides flexible space for a media room, home office, playroom, or guest retreat. Two additional bedrooms, each with walk-in closets, share a full bathroom with dual sinks. A dedicated storage area adds valuable functionality to the second floor.
Located in the gated community of Fairfield Harbour, residents enjoy access to amenities such as a marina, boat ramp, clubhouse, pickleball courts, walking trails, and a dog park. Just minutes from downtown New Bern and approximately 25-30 minutes from Cherry Point, this new construction home offers a peaceful coastal lifestyle with everyday convenience close by. Builder incentives are available, including a below-market interest rate and closing cost assistance. Contact the listing agent for details.
Amenities
- Built-In Microwave
- Washer
- Self Cleaning Oven
- Refrigerator
- Ice Maker
- Dryer
- Disposal
- Dishwasher
- Electric Range
Additional Features
- Association Amenities: Boat Dock,Clubhouse,Community Pool,Dog Park,Gated,Golf Course,Maintenance Common Areas,Maintenance Roads,Management,Marina,Meeting Room,Pickleball,Picnic Area,Playground,Restaurant,Security,Street Lights,Trail(s)
- County: Craven
- Days on Market: 149
- Pool: No
- Tax Number: 2-057 -398
- Water/Sewer: Sewer Connected, Water Connected
- Year Built: 2025
- Property Type: Residential
- Property Sub Type: Single Family Residence
- Tax Year: 2025
- HOA Fees: $1,488.00
Financial
- Short Sale: Standard
Interior Features
- Cool System: Central Air, Zoned
- Floors: LVT/LVP
- Heat System: Electric, Forced Air, Zoned
- Interior: Master Downstairs, Tray Ceiling(s), High Ceilings, Entrance Foyer, Kitchen Island, Pantry, Walk-in Shower, Blinds/Shades
- Room Type: Master Bedroom, Dining Area, Living Room, Laundry, Dining Room, Bedroom 2, Bedroom 3, Bonus Room
- Total Rooms: 8
- Levels: Two
- Heating Fuel: Electric
- Association Amenities: Boat Dock,Clubhouse,Community Pool,Dog Park,Gated,Golf Course,Maintenance Common Areas,Maintenance Roads,Management,Marina,Meeting Room,Pickleball,Picnic Area,Playground,Restaurant,Security,Street Lights,Trail(s)
- Full Baths: 2
- 1/2 Baths: 1
- Laundry: Laundry Room
- Water Heater: Electric
- Basement Description: None
Exterior Features
- Fuel Tanks: None
- Parking: Garage Faces Front, Attached, Garage Door Opener
- Roof: Shingle
- Siding: Vinyl Siding
- Is New Construction: Yes
- Construction: Vinyl Siding,Wood Frame
- Foundation: Raised,Slab
- Water Source: Public
- Septic or Sewer: Municipal Sewer,Carolina Water Service Inc
- Water Provider: Carolina Water Service Inc
- Utilities: Sewer Connected,Water Connected
- Garage Spaces: 2
- Parking Spaces: 2
- Fencing: None
- Exterior: Vinyl Siding
- Patio/Deck Description: Patio,Porch
- Zoning: resi
- Building Total Area (Sq.Ft): 2291
- Road Description: Maintained
- Road Improvements: See Remarks
- View Description: See Remarks
Location
- Directions: Take US-17 to Broad Creek Rd, turn right onto Broad Creek Rd, turn right onto Cassowary Lane, turn right onto Caracara Dr, turn left on Pelican Dr and right onto Crows Nest Court
- Street Number: 1108
- County: Craven
- Latitude: 35.081187
- Longitude: -76.967753
- Subdivision: Fairfield Harbour
- Marketing City: New Bern
Listed by: BILLIE GASKINS from COLDWELL BANKER SEA COAST ADVANTAGE.