
Location
Agent Comments
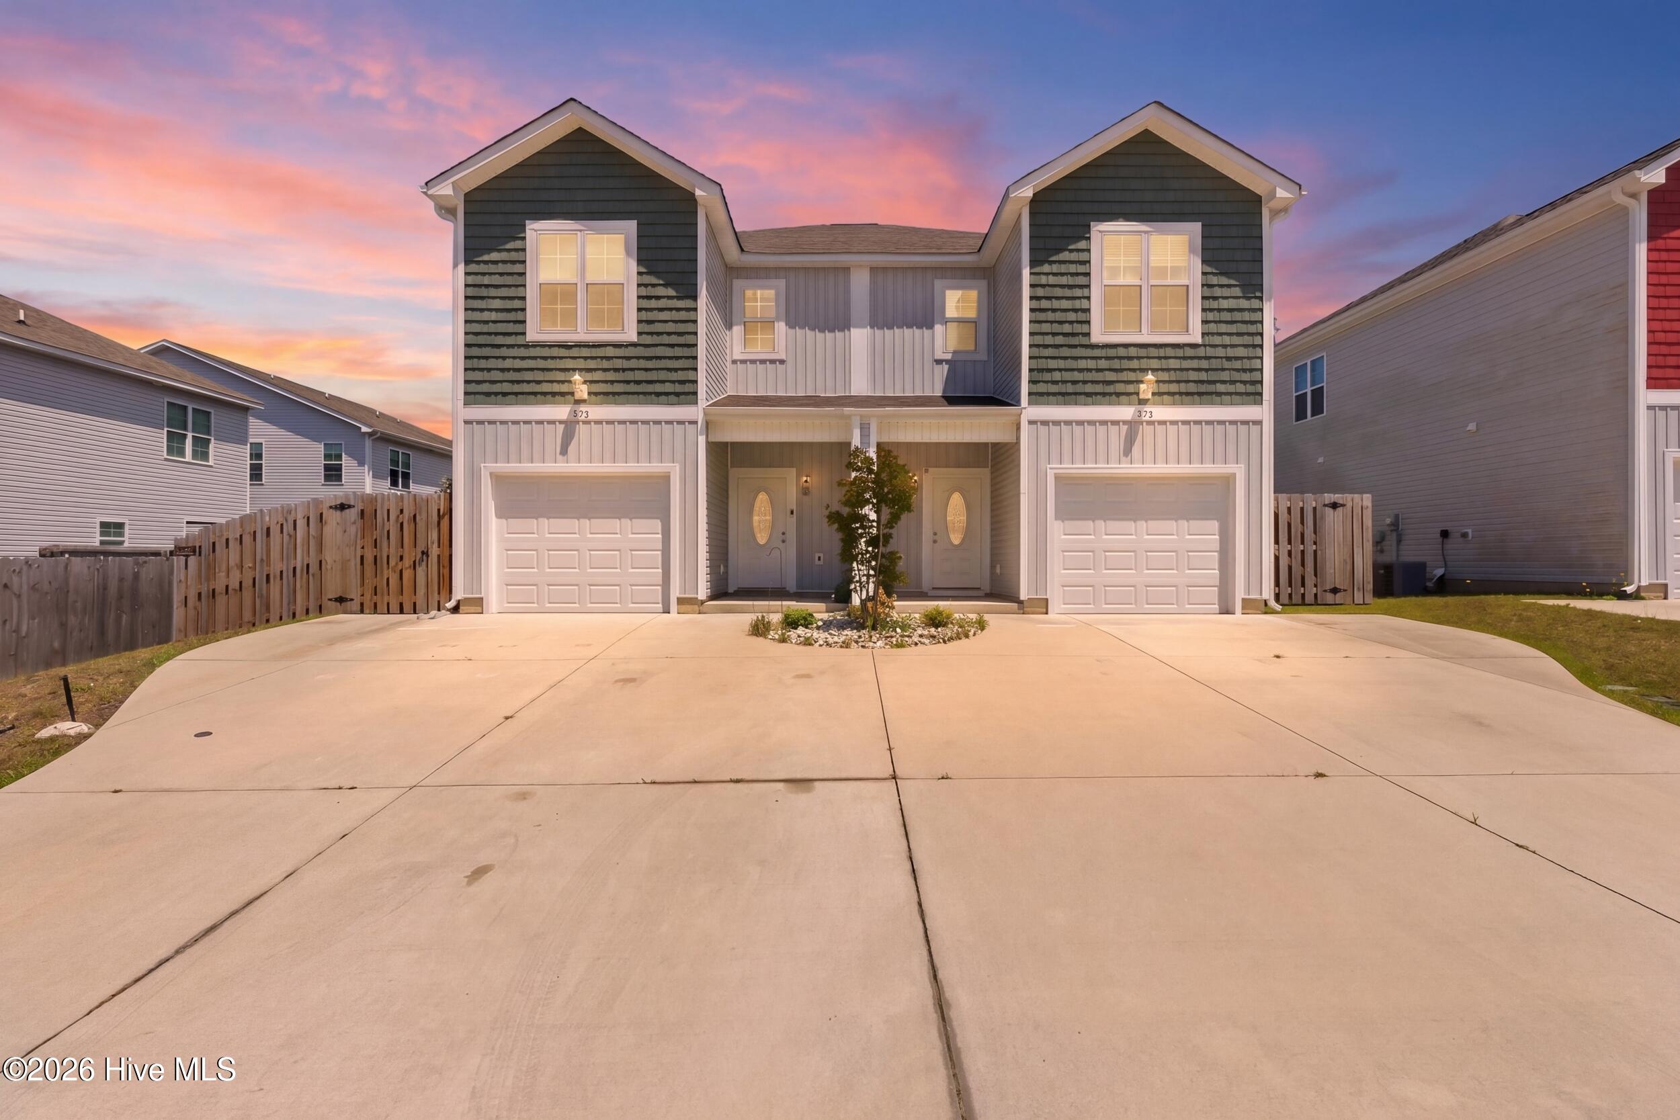
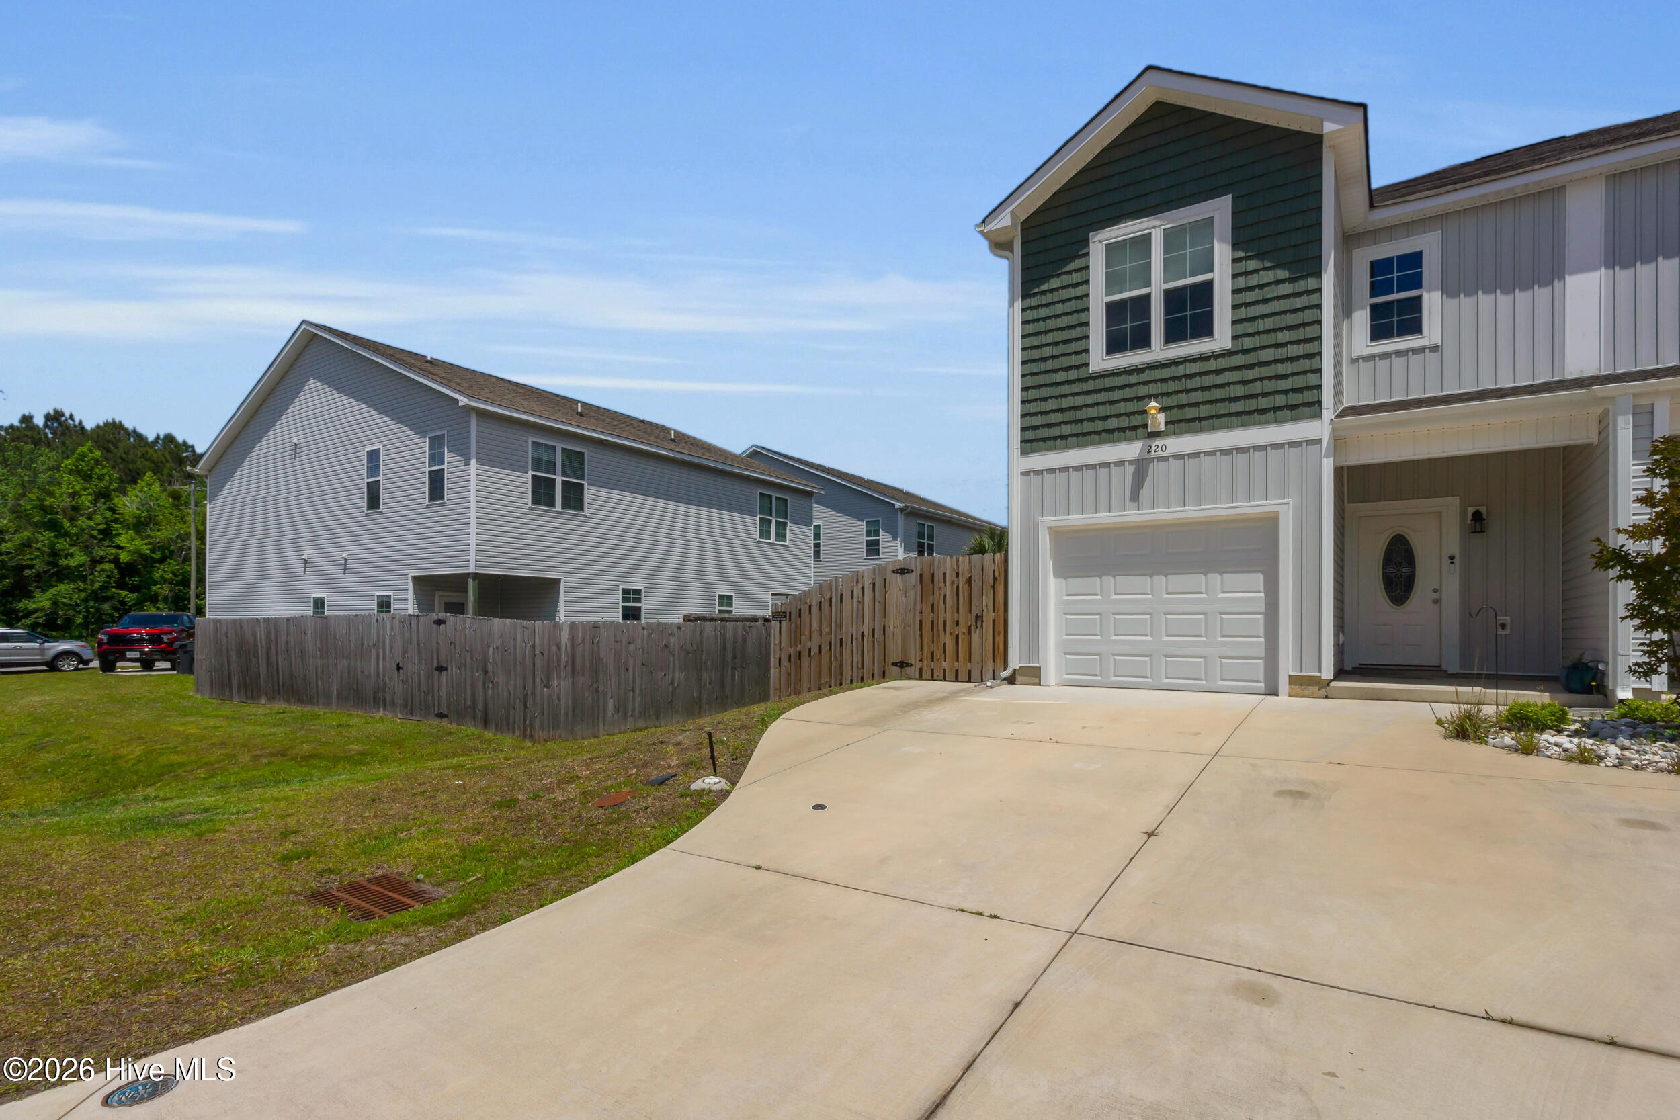
Enjoy easy coastal living in this beautifully designed townhome perfectly located just across from the entrance to Stone Bay and only minutes from North Topsail Beach. Whether you're commuting to MARSOC, spending weekends on the water, or simply looking for a low-maintenance lifestyle near the coast, this home offers the perfect blend of comfort and convenience.
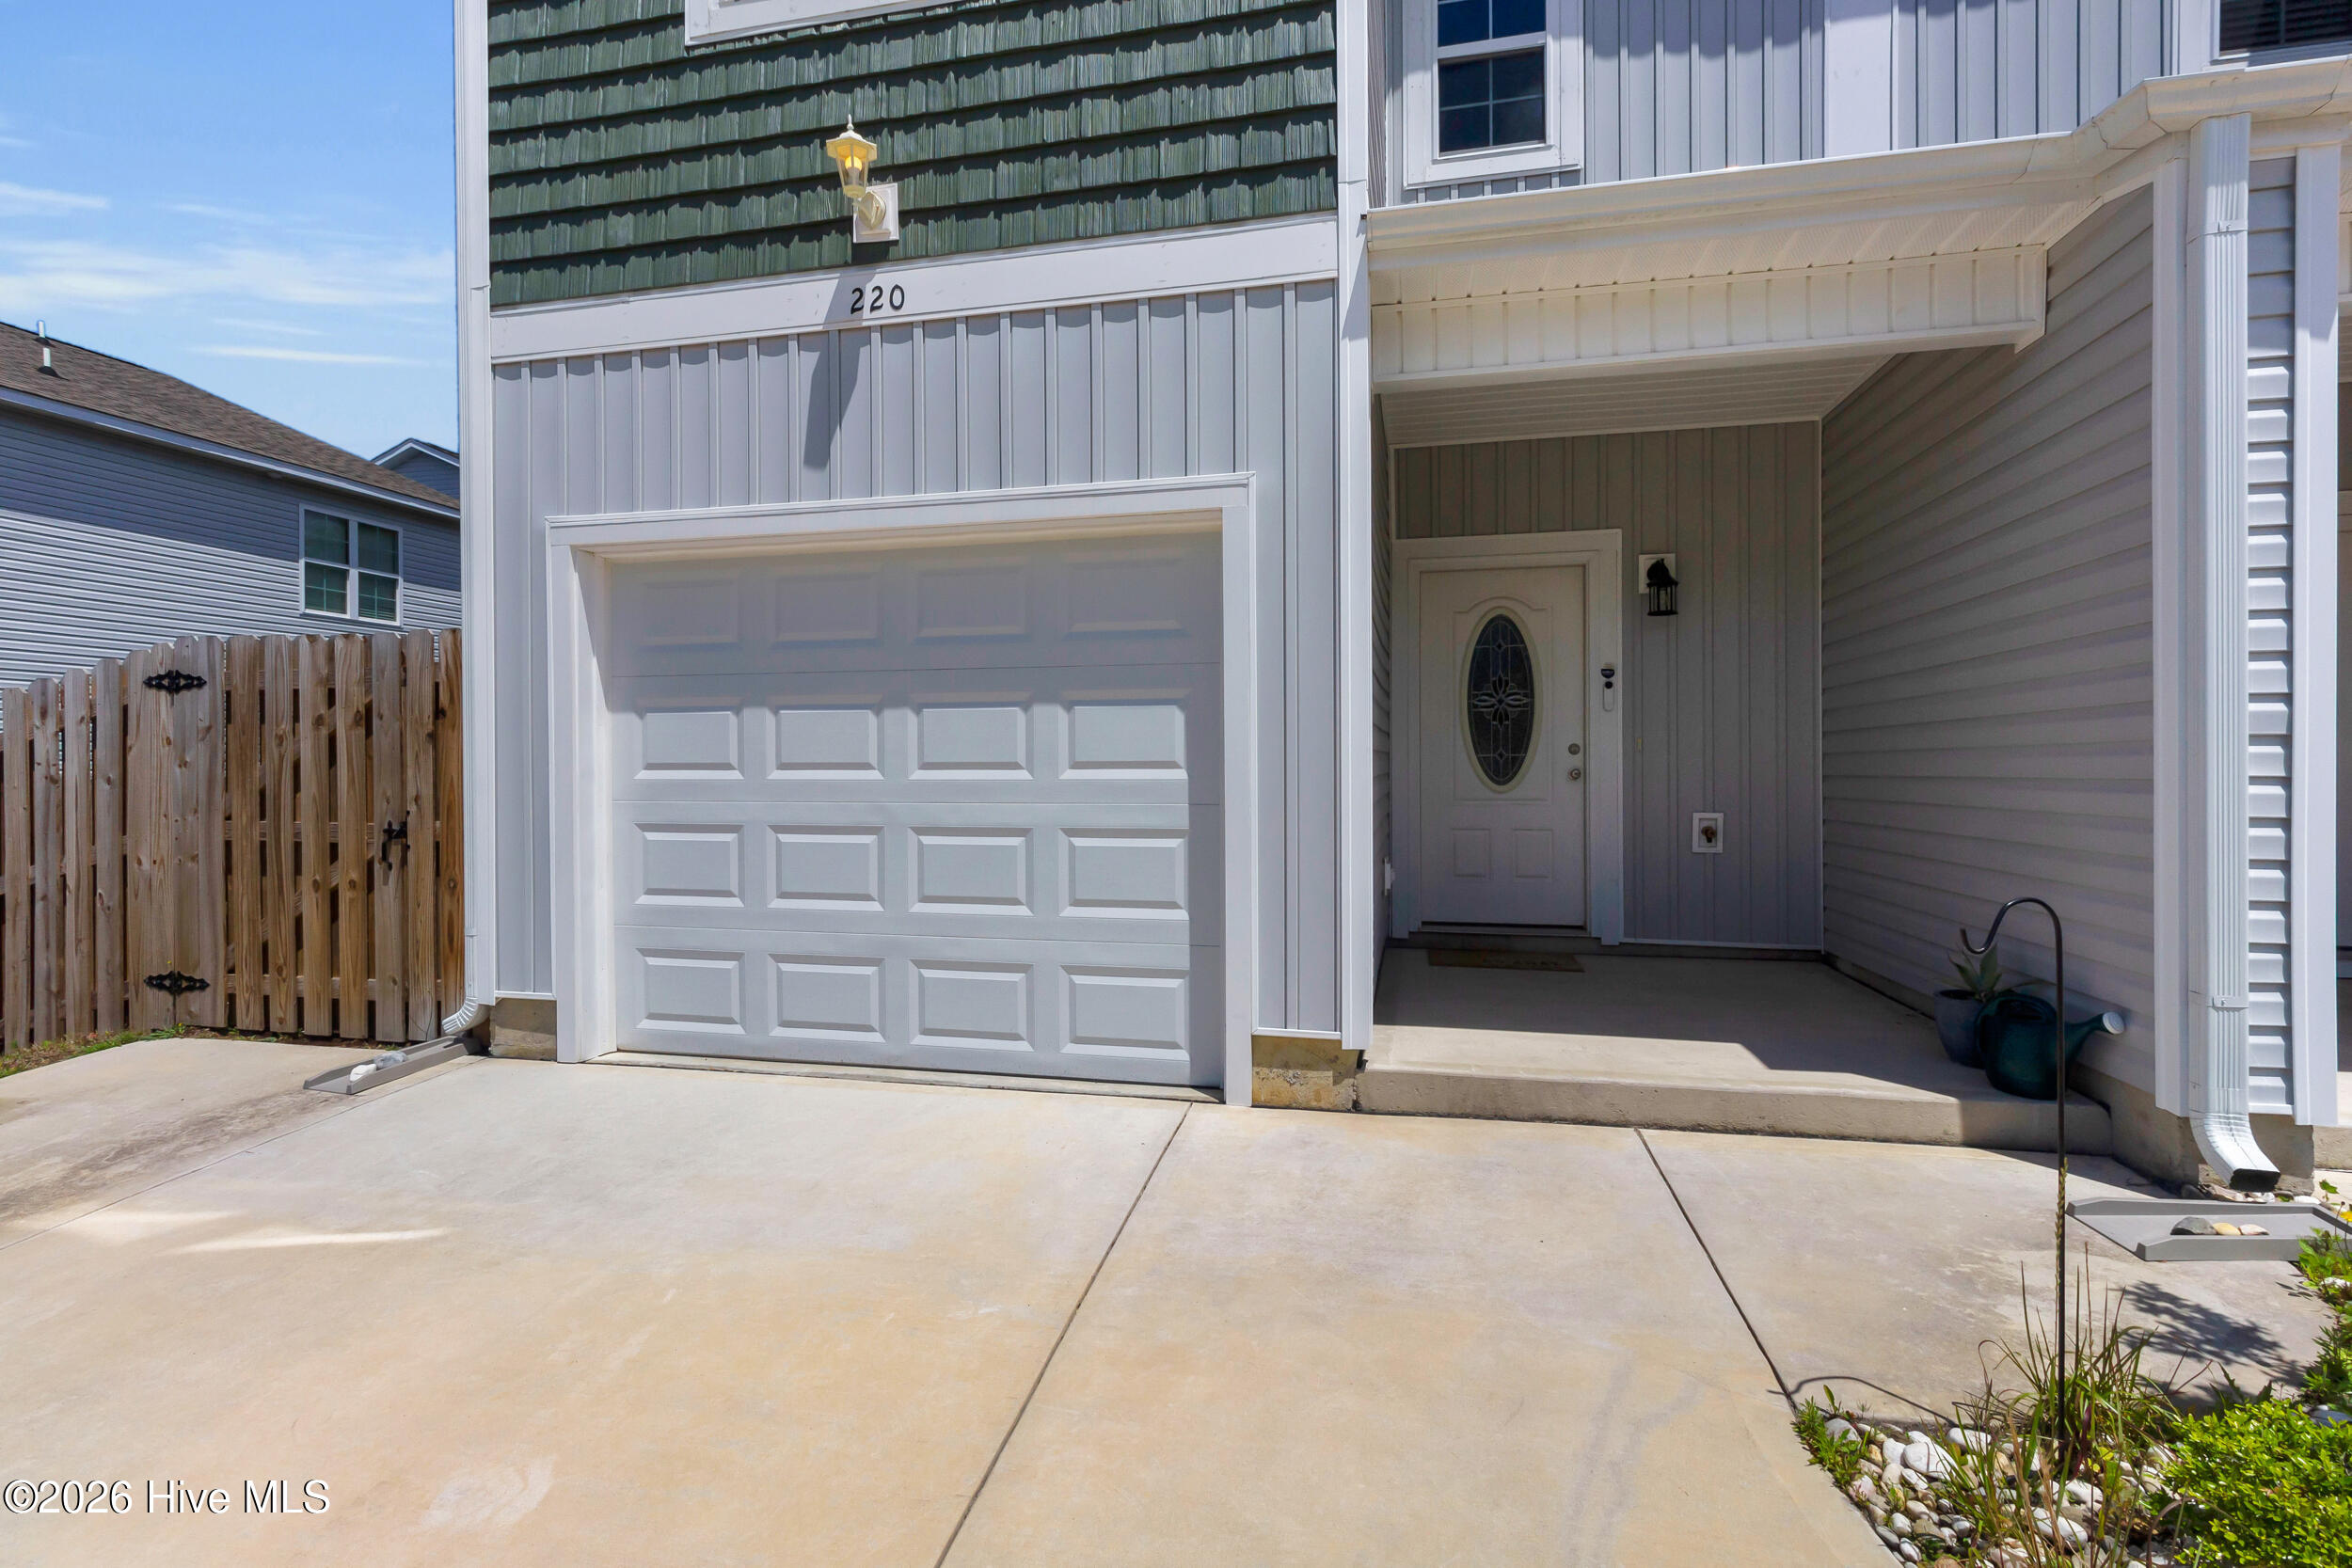
Inside, the spacious layout features 3 bedrooms, 2.5 baths, and a one-car garage with plenty of room to spread out and stay organized. The main living area offers durable LVP flooring and an open flow that makes everyday living and entertaining feel effortless.
The kitchen is designed to be the heart of the home, complete with granite countertops, backsplash, refrigerator, stainless appliances, a large pantry, and an oversized island with breakfast bar seating. Off the dining area provides access to the backyard with concrete patio, a wraparound shadowbox 6 foot fence, and soon newly landscaped yard complete with new sod and mulch.
Upstairs, the private primary suite features a walk-in closet and an en suite bath with dual vanities and a beautifully tiled walk-in shower. Two additional bedrooms, a full guest bath, linen storage, and an upstairs laundry room with washer and dryer included.
Conveniently located near beaches, boating, dining, and local military bases, this home offers the opportunity to enjoy the laid-back coastal lifestyle so many are searching for.
Amenities
- Built-In Microwave
- Washer
- Refrigerator
- Dryer
- Dishwasher
- Electric Range
Additional Features
- Association Amenities: Maintenance Common Areas
- County: Onslow
- Days on Market: 123
- Exterior: None
- Pool: No
- Tax Number: 759b-38
- Water/Sewer: Sewer Connected, Water Connected
- Year Built: 2023
- Property Type: Residential
- Property Sub Type: Townhouse
- Tax Year: 2025
- HOA Fees: $250.00
- Unit Type: 3 Bedroom
Financial
- Short Sale: Standard
Interior Features
- Cool System: Heat Pump
- Floors: LVT/LVP, Carpet, Tile
- Heat System: Heat Pump, Electric
- Interior: Walk-in Closet(s), High Ceilings, Entrance Foyer, Kitchen Island, Ceiling Fan(s), Pantry, Walk-in Shower, Walk-In Closet(s)
- Room Type: Living Room, Dining Area, Master Bedroom, Bedroom 2, Bedroom 3
- Total Rooms: 5
- Levels: Two
- Heating Fuel: Electric
- Association Amenities: Maintenance Common Areas
- Full Baths: 2
- 1/2 Baths: 1
- Laundry: Dryer Hookup,Washer Hookup,Laundry Closet
- Water Heater: Electric
- Basement Description: None
Exterior Features
- Exterior: None
- Fuel Tanks: None
- Parking: Paved
- Roof: Shingle
- Siding: Vinyl Siding
- Is New Construction: No
- Construction: Vinyl Siding,Wood Frame
- Foundation: Slab
- Water Source: Public
- Septic or Sewer: Municipal Sewer,Onslow Sewer Authority
- Water Provider: Onslow Water Authority
- Utilities: Sewer Connected,Water Connected
- Garage Spaces: 1
- Parking Spaces: 1
- Fencing: Back Yard,Wood
- Exterior: Vinyl Siding
- Patio/Deck Description: Patio,Porch
- Zoning: R-8M
- Building Total Area (Sq.Ft): 1532
- Road Description: Maintained,Paved
- Road Improvements: See Remarks
- View Description: None
Location
- Directions: HWY 210 to R on Manchester Ln to L on Holly Sands Loop.
- Street Number: 220
- County: Onslow
- Latitude: 34.575663
- Longitude: -77.458517
- Subdivision: Holly Sands
- Marketing City: Holly Ridge
Listed by: LightHouse Realty Team from Keller Williams Crystal Coast.