

Location
Agent Comments
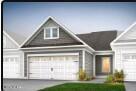
Welcome to Southport Meadows! This thoughtfully designed Colton floor plan offers 1949 square feet of comfortable living space, featuring 3 bedrooms, 3 bathrooms, and a spacious 2-car garage--all just 4 miles from Southport's scenic waterfront. Situated on a premium homesite backing to a wooded area, this property provides enhanced privacy and peaceful natural views. Inside, you'll find upscale finishes throughout, including granite countertops in the kitchen and bathrooms, a stylish tile backsplash, a single-bowl stainless steel sink, Moen chrome fixtures, and brushed and satin nickel hardware accents. The home showcases a blend of flooring with LVP in the main living areas, cozy carpet upstairs, and tiled bathrooms. On the exterior, enjoy the durability of James Hardie® Plank siding and the efficiency of a Rinnai tankless water heater. A covered patio completes the home, offering the perfect spot to relax and take in the coastal lifestyle! Come visit your future home today and fall in love with all Southport Meadows has to offer!
Amenities
- Built-In Microwave
- Washer
- Refrigerator
- Dryer
- Disposal
- Dishwasher
- Tankless Water Heater
- Gas Range
Additional Features
- Association Amenities: Cabana,Clubhouse,Community Pool,Dog Park,Fitness Center,Maintenance Common Areas,Maintenance Grounds,Pickleball,Picnic Area,Street Lights
- County: Brunswick
- Days on Market: 150
- Pool: No
- Tax Number: 2147483647
- Waterfront Features: None
- Water/Sewer: Natural Gas Connected, Sewer Connected, Water Connected
- Year Built: 2026
- Property Type: Residential
- Property Sub Type: Townhouse
- Tax Year: 2026
- HOA Fees: $2,353.00
- Unit Type: 3 Bedroom
Financial
- Short Sale: Standard
Interior Features
- Cool System: Central Air
- Floors: LVT/LVP, Carpet, Tile
- Heat System: Forced Air, Natural Gas
- Interior: Master Downstairs, Walk-in Closet(s), High Ceilings, Kitchen Island, Pantry, Blinds/Shades, Walk-In Closet(s)
- Room Type: Master Bedroom, Bedroom 2, Living Room, Dining Room, Loft, Bedroom 3, Dining Area
- Total Rooms: 6
- Levels: Two
- Heating Fuel: Natural Gas
- Association Amenities: Cabana,Clubhouse,Community Pool,Dog Park,Fitness Center,Maintenance Common Areas,Maintenance Grounds,Pickleball,Picnic Area,Street Lights
- Full Baths: 3
- 1/2 Baths: 0
- Water Heater: Natural Gas
- Basement Description: None
Exterior Features
- Fuel Tanks: None
- Parking: Attached, Garage
- Roof: Architectural Shingle
- Siding: Fiber Cement
- Waterfront Feature: None
- Is New Construction: Yes
- Construction: Fiber Cement,Wood Frame
- Foundation: Slab
- Water Source: Public
- Septic or Sewer: County Sewer,Brunswick County Public Utilities
- Water Provider: Brunswick County Public Utilities
- Utilities: Natural Gas Connected,Sewer Connected,Water Connected
- Garage Spaces: 2
- Parking Spaces: 2
- Fencing: None
- Exterior: Fiber Cement
- Patio/Deck Description: Covered
- Zoning: CO-CLD
- Building Total Area (Sq.Ft): 1949
- Road Description: Asphalt
- Road Improvements: See Remarks
- View Description: None
Location
- Directions: From WILM: Take US-76 W/US-421 N toward Leland US-74, exit onto NC-133 South toward Southport, stay on River Road, then turn right onto Long Beach Road and left onto River Marsh Path to Southport Meadows. From MB: Take US-17 N, turn right onto NC-211 toward Southport, then turn left onto Long Beach Road and right onto River Marsh Path to Southport Meadows. For GPS use 1019 River Marsh Path
- Street Number: 1966
- County: Brunswick
- Latitude: 33.96411
- Longitude: -78.039609
- Marketing City: Southport
Listed by: Jesse T. Gulutz from Pulte Home Company.