
Location
Agent Comments
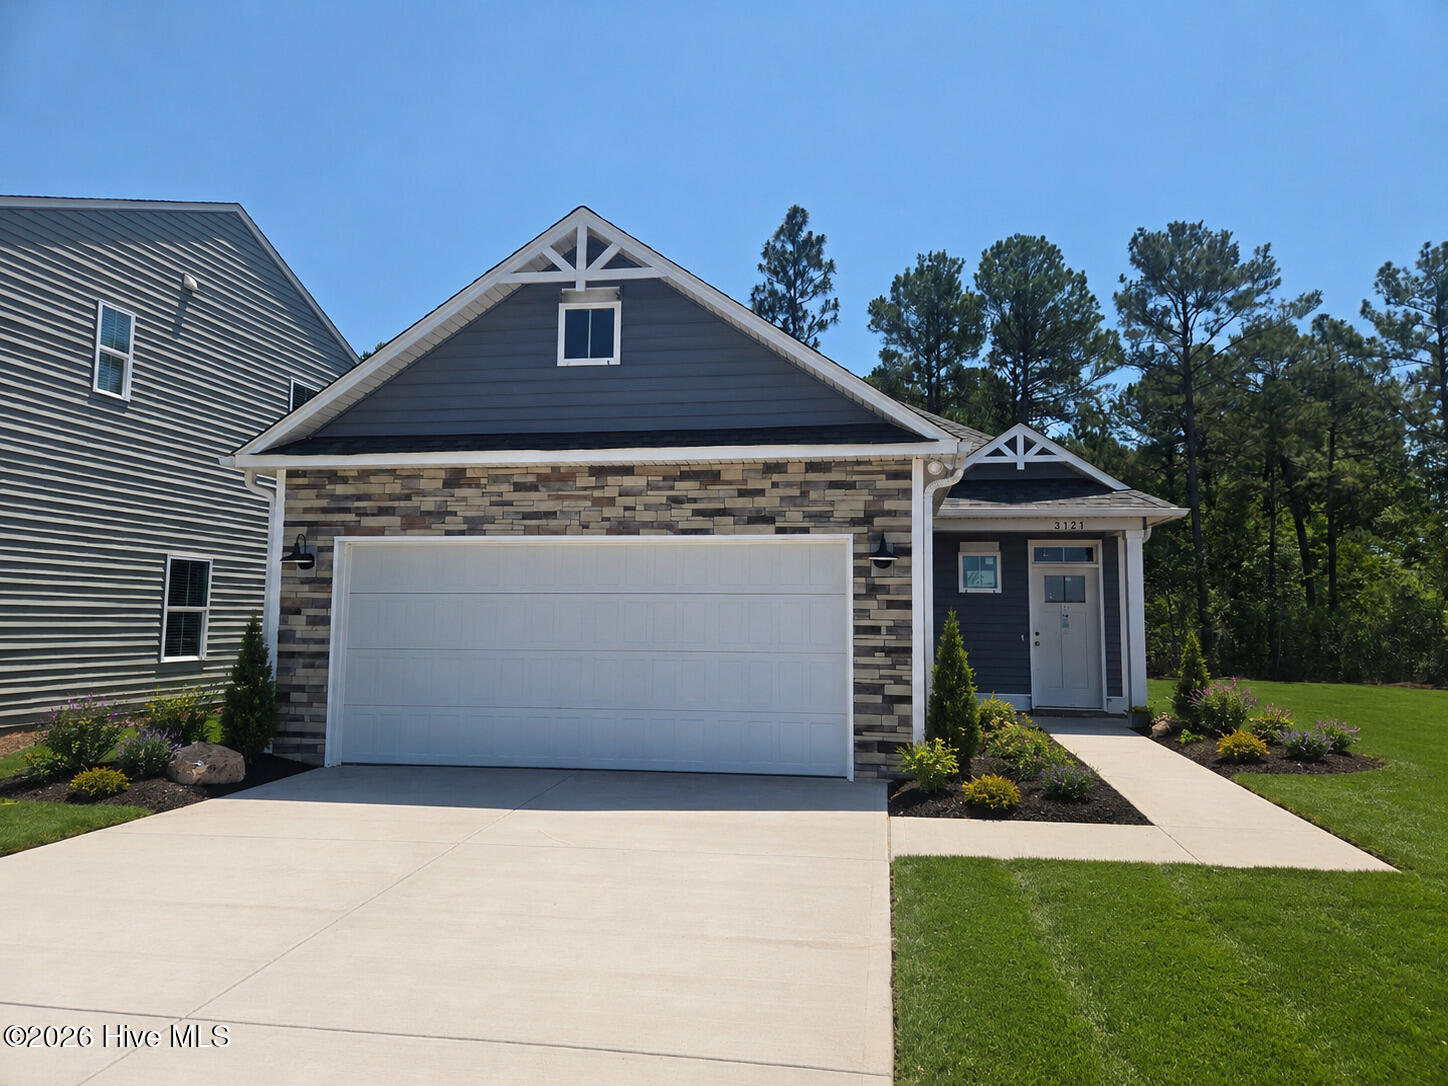
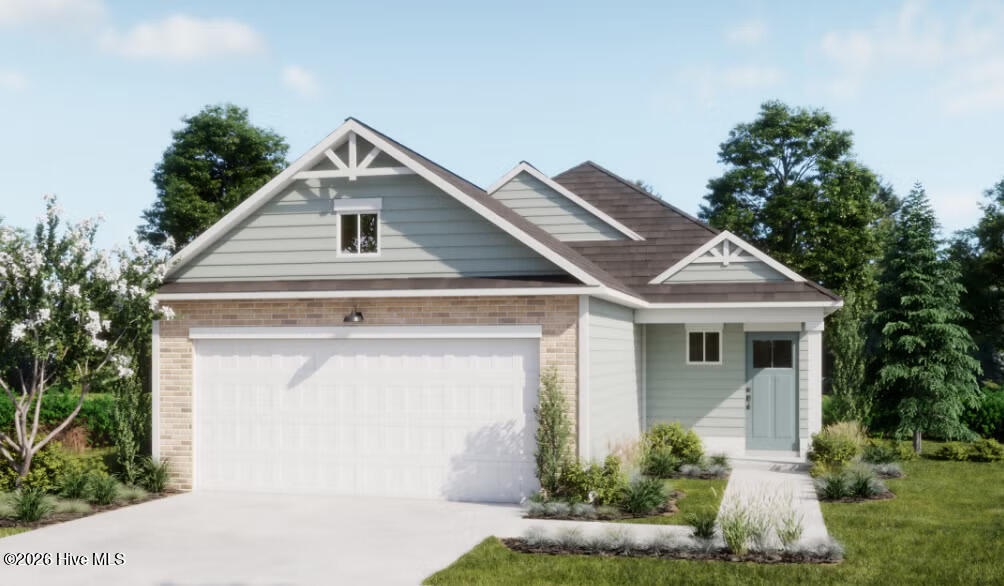
Scheduled for completion in July 2026, The Cattail is an exquisite new 3-bedroom, 2 bath coastal retreat by Logan Homes, nestled in the serene Pelican Cove community of Southport, NC. Less than 10-minute drive to historic downtown and the area's beautiful beaches, Pelican Cove offers the ideal mix of convenience, tranquility, and affordability.
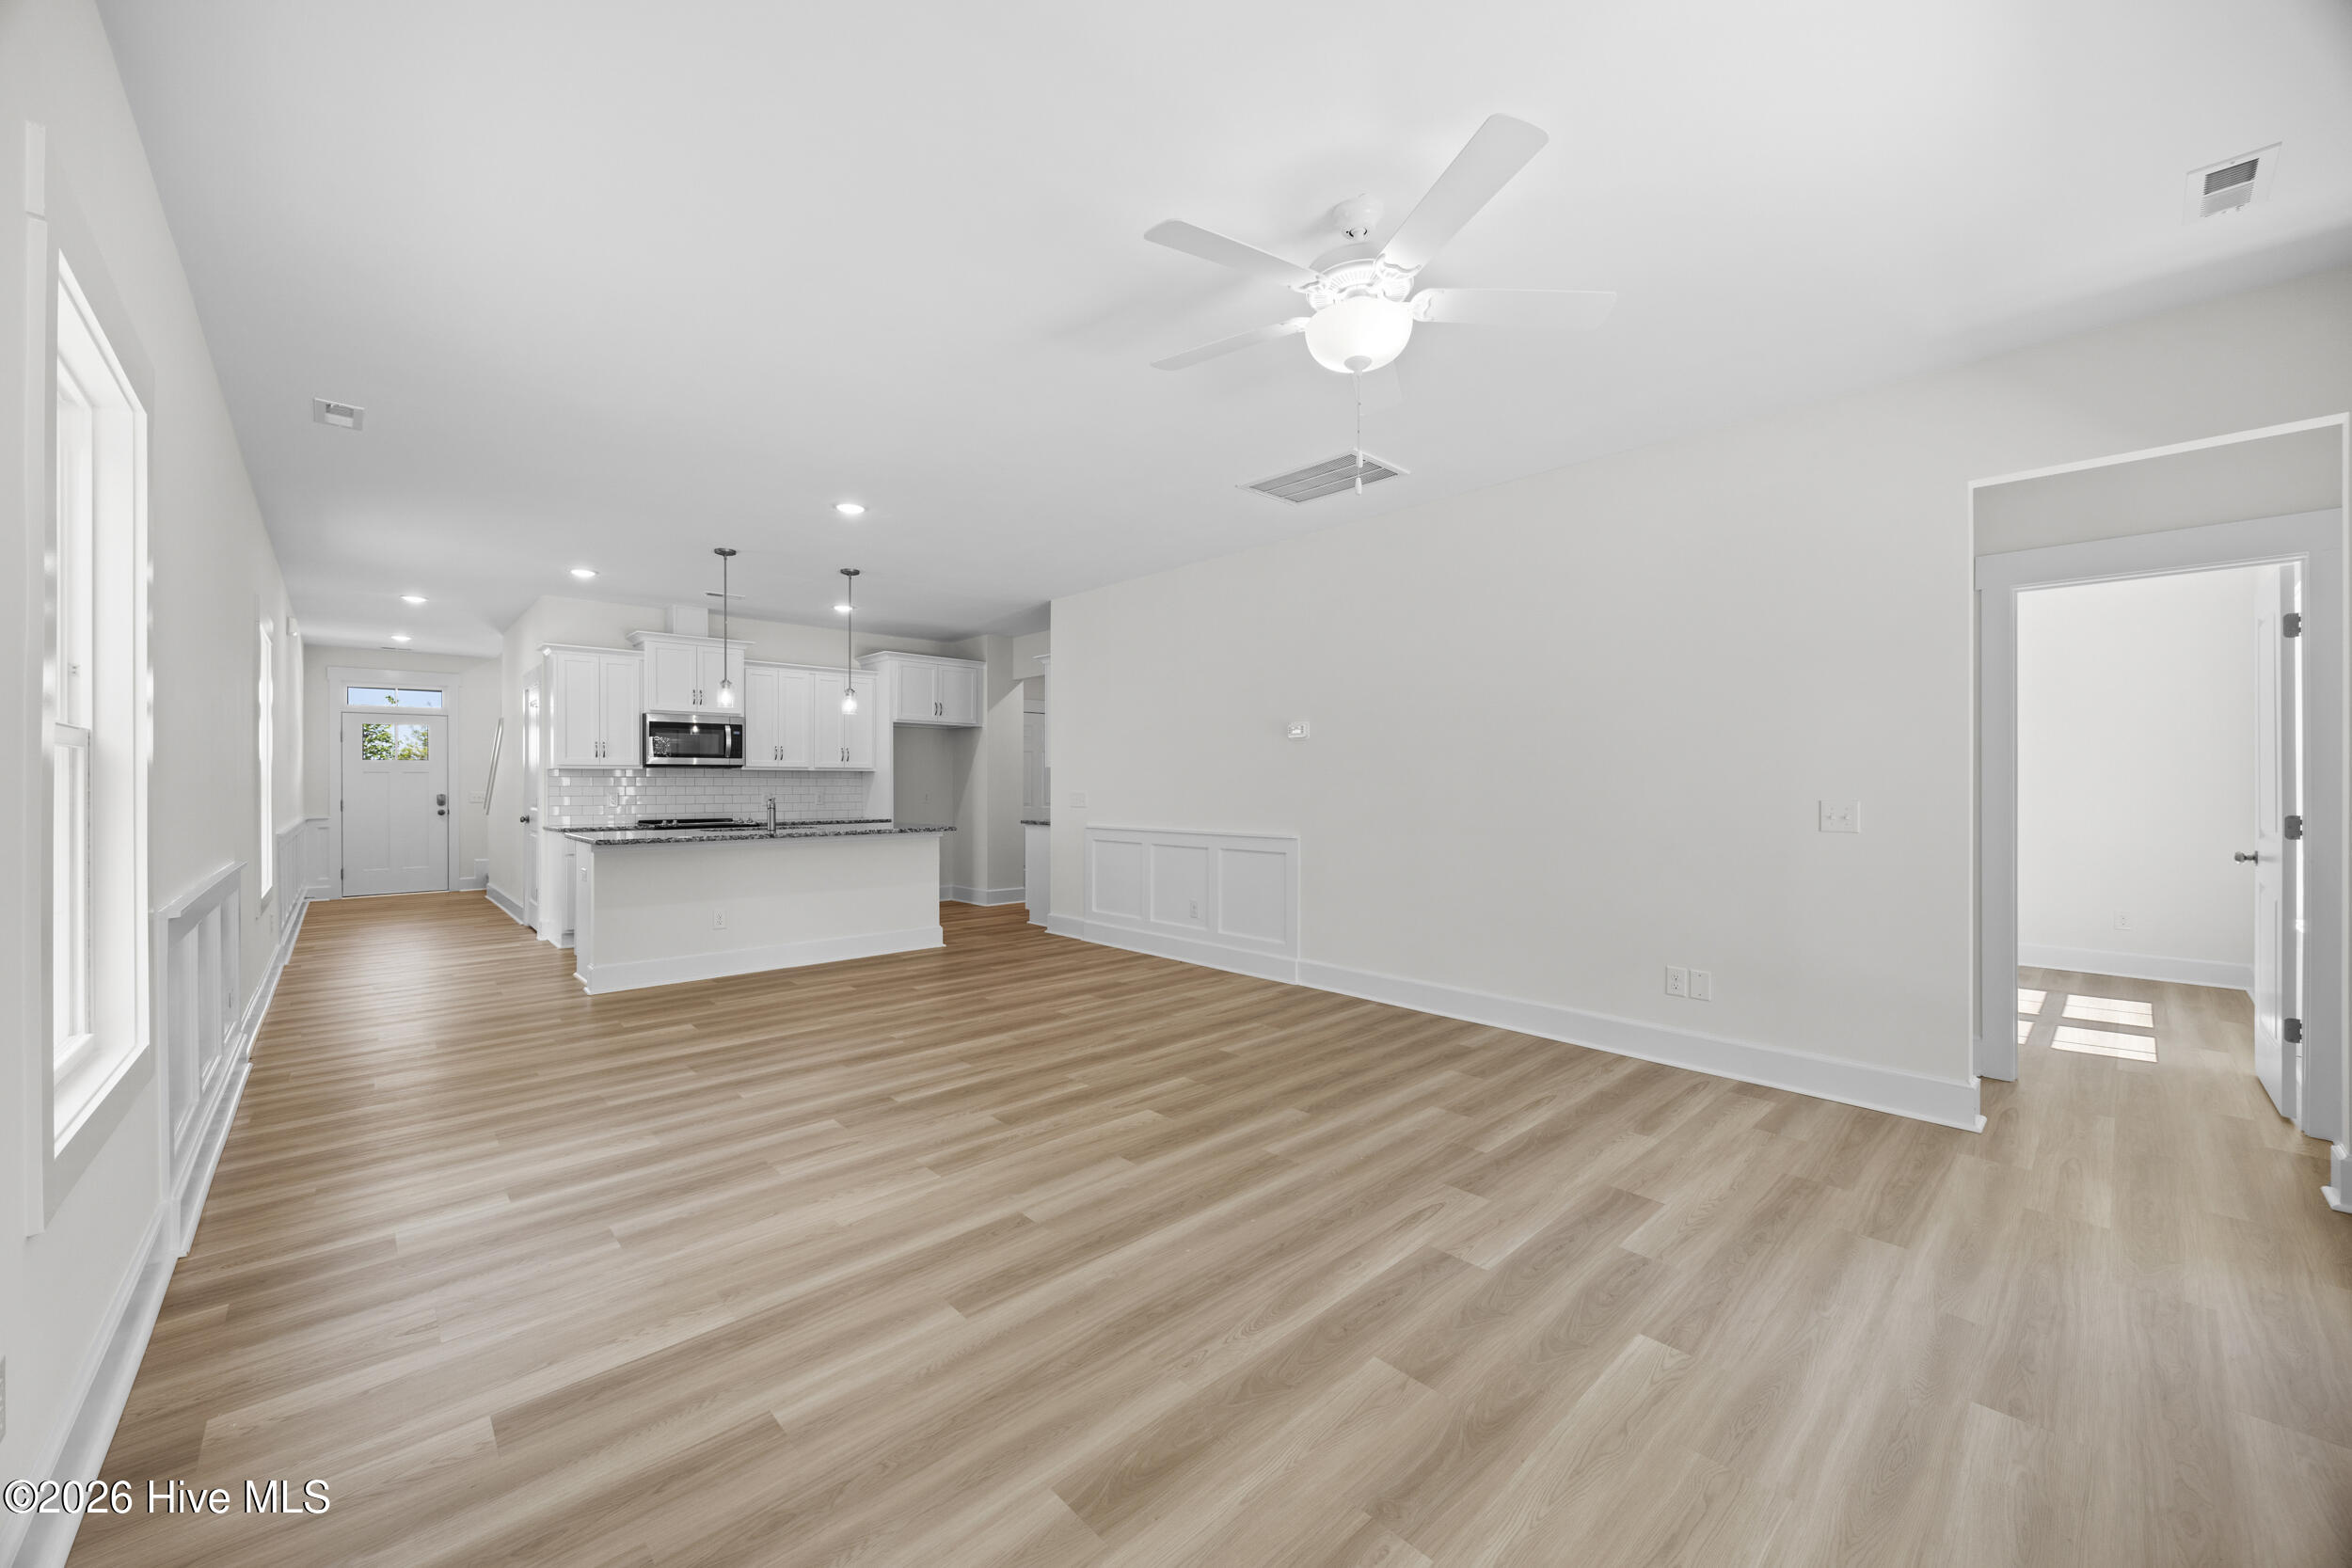
Inside, This Cattail features a tray ceiling in the living room and an open-concept kitchen designed for modern living. The space is highlighted by granite countertops, a stylish tile backsplash, stainless steel appliances, pendant lighting over the island, and white shaker cabinets.
The owner's suite is a true sanctuary, complete with a spacious walk-in closet and an ensuite bathroom featuring a dual vanity. This homesite backs to trees and there is sod front and back with irrigation system.
The Cattail is the ideal place to begin your next chapter--whether you're unwinding after a day at the beach or hosting family and friends. Community Amenities: Pool, Cabana, Walking Areas, Pickleball Courts, Tot Lot, Firepit, Fishing & Kayak Launch Nearby.
Amenities
- Vented Exhaust Fan
- Electric Oven
- Built-In Microwave
- Disposal
- Dishwasher
Additional Features
- Association Amenities: Cabana,Community Pool,Maintenance Common Areas,Maintenance Roads,Pickleball,Playground,Trail(s)
- County: Brunswick
- Days on Market: 129
- Exterior: Irrigation System,Cluster Mailboxes
- Pool: Yes
- Pool Features: None
- Tax Number: 2147483647
- Water/Sewer: Sewer Connected, Water Connected
- Year Built: 2026
- Property Type: Residential
- Property Sub Type: Single Family Residence
- Tax Year: 2026
- HOA Fees: $540.00
- Unit Type: 3 Bedroom
Financial
- Short Sale: Standard
Interior Features
- Cool System: Central Air
- Floors: LVT/LVP, Carpet
- Heat System: Electric, Heat Pump
- Interior: Master Downstairs, Walk-in Closet(s), Tray Ceiling(s), High Ceilings, Entrance Foyer, Solid Surface, Kitchen Island, Ceiling Fan(s), Pantry, Walk-in Shower, Walk-In Closet(s)
- Room Type: Master Bedroom, Bedroom 2, Bedroom 3, Dining Area, Dining Room, Laundry, Loft
- Total Rooms: 7
- Levels: One
- Heating Fuel: Electric
- Association Amenities: Cabana,Community Pool,Maintenance Common Areas,Maintenance Roads,Pickleball,Playground,Trail(s)
- Full Baths: 2
- 1/2 Baths: 0
- Laundry: Dryer Hookup,Washer Hookup,Laundry Room
- Water Heater: Electric
- Attic Description: Pull-Down Stairs
- Basement Description: None
Exterior Features
- Exterior: Irrigation System, Cluster Mailboxes
- Fuel Tanks: None
- Parking: Garage Faces Front, Concrete, Garage Door Opener, On Site, Paved
- Pool: None
- Roof: Architectural Shingle
- Siding: Vinyl Siding
- Is New Construction: Yes
- Construction: Vinyl Siding,Wood Frame
- Foundation: Slab
- Water Source: Public
- Septic or Sewer: Municipal Sewer,Brunswick County Public Utilities
- Water Provider: Brunswick County Public Utilities
- Utilities: Sewer Connected,Water Connected
- Garage Spaces: 2
- Parking Spaces: 2
- Fencing: None
- Exterior: Vinyl Siding
- Patio/Deck Description: Covered,Patio
- Is Horse Property: No
- Zoning: CO-RR
- Building Total Area (Sq.Ft): 1500
- Road Description: Asphalt,Paved
- Road Improvements: See Remarks
- View Description: None
Location
- Directions: From Hwy 17 follow 211 E towards Southport turn Left onto Weather Side Dr. Model Home will be on your Right at 3105 Weather Side Dr. SE
- Street Number: 3121
- County: Brunswick
- Latitude: 33.97237
- Longitude: -78.106562
- Subdivision: Pelican Cove
- Marketing City: Southport
Listed by: Logan Homes Team from Coldwell Banker Sea Coast Advantage.