
Location
Agent Comments
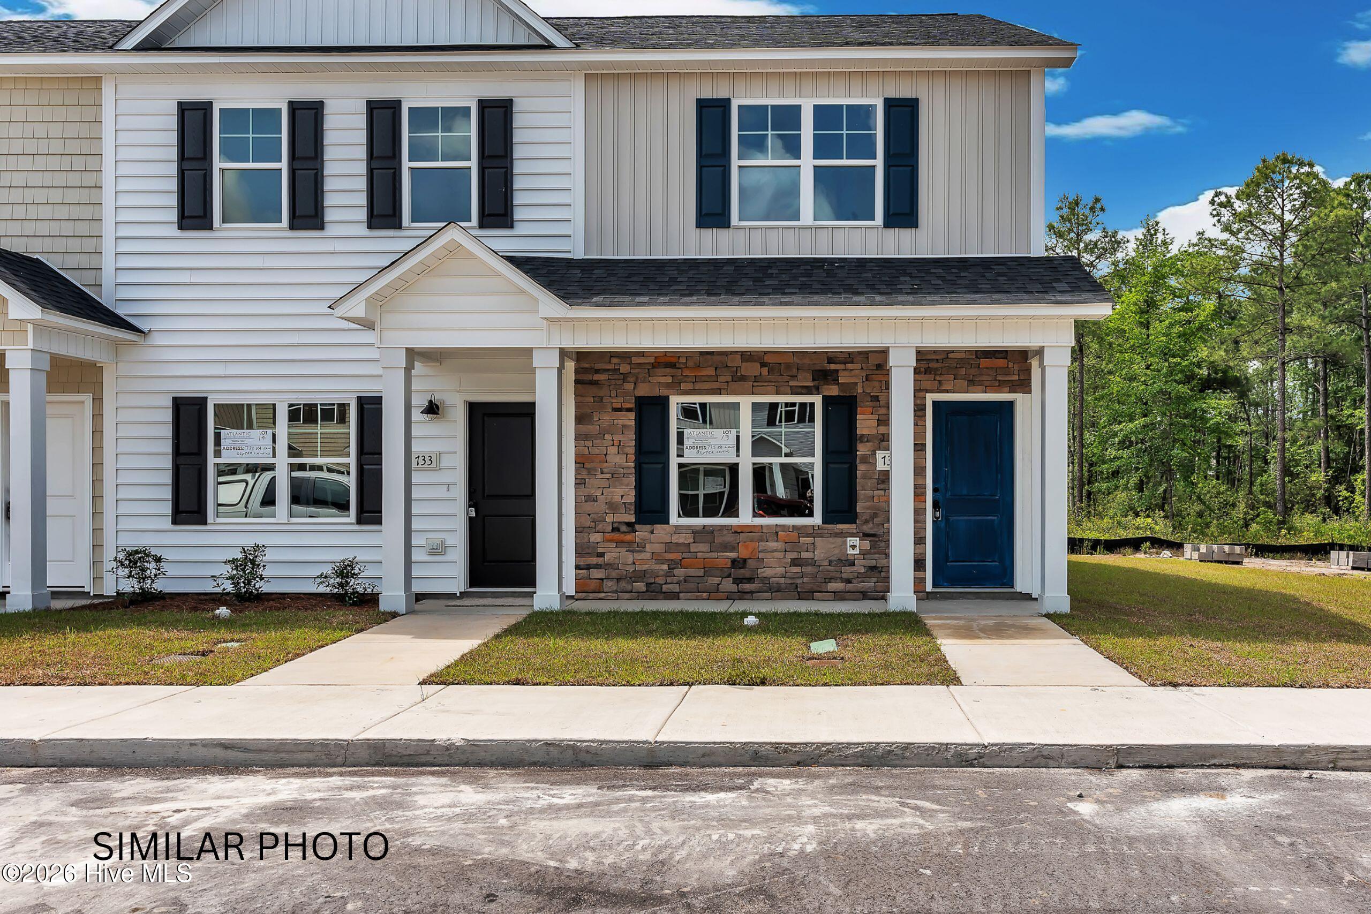
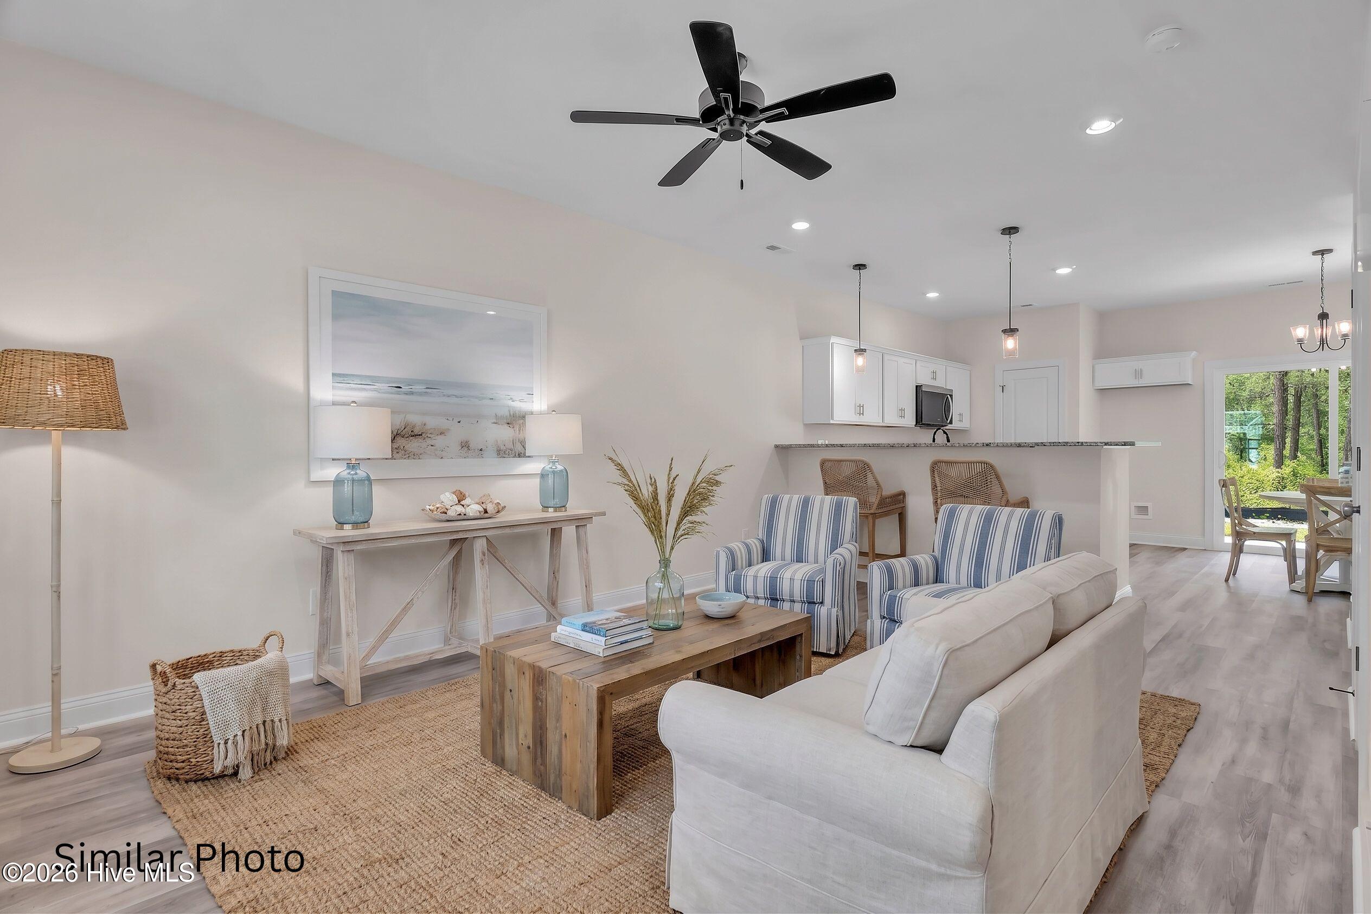
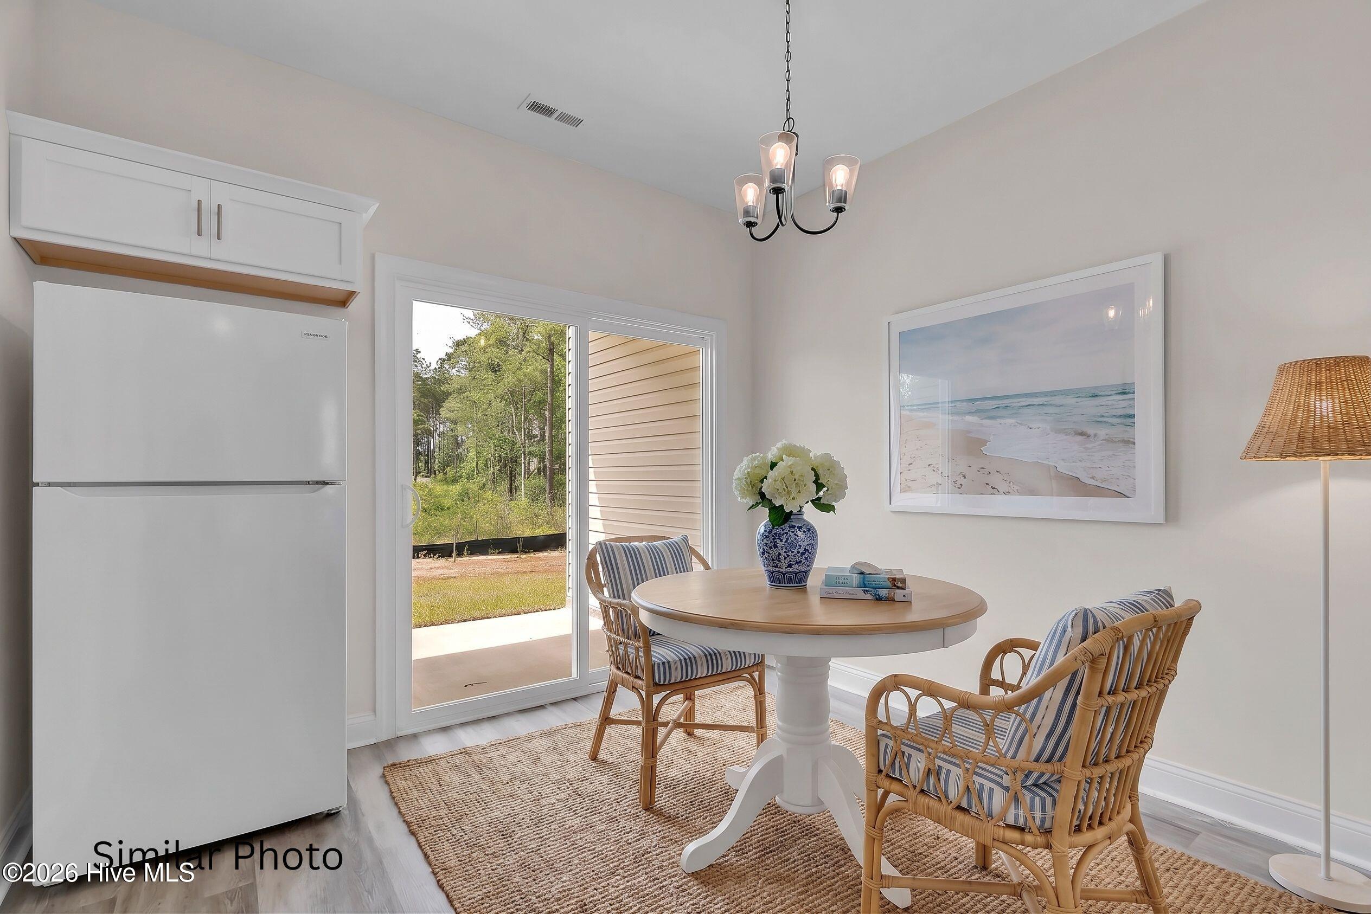
$10,000 ''USE AS YOU CHOOSE'' Need appliances? Well don't worry because for the whole month of October there is an appliance package BEING OFFERED which includes a REFRIGERATOR, WASHER, AND DRYER!!! Step inside and feel the open flow of the main floor, where sunlight pours through tall windows, illuminating the cozy living area. Imagine enjoying coffee here every morning, with the gentle hum of a peaceful neighborhood setting the perfect backdrop. The modern kitchen, complete with sleek countertops and top-of-the-line appliances, invites you to create culinary delights. Upstairs, the spacious bedrooms promise restful nights and serene mornings. Each bathroom is a private oasis, designed for relaxation and rejuvenation. From the master suite, envision unwinding after a long day, enveloped in warmth and tranquility. This home's location is a true gem. Just minutes from the pristine beaches and the vibrant community of Camp Lejeune, you'll enjoy the best of coastal living. A short drive takes you to Wilmington, where local shopping and dining await, offering endless opportunities for adventure and new experiences. Imagine the confidence of owning a brand-new home, where every detail is crafted for your comfort. Whether you're a first-time buyer, downsizing, or looking for a vacation retreat, this townhome offers the perfect blend of style and practicality. Discover the warmth and inspiration of 711 Cross Bridge Way--a home that's just the right size, ready to welcome you. Don't miss this opportunity to embrace a lifestyle of ease and charm. Schedule your visit today and step into your dream home. For information about our preferred lender and the incentives you may qualify for, please ask your agent to review the agent comments for additional details. NOTE: No warranties are made or implied by these drawings, as floor plans and actual room sizes/SQFT may vary in final construction.
Amenities
- Built-In Microwave
- Range
- Dishwasher
Additional Features
- Association Amenities: Community Pool,Maintenance Common Areas,Management
- County: Onslow
- Days on Market: 151
- Exterior: None
- Pool: No
- Tax Number: 0
- Water/Sewer: Sewer Available, Water Available
- Year Built: 2026
- Property Type: Residential
- Property Sub Type: Townhouse
- Tax Year: 2026
- HOA Fees: $0.00
Financial
- Short Sale: Standard
Interior Features
- Cool System: Central Air
- Floors: LVT/LVP, Carpet
- Heat System: Electric, Heat Pump
- Interior: Walk-in Closet(s), Ceiling Fan(s), Walk-In Closet(s)
- Room Type: Bedroom 1, Bedroom 2, Living Room, Dining Room, Dining Area
- Total Rooms: 5
- Levels: Two
- Heating Fuel: Electric
- Association Amenities: Community Pool,Maintenance Common Areas,Management
- Full Baths: 2
- 1/2 Baths: 1
- Attic Description: Access Only
- Basement Description: None
Exterior Features
- Exterior: None
- Fuel Tanks: None
- Parking: Assigned, Paved
- Roof: Architectural Shingle
- Siding: Vinyl Siding
- Is New Construction: Yes
- Construction: Vinyl Siding,Wood Frame
- Foundation: Slab
- Septic or Sewer: Community Sewer,Onslow Sewer Authority
- Water Provider: Onslow Water Authority
- Utilities: Sewer Available,Water Available
- Garage Spaces: 0
- Parking Spaces: 0
- Fencing: None
- Exterior: Vinyl Siding
- Patio/Deck Description: Porch
- Zoning: Residential
- Building Total Area (Sq.Ft): 1137
- Road Description: Paved
- Road Improvements: See Remarks
- View Description: None
Location
- Directions: Take Hwy 17 towards Wilmington. Turn left onto Hwy 172. Turn right into Oyster Landing Drive, left onto Lanyard Drive and right onto Cross Bridge Way.
- Street Number: 711
- County: Onslow
- Latitude: 34.540955
- Longitude: -77.477133
- Subdivision: Virginia Lane
- Marketing City: Sneads Ferry
Listed by: Scott J Morrison from eXp Realty.