
Location
Agent Comments
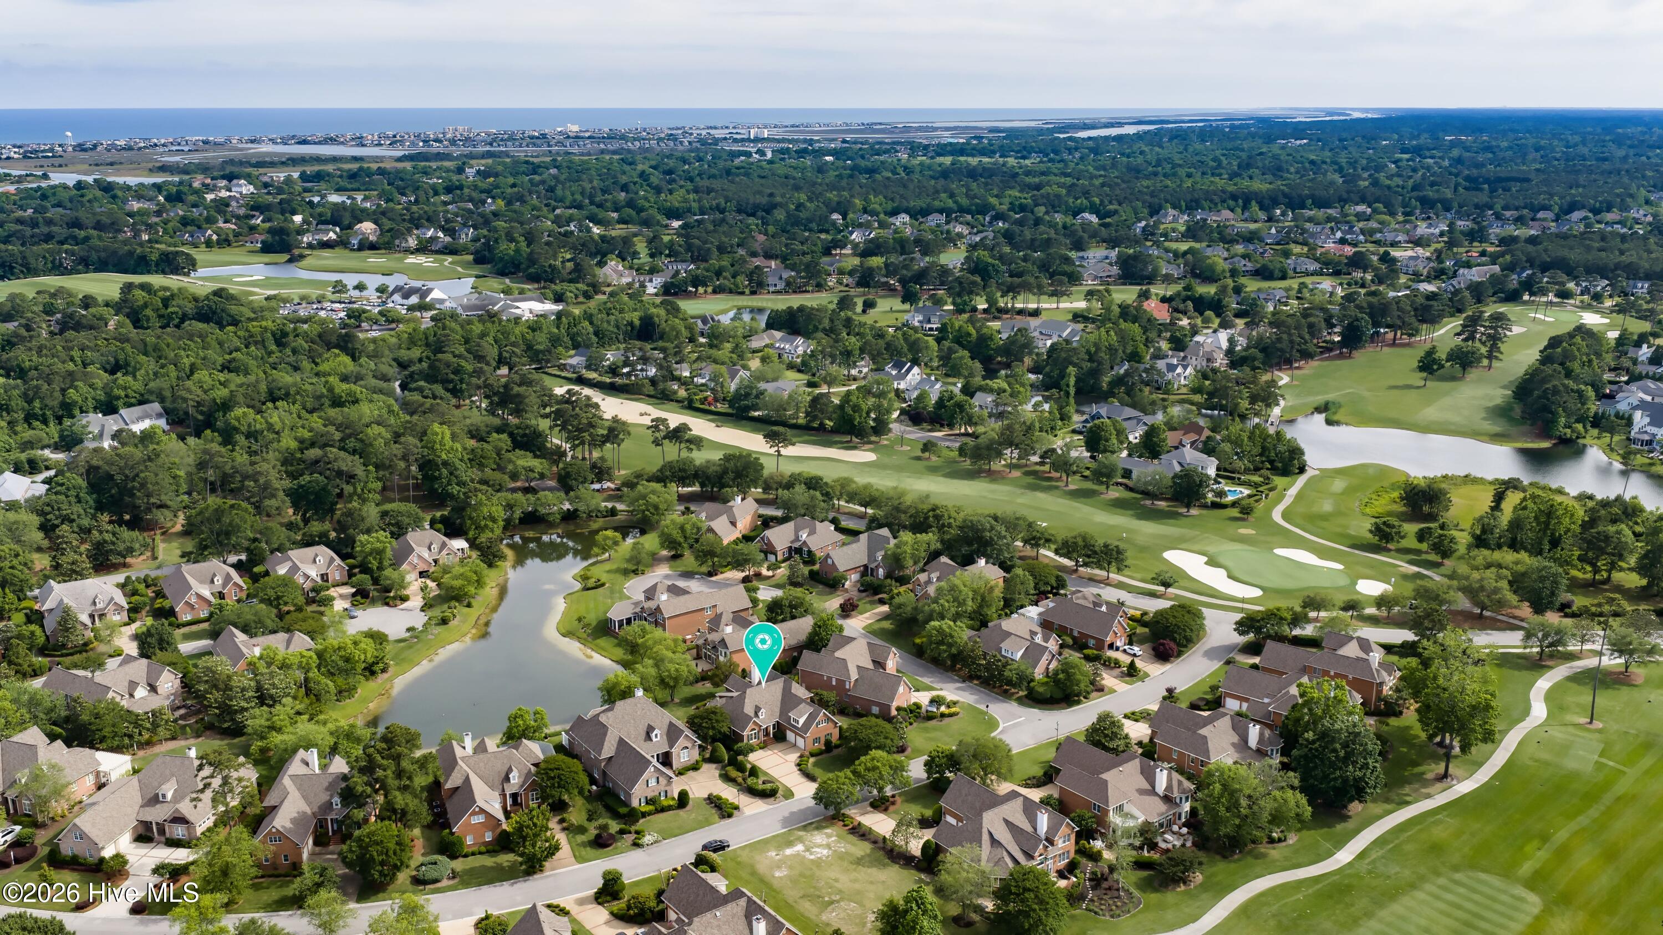
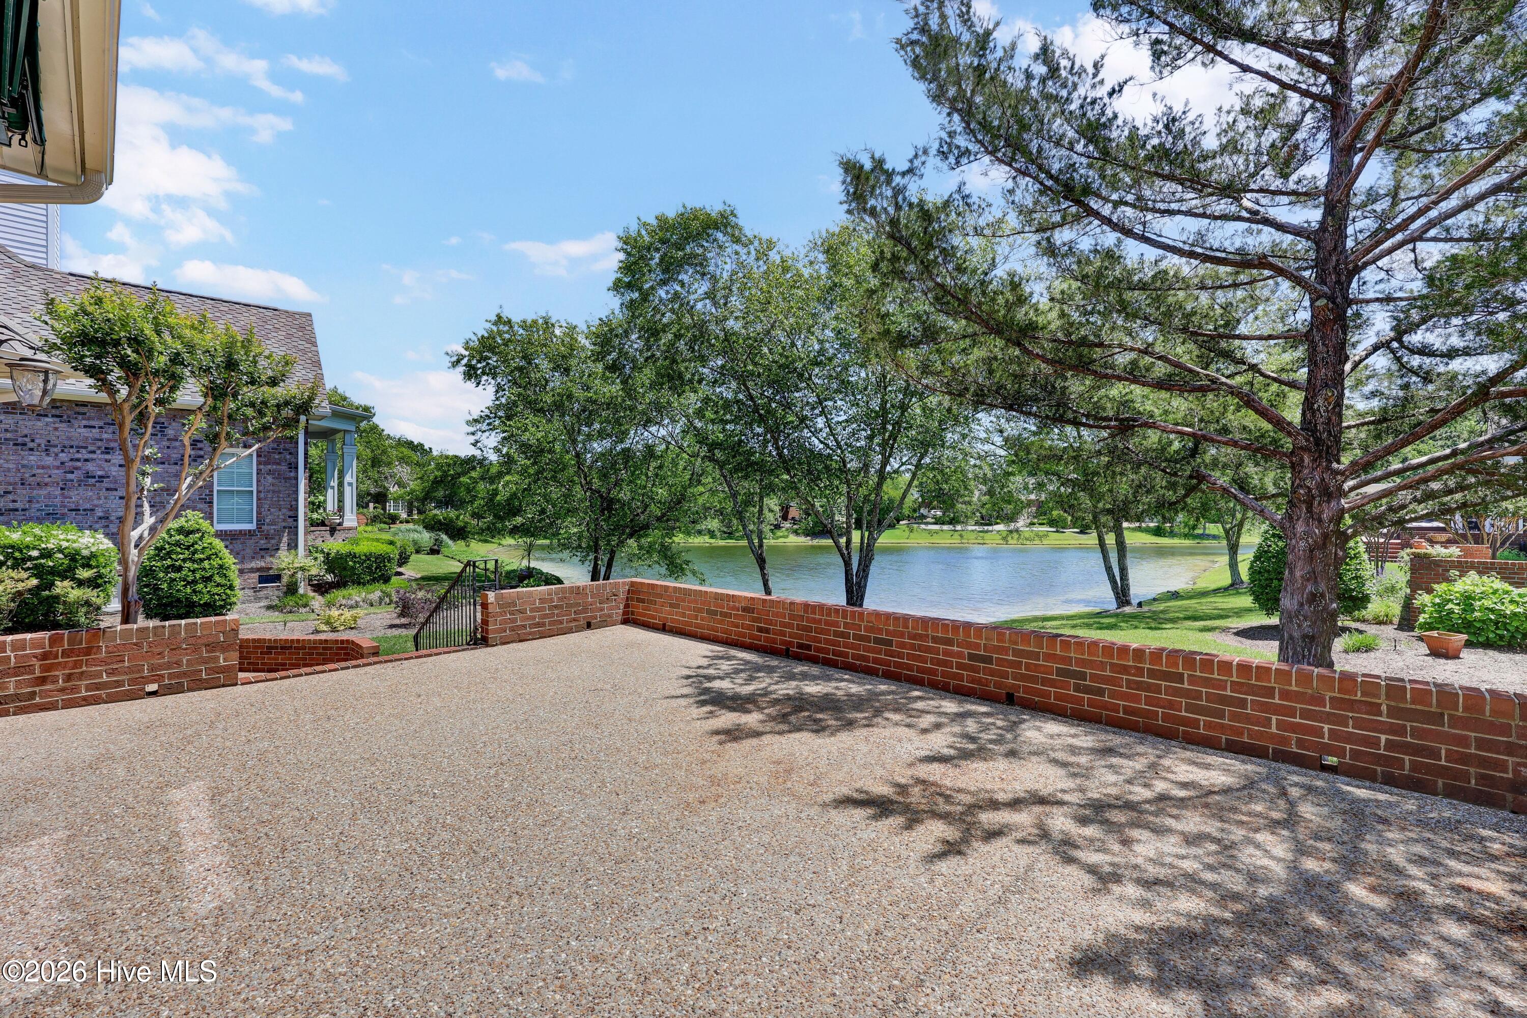
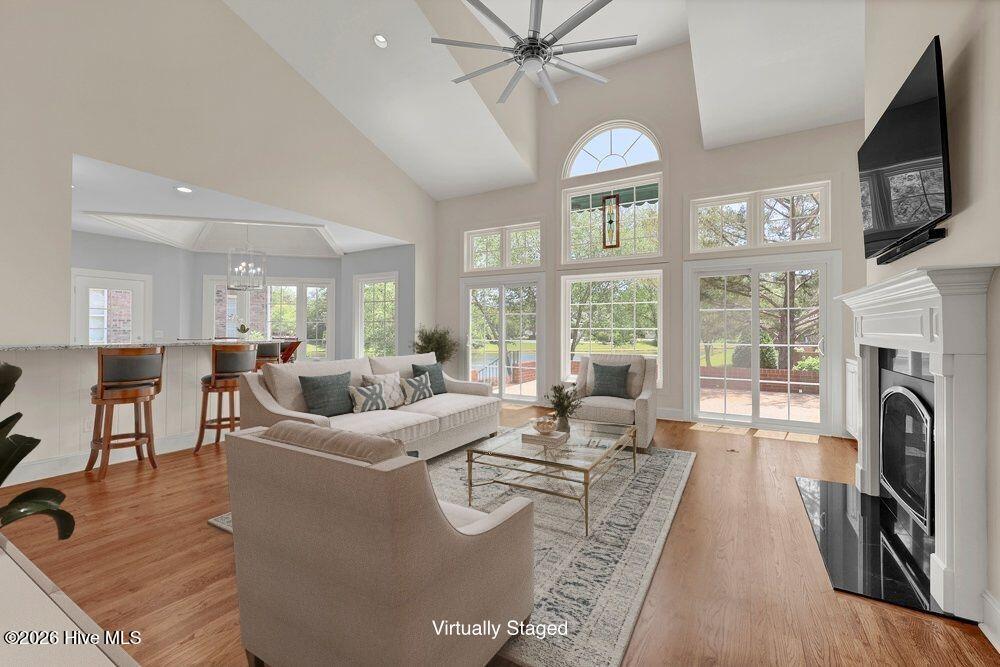
Nestled on a peaceful pond in the gated community of Landfall, this beautifully maintained home in desirable Birkdale offers comfort, style, and an exceptional location close enough to walk to the Country Club. Thoughtfully updated, the home features beautiful wood floors, abundant closet storage, and flexible living spaces designed for everyday living and entertaining.
The updated kitchen showcases gorgeous granite countertops, gas cooktop, pantry, wet bar, and both formal and informal dining areas. A dedicated study with built-in shelving provides the perfect home office or library space. The spacious first-floor primary suite offers pond views, 2 walk-in closets, and an updated bath with walk-in shower. Upstairs includes 2 additional bedrooms plus a large FROG/flex space ideal for guests, media room, fitness, or hobbies.
Recent improvements include newer roof, windows, hot water heater, and modern cable stair railing. Enjoy outdoor living from the back porch and patio, perfect for grilling and relaxing by the water. Additional features include walk-in storage and hurricane shutters. A rare opportunity to enjoy serene pond-front living in one of Wilmington's premier gated communities.
Amenities
- Mini Refrigerator
- Gas Cooktop
- Down Draft
- Built-In Microwave
- Built-In Electric Oven
- Washer
- Self Cleaning Oven
- Refrigerator
- Dryer
- Double Oven
- Disposal
- Dishwasher
- Convection Oven
- Cooktop
Additional Features
- Association Amenities: Basketball Court,Dog Park,Gated,Maintenance Common Areas,Maintenance Grounds,Maintenance Roads,Management,Park,Picnic Area,Playground,Security,Street Lights,Trail(s),Recreation Nearby,Shopping Nearby
- County: New Hanover
- Days on Market: 151
- Exterior: Shutters - Board/Hurricane,Irrigation System
- Pool: Yes
- Pool Features: None
- Tax Number: R05111-016-011-000
- Waterfront Features: None
- Water/Sewer: Cable Available, Natural Gas Available, Sewer Connected, Underground Utilities, Water Connected, High Speed Internet
- Year Built: 1998
- Property Type: Residential
- Property Sub Type: Single Family Residence
- Tax Year: 2026
- Tax Amount: $5,997.41
- HOA Fees: $4,291.50
Financial
- Short Sale: Standard
Interior Features
- Cool System: Heat Pump
- Floors: Carpet, Tile, Wood
- Fireplaces: 1
- Heat System: Heat Pump, Electric, Zoned
- Interior: Master Downstairs, Walk-in Closet(s), High Ceilings, Entrance Foyer, Solid Surface, Bookcases, Kitchen Island, Ceiling Fan(s), Pantry, Walk-in Shower, Wet Bar, Blinds/Shades, Built-in Features, Eat-in Kitchen, Gas Log, Walk-In Closet(s)
- Room Type: Library, Dining Room, Dining Area, Breakfast Room, Great Room, Master Bedroom, Bedroom 2, Bedroom 3, Fnshd Room over Garage, Laundry
- Total Rooms: 10
- Levels: Two
- Heating Fuel: Electric
- Association Amenities: Basketball Court,Dog Park,Gated,Maintenance Common Areas,Maintenance Grounds,Maintenance Roads,Management,Park,Picnic Area,Playground,Security,Street Lights,Trail(s),Recreation Nearby,Shopping Nearby
- Full Baths: 3
- 1/2 Baths: 2
- Furnished: Unfurnished
- Laundry: Laundry Room
- Water Heater: Electric
- Attic Description: Eave Storage,Floored - Partial,Storage,Walk-In
- Basement Description: None
Exterior Features
- Exterior: Shutters - Board/Hurricane, Irrigation System
- Fuel Tanks: None
- Parking: Garage Faces Side, Attached, Lighted, Off Street, On Site, Garage
- Pool: None
- Roof: Architectural Shingle,Shingle
- Siding: Brick
- Waterfront Feature: None
- Is New Construction: No
- Construction: Brick,Wood Frame
- Foundation: Crawl Space
- Water Source: Public
- Septic or Sewer: Municipal Sewer,Cape Fear Public Utility Authority
- Water Provider: Cape Fear Public Utility Authority
- Utilities: Cable Available,Natural Gas Available,Sewer Connected,Underground Utilities,Water Connected,High Speed Internet
- Garage Spaces: 2
- Parking Spaces: 5
- Fencing: None
- Exterior: Brick
- Patio/Deck Description: Open,Patio,Porch,See Remarks,Rear Porch
- Is Horse Property: No
- Zoning: R-20
- Building Total Area (Sq.Ft): 3657
- Road Description: Private Road,Maintained,Paved
- Road Improvements: Lakefront,Pond Front
- View Description: Lake,Pond
Location
- Directions: Enter Landfall through the Arboretum Gate off Military Cutoff. Follow about 1.5 miles & turn Left onto Kenilworth (into Birkdale). Home on your Right.
- Street Number: 2006
- County: New Hanover
- Latitude: 34.249778
- Longitude: -77.808074
- Subdivision: Landfall
- Marketing City: Wilmington
Listed by: Michelle Clark-Bradley from Intracoastal Realty Corporation.