
Location
Agent Comments
FHA LOAN HAS THE POTENTIAL TO BE ASSUMABLE at 4.99% Motivated Sellers
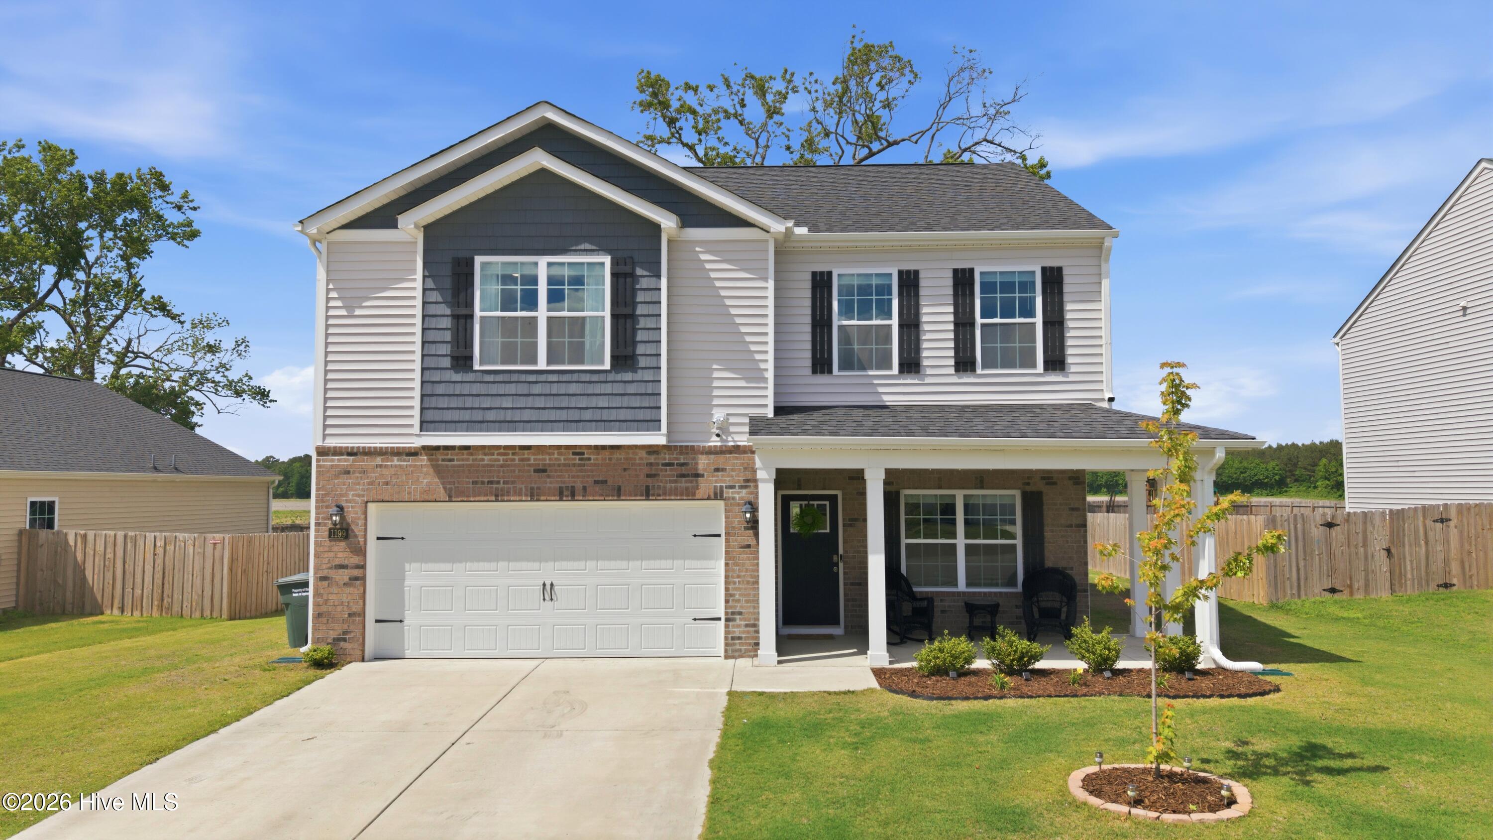
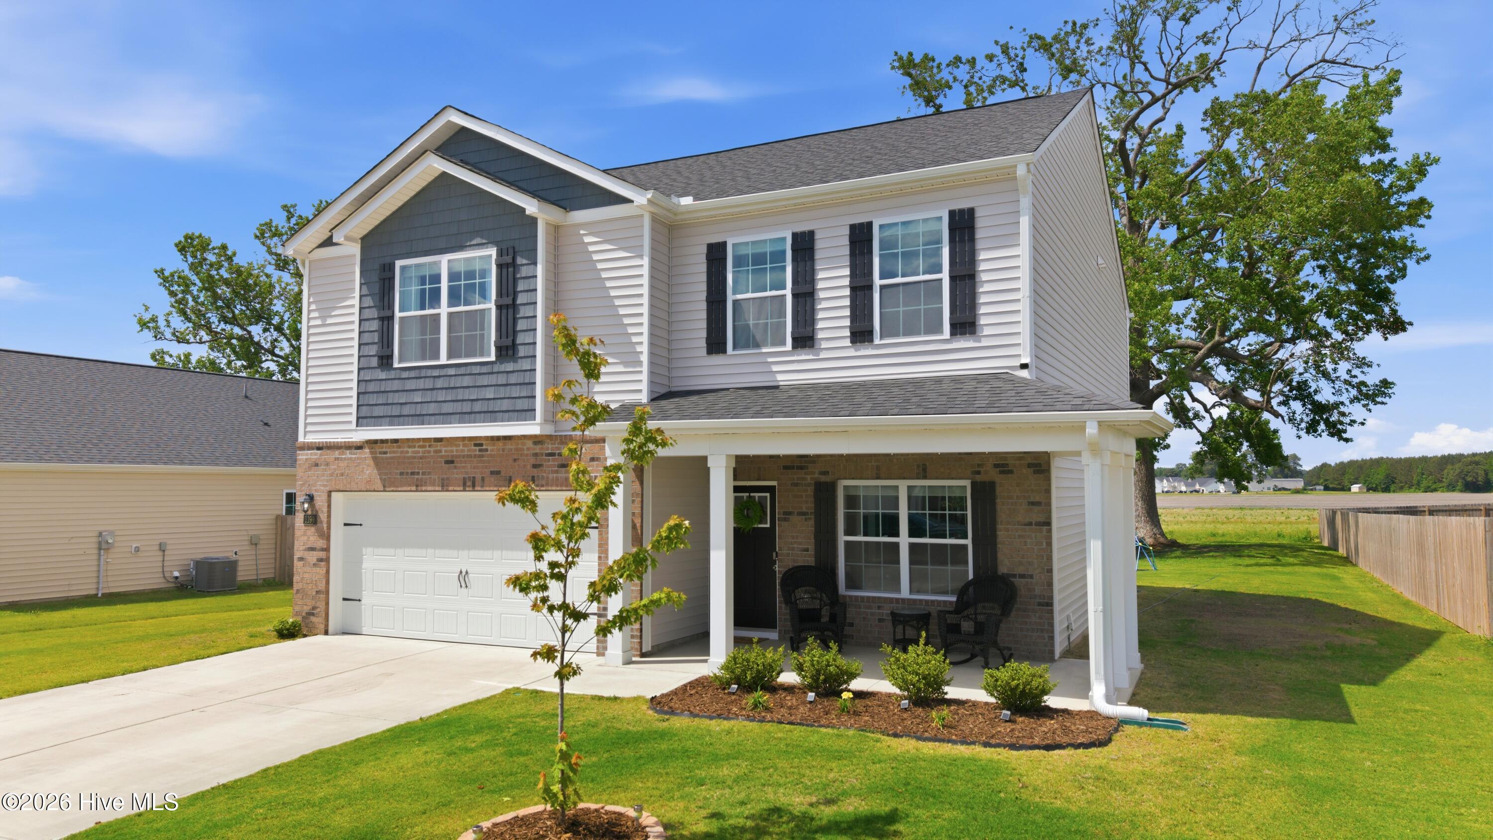
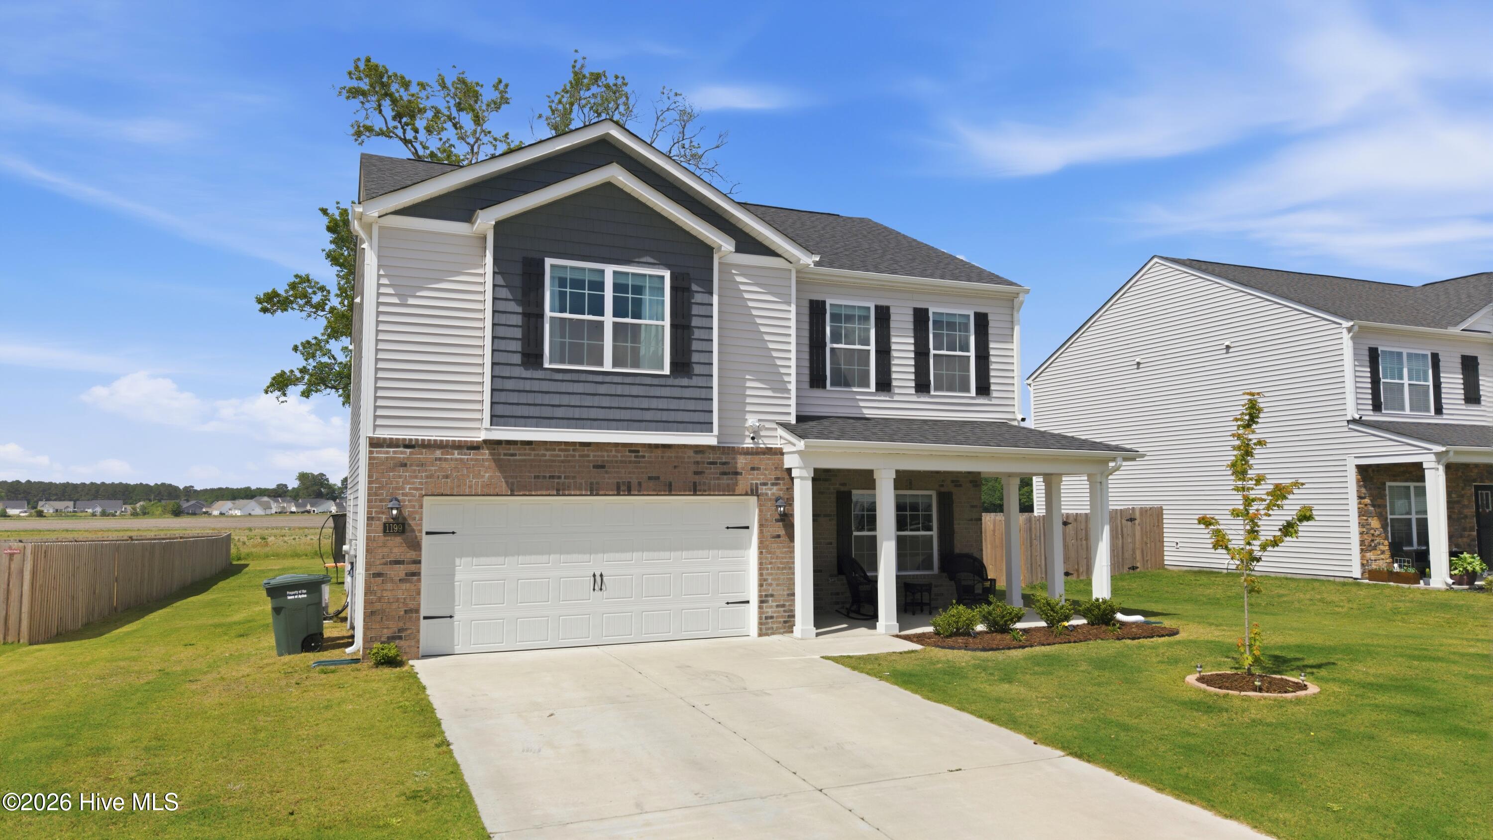
Welcome to this stunning 2024-built home featuring an airy open-concept design and thoughtfully planned living spaces throughout. The main floor includes a private office ideal for work or study. A Large kitchen island that flows into the family room, which features a built-in fireplace. Upstairs the spacious primary suite is complemented with 2 additional large bedrooms both with walk in closets. The second floor also host a generous flex space offering endless possibilities, great for a playroom or second living space. This home is an easy 20-minute commute to East Carolina University and the ECU health medical center, while being one mile away from the country club and pool. With modern finishes and a neutral palette, this home is move-in ready while still offering the perfect opportunity to personalize and create your dream space.
Amenities
- Electric Oven
- Built-In Microwave
- Dishwasher
Additional Features
- Association Amenities: Maintenance Common Areas
- County: Pitt
- Days on Market: 130
- Pool: No
- Tax Number: 90354
- Water/Sewer: Sewer Available, Water Available
- Year Built: 2024
- Property Type: Residential
- Property Sub Type: Single Family Residence
- Tax Year: 2025
- Tax Amount: $3,843.09
- HOA Fees: $300.00
Financial
- Short Sale: Standard
Interior Features
- Cool System: Central Air
- Fireplaces: 1
- Heat System: Electric, Heat Pump
- Interior: Kitchen Island, Pantry
- Room Type: Master Bedroom, Bedroom 2, Bedroom 3, Office, Living Room, Loft, Laundry
- Total Rooms: 7
- Levels: Two
- Heating Fuel: Electric
- Association Amenities: Maintenance Common Areas
- Full Baths: 2
- 1/2 Baths: 1
- Attic Description: Pull-Down Stairs
- Basement Description: None
Exterior Features
- Fuel Tanks: None
- Parking: Garage
- Roof: Shingle
- Siding: Vinyl Siding
- Is New Construction: No
- Construction: Vinyl Siding,Wood Frame
- Foundation: Slab
- Utilities: Sewer Available,Water Available
- Garage Spaces: 2
- Parking Spaces: 2
- Fencing: None
- Exterior: Vinyl Siding
- Patio/Deck Description: Patio
- Is Horse Property: No
- Zoning: R10
- Building Total Area (Sq.Ft): 2175
- Road Description: City Street,State Road
- Road Improvements: See Remarks
- View Description: See Remarks
Location
- Directions: From Old Tar Rd take a right onto Ayden golf Club Road then turn right onto Queensland Lane, then house will be on the right (5th house past the model home)
- Street Number: 1199
- County: Pitt
- Latitude: 35.475764
- Longitude: -77.383708
- Subdivision: East Ridge
- Marketing City: Ayden
Listed by: Cristle M Bass from ENC Pirate Realty Greenville-Howard Hanna Allen Tate.