
Location
Agent Comments
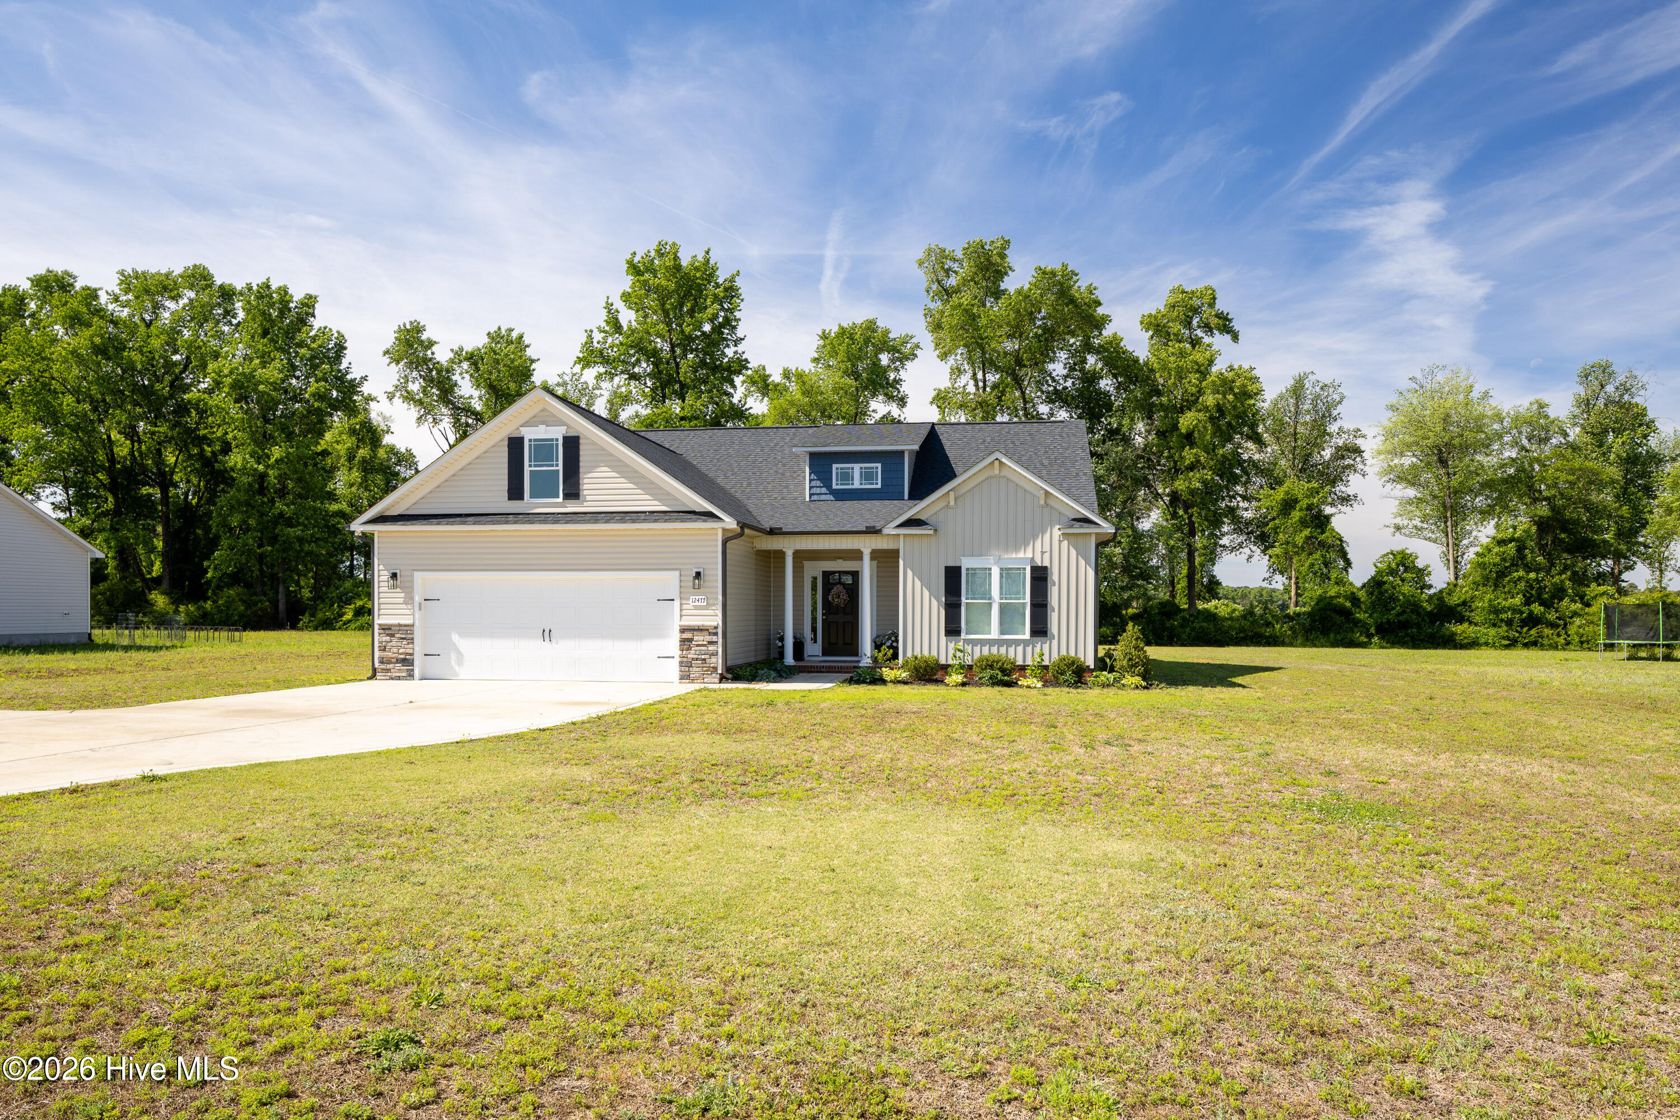
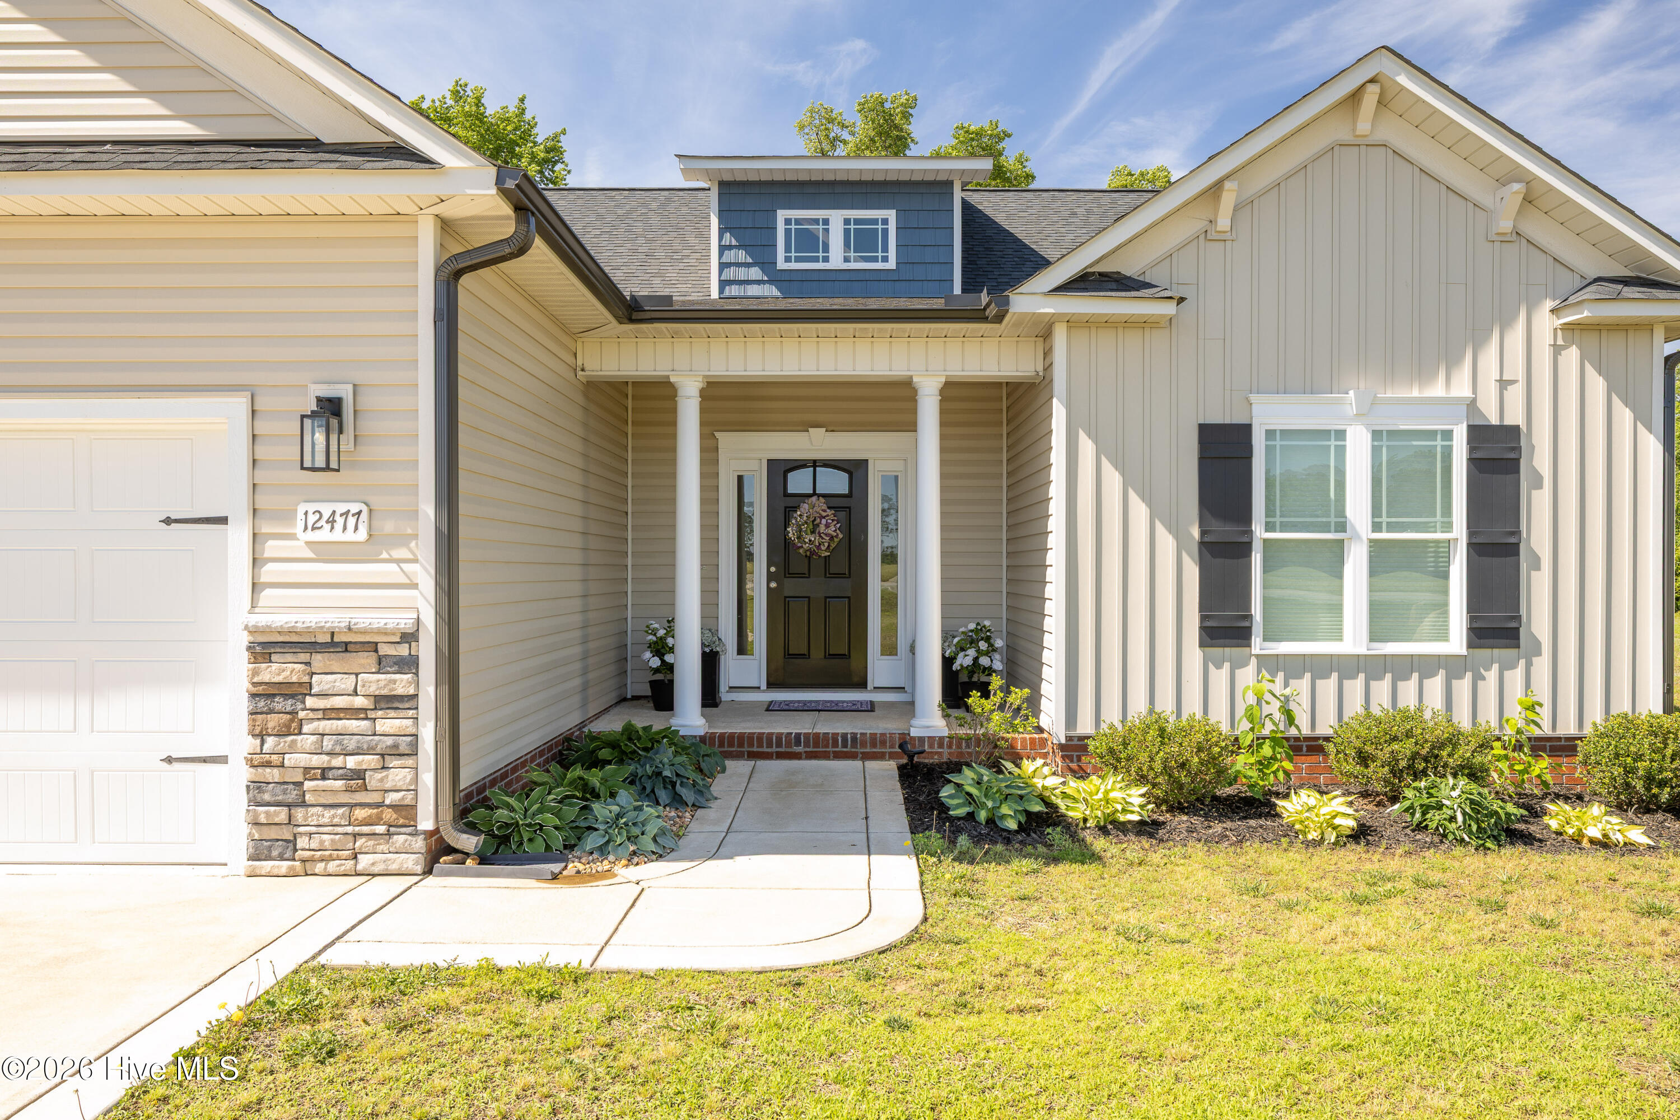
Move-in ready and built in 2024, this beautifully designed 3 bedroom, 2 bath home offers modern style, quality finishes, and an open-concept layout perfect for everyday living and entertaining. Featuring durable LVP flooring throughout the main living areas, the spacious living room showcases a cozy gas log fireplace, custom built-in bookshelves, and large windows that fill the home with natural light.
The eat-in kitchen is a standout with granite countertops, tile backsplash, custom cabinetry, oversized island with wainscoting detail, and plenty of space for gathering. The private owner's suite offers a luxurious bath complete with double vanity, walk-in tile shower, and spacious walk-in closet.
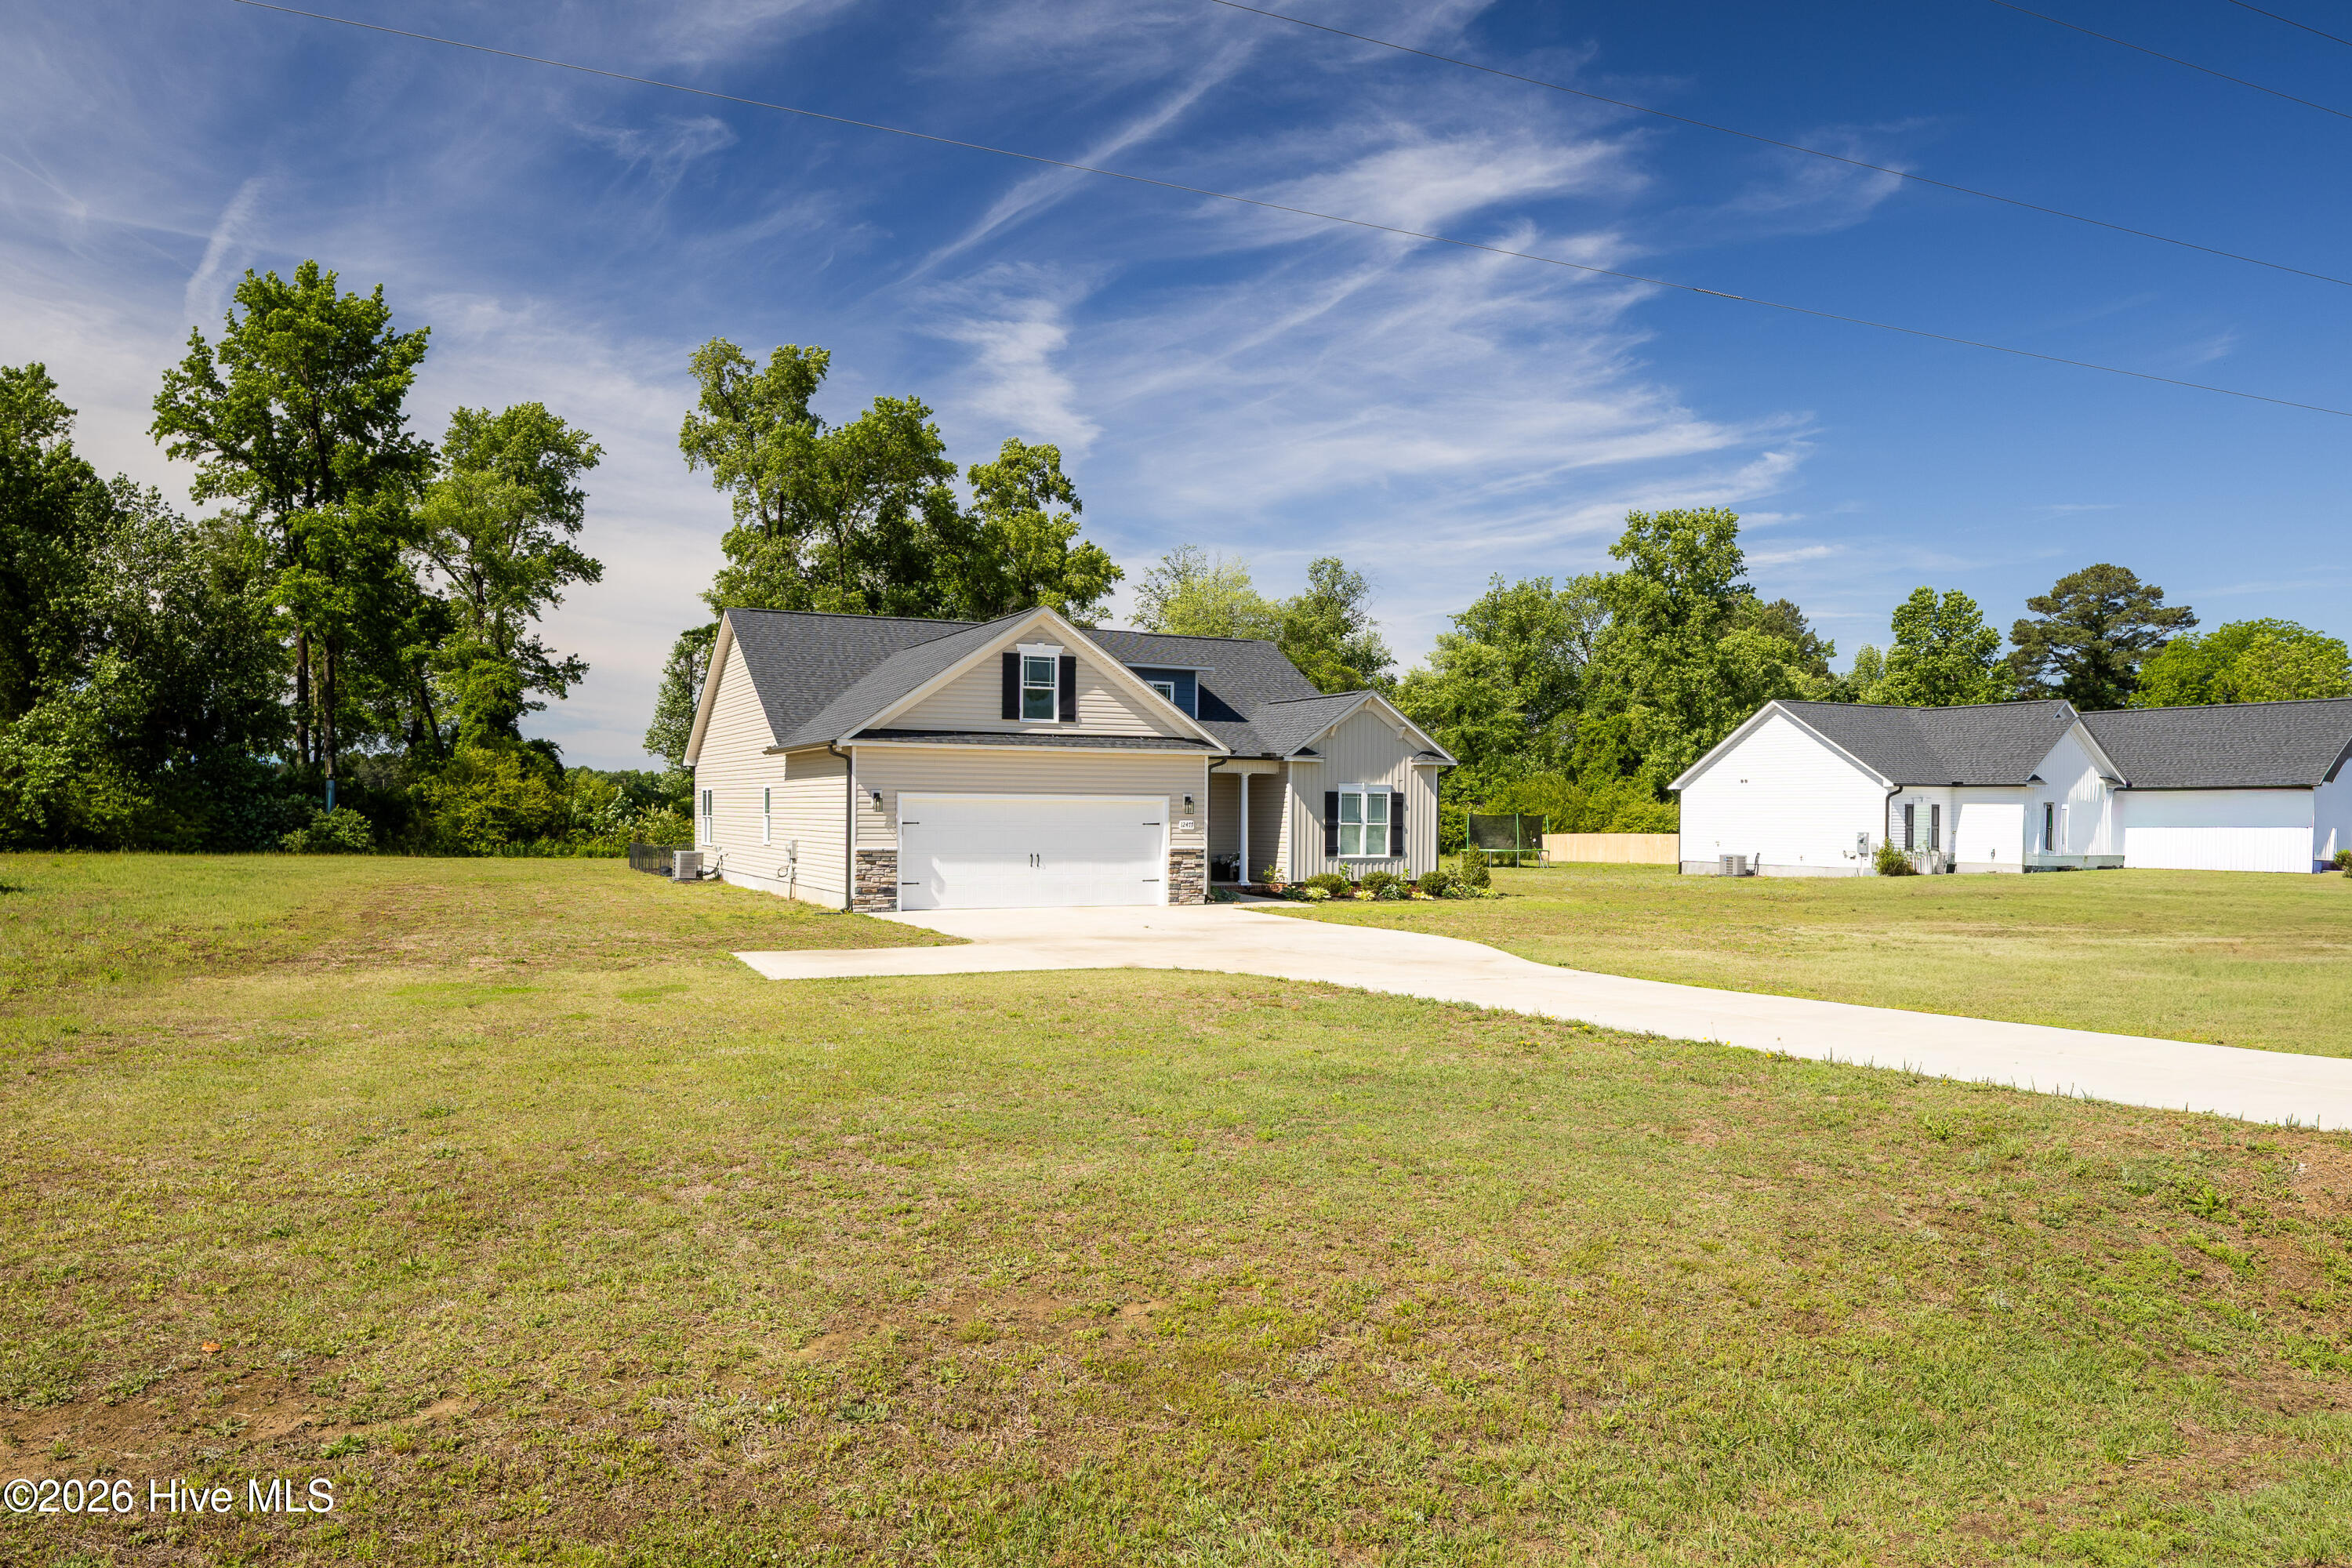
Enjoy outdoor living with a covered back porch, patio area, fenced backyard, and attached 2-car garage. Located in the desirable Midway School District, this home combines modern comfort with timeless design and is conveniently located near shopping, dining, and everyday amenities. A must-see for buyers searching for new construction, open floor plans, luxury finishes, and move-in ready homes.
Amenities
- Built-In Microwave
- Dishwasher
- Electric Range
Additional Features
- County: Sampson
- Days on Market: 150
- Pool: No
- Tax Number: 2147483647
- Water/Sewer: Water Connected, High Speed Internet
- Year Built: 2024
- Property Type: Residential
- Property Sub Type: Single Family Residence
- Tax Year: 2025
Financial
- Short Sale: Standard
Interior Features
- Cool System: Central Air, Heat Pump
- Floors: LVT/LVP, Carpet
- Fireplaces: 1
- Heat System: Heat Pump, Electric
- Interior: Walk-in Closet(s), Kitchen Island, Walk-in Shower, Eat-in Kitchen, Gas Log, Walk-In Closet(s)
- Room Type: Master Bedroom, Bedroom 2, Bedroom 3, Living Room, Dining Area, Laundry
- Total Rooms: 6
- Levels: One
- Heating Fuel: Electric
- Full Baths: 2
- 1/2 Baths: 0
- Laundry: Laundry Room
- Basement Description: None
Exterior Features
- Fuel Tanks: None
- Parking: On Site, Garage
- Roof: Shingle
- Siding: Vinyl Siding
- Is New Construction: No
- Construction: Vinyl Siding,Wood Frame
- Foundation: Slab
- Water Source: Public
- Septic or Sewer: Septic Tank
- Utilities: Water Connected,High Speed Internet
- Garage Spaces: 2
- Parking Spaces: 2
- Fencing: Back Yard
- Exterior: Vinyl Siding
- Patio/Deck Description: Covered,Patio,Rear Porch
- Zoning: residential
- Building Total Area (Sq.Ft): 1792
- Road Description: Maintained,City Street,State Road
- Road Improvements: See Remarks
- View Description: None
Location
- Directions: hwy 421 towads Dunn....home is on the right
- Street Number: 12477
- County: Sampson
- Latitude: 35.150406
- Longitude: -78.458418
- Subdivision: Not In Subdivision
- Marketing City: Clinton
Listed by: Kelly B Talley from Naylor Realty.