
Location
Agent Comments
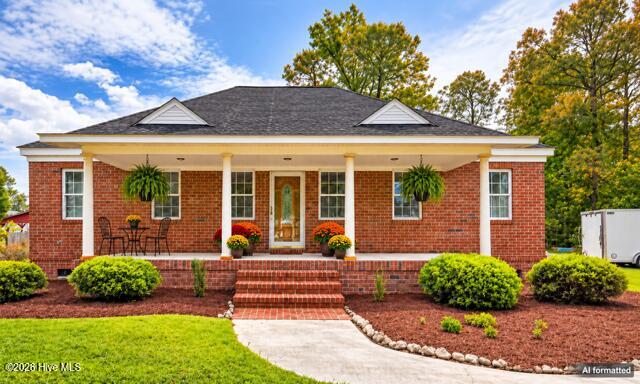
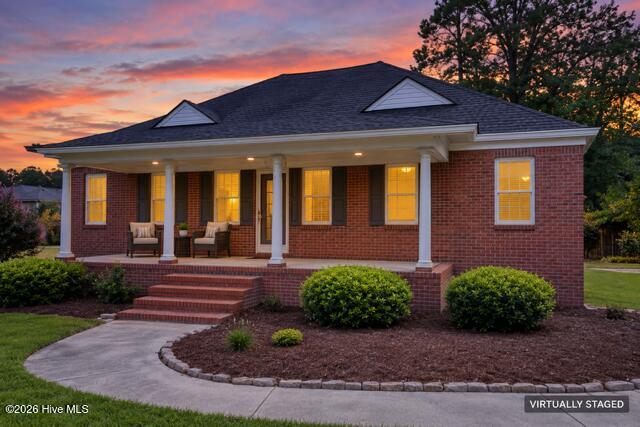
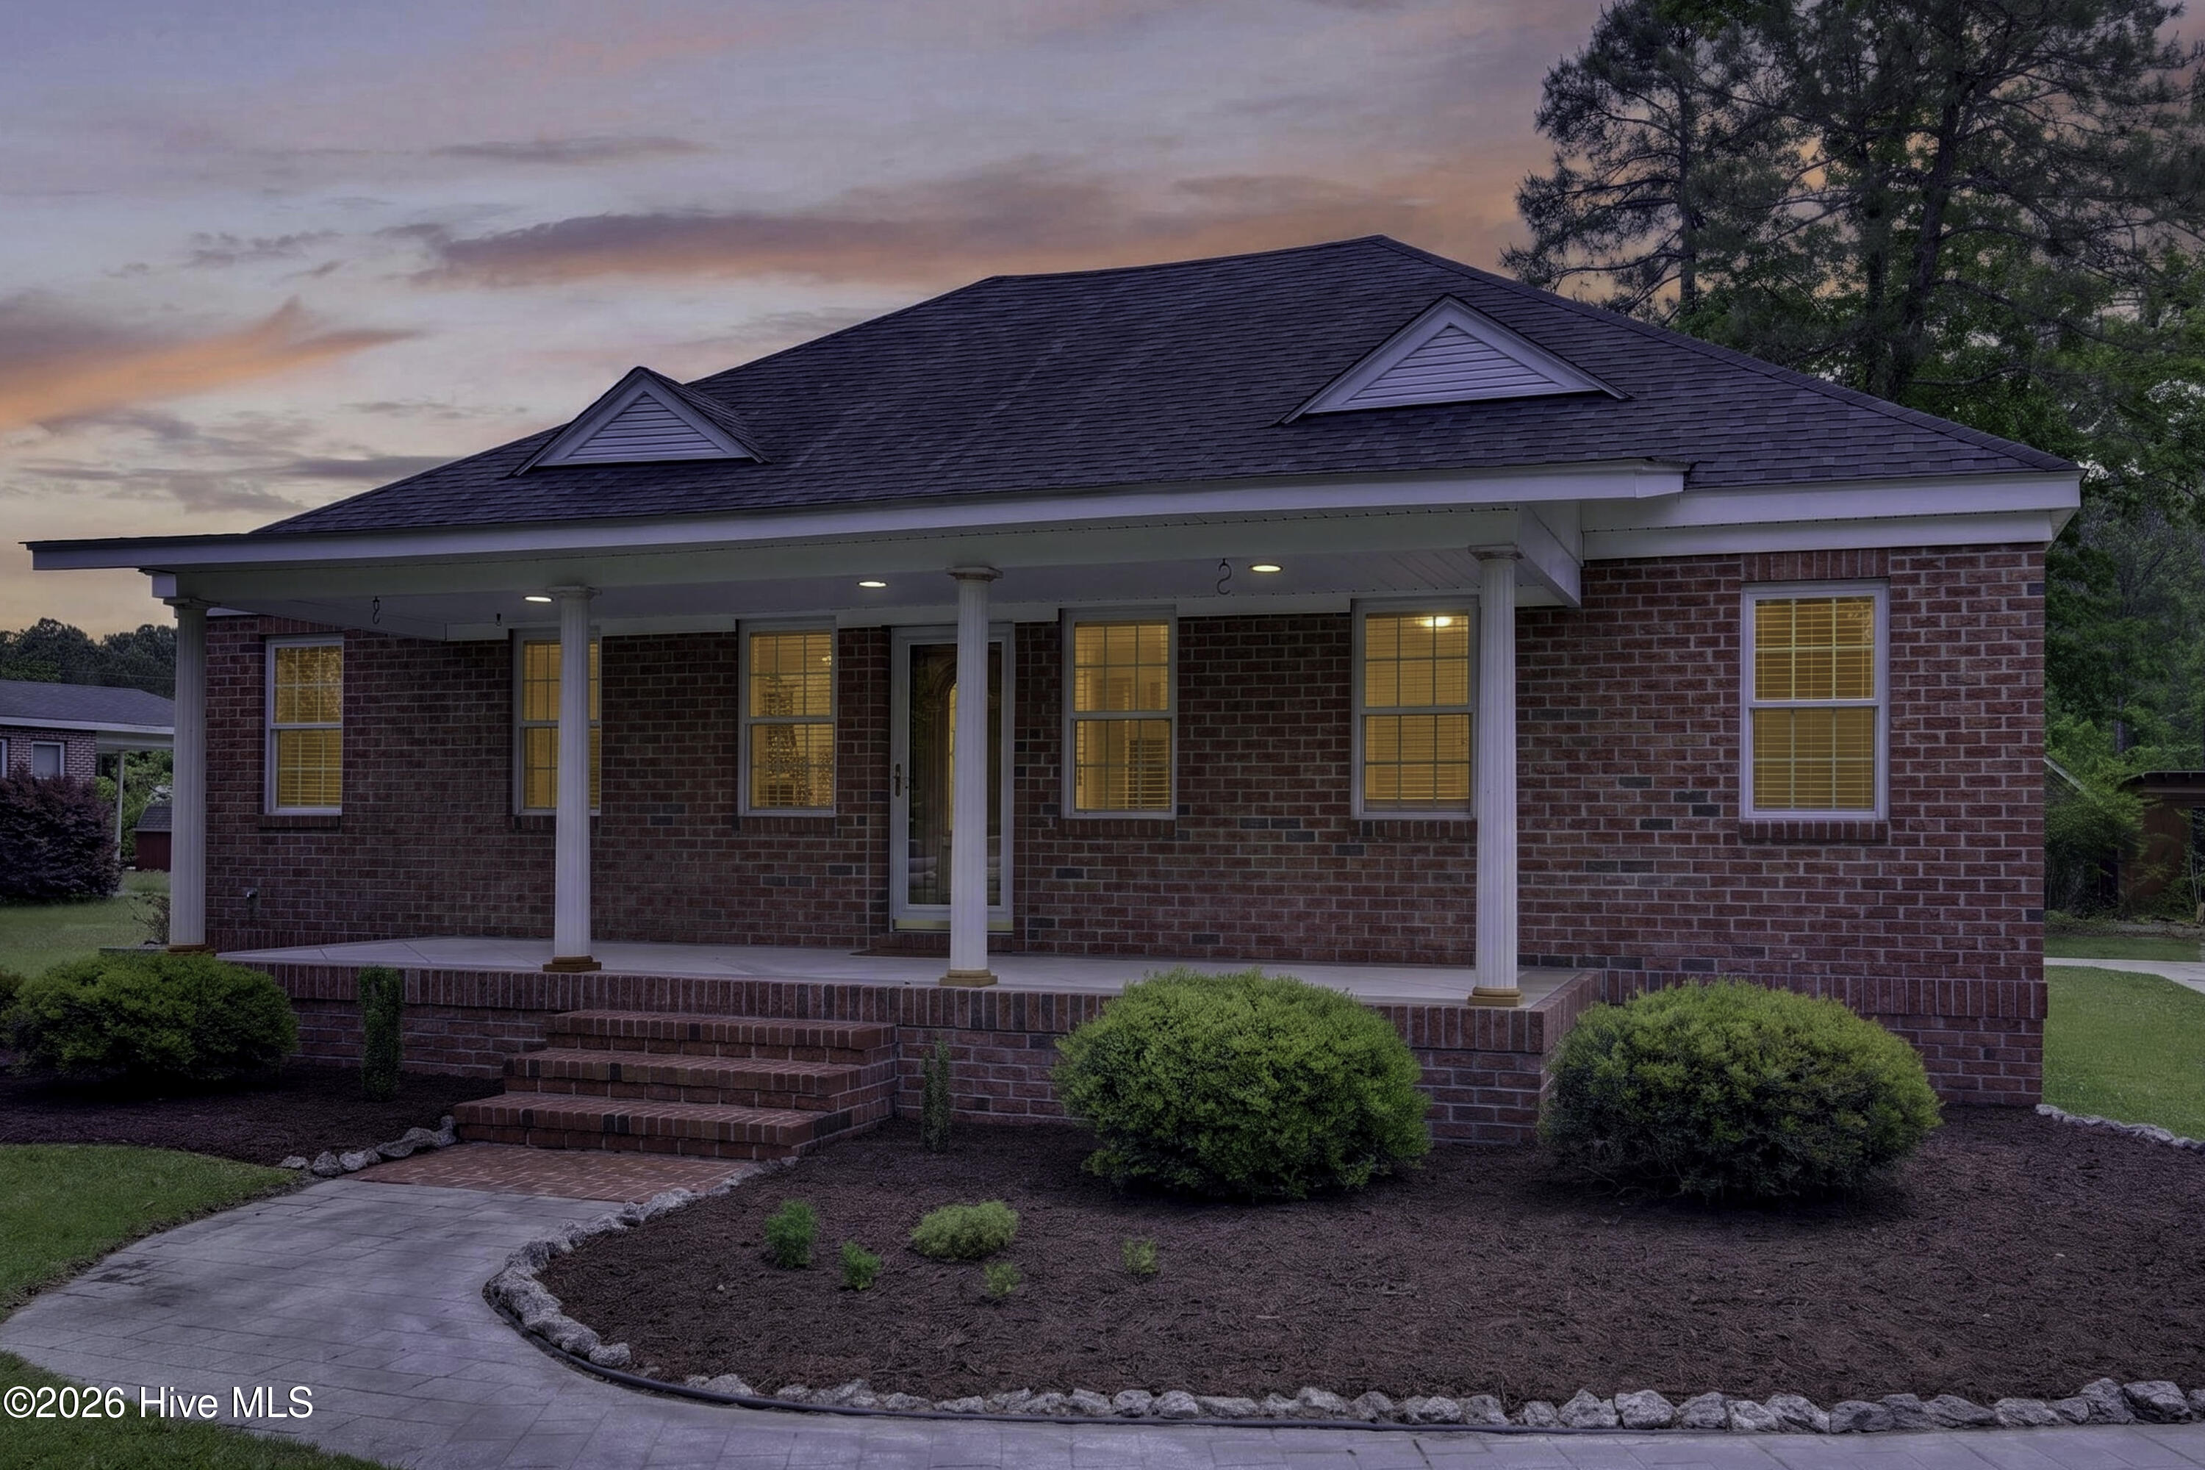
Historic character meets country living in Rocky Point! This distinctive 3 bedroom, 2 bath home offers spacious living areas, hardwood floors, a fireplace, and a large mudroom/breakfast area. Upstairs, a versatile flex space provides room for a home office, hobbies, or additional living space.
Originally associated w/ the historic Godwin Lumber Company and once located near Wilmington's N. Third St. & Castle Hayne Road, the home was relocated and remodeled around 2000, blending its original charm w/ modern functionality.
Outside, enjoy a wooded setting, a deck, & storage buildings, with room for gardening & outdoor enjoyment. Convenient access to 1-40 connects you to Wilmington and surrounding communities. A property w/ a story-and space to make it your own.
Amenities
- Gas Cooktop
- Built-In Microwave
Additional Features
- County: Pender
- Days on Market: 152
- Pool: No
- Tax Number: 3263-80-8832-0000
- Water/Sewer: Cable Available, Water Connected
- Year Built: 1945
- Property Type: Residential
- Property Sub Type: Single Family Residence
- Tax Year: 2024
- Tax Amount: $1,249.70
- Unit Type: 3 Bedroom
Financial
- Short Sale: Standard
Interior Features
- Cool System: Central Air, Ceiling Fan(s)
- Floors: Carpet, Tile, Wood
- Fireplaces: 1
- Heat System: Fireplace(s), Electric, Forced Air
- Interior: Master Downstairs, Blinds/Shades
- Room Type: Master Bedroom, Bedroom 1, Bedroom 2, Other, Dining Room, Dining Area, Living Room
- Total Rooms: 7
- Levels: One and One Half
- Heating Fuel: Electric
- Full Baths: 2
- 1/2 Baths: 0
- Laundry: Laundry Closet
- Attic Description: Access Only
- Basement Description: None
Exterior Features
- Fuel Tanks: None
- Parking: On Site, No Garage
- Roof: Shingle
- Siding: Brick
- Is New Construction: No
- Construction: Brick,Wood Frame
- Foundation: Crawl Space
- Water Source: County Water
- Septic or Sewer: Septic Tank
- Utilities: Cable Available,Water Connected
- Garage Spaces: 0
- Parking Spaces: 0
- Fencing: Partial
- Exterior: Brick
- Patio/Deck Description: Covered,Front Porch,Rear Porch
- Zoning: RP
- Building Total Area (Sq.Ft): 1848
- Road Description: Paved
- Road Improvements: See Remarks
- View Description: None
Location
- Directions: N on College, take i-40 to exit 414 (Castle Hayne) turn right go approximately 6.5 miles. driveway is on the right
- Street Number: 575
- County: Pender
- Latitude: 34.377889
- Longitude: -77.777817
- Subdivision: Not In Subdivision
- Marketing City: Rocky Point
Listed by: Cami M Marley from RE/MAX Executive.