
Location
Agent Comments
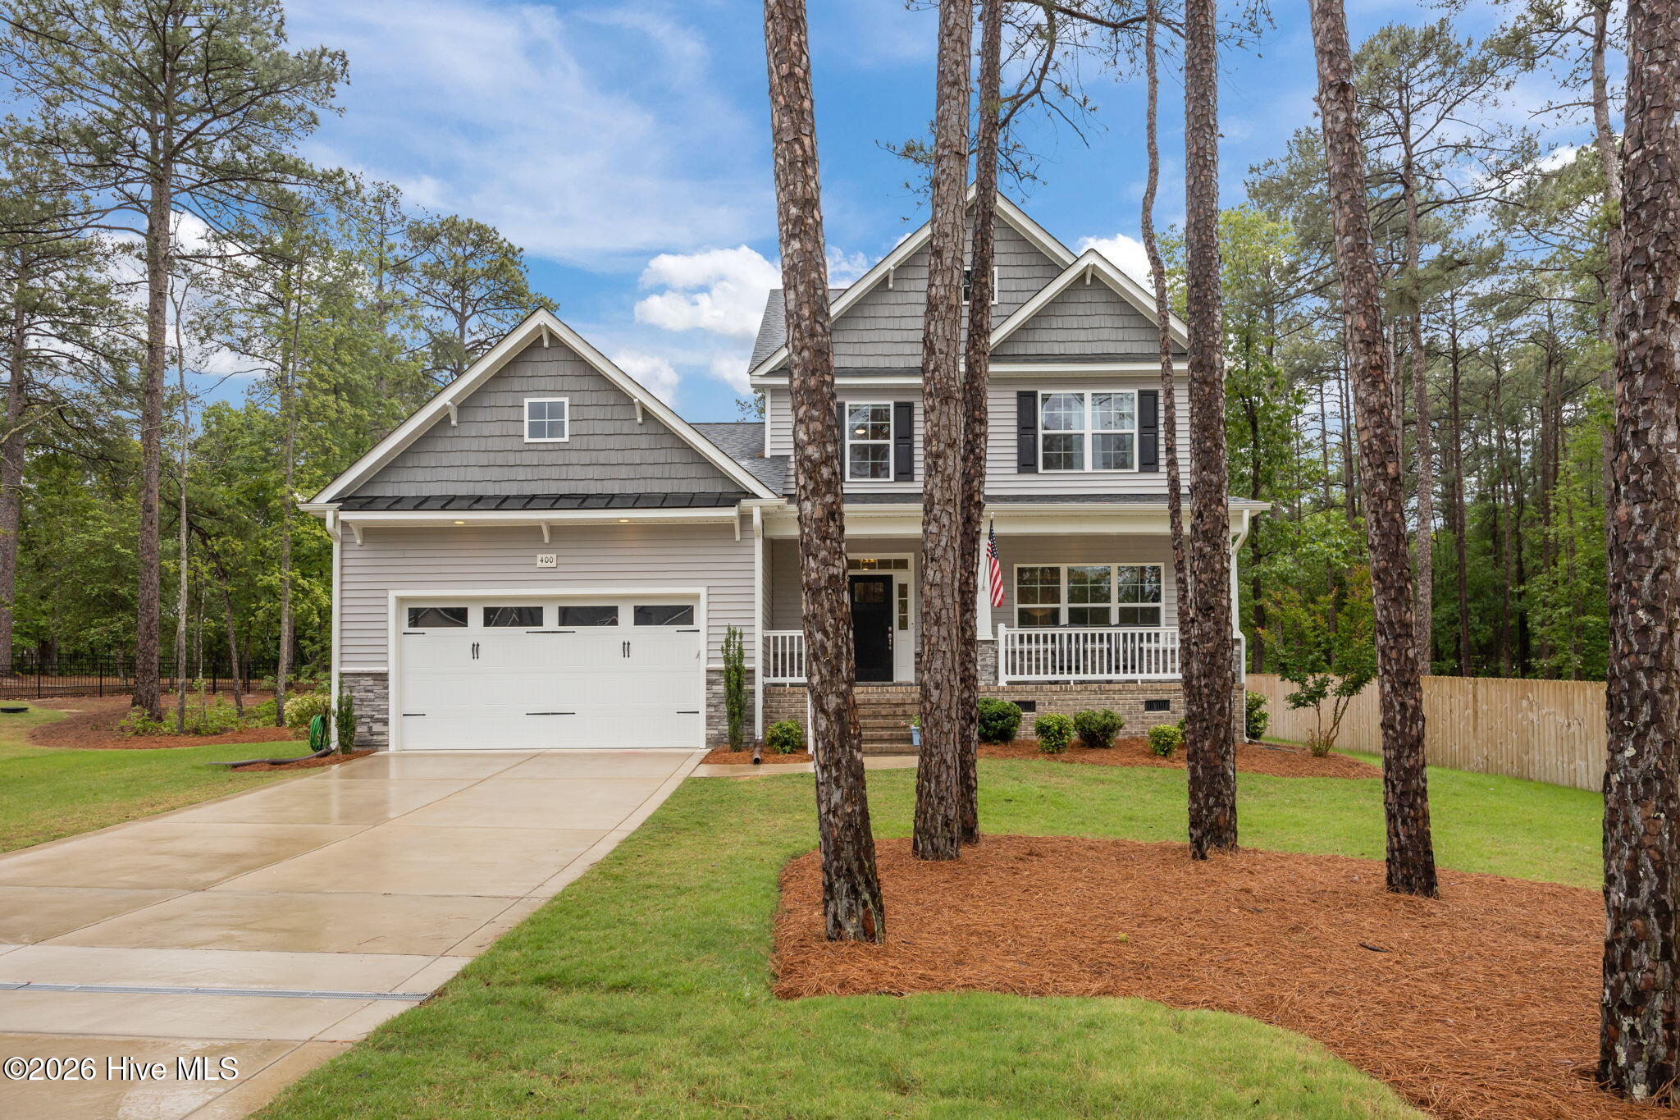
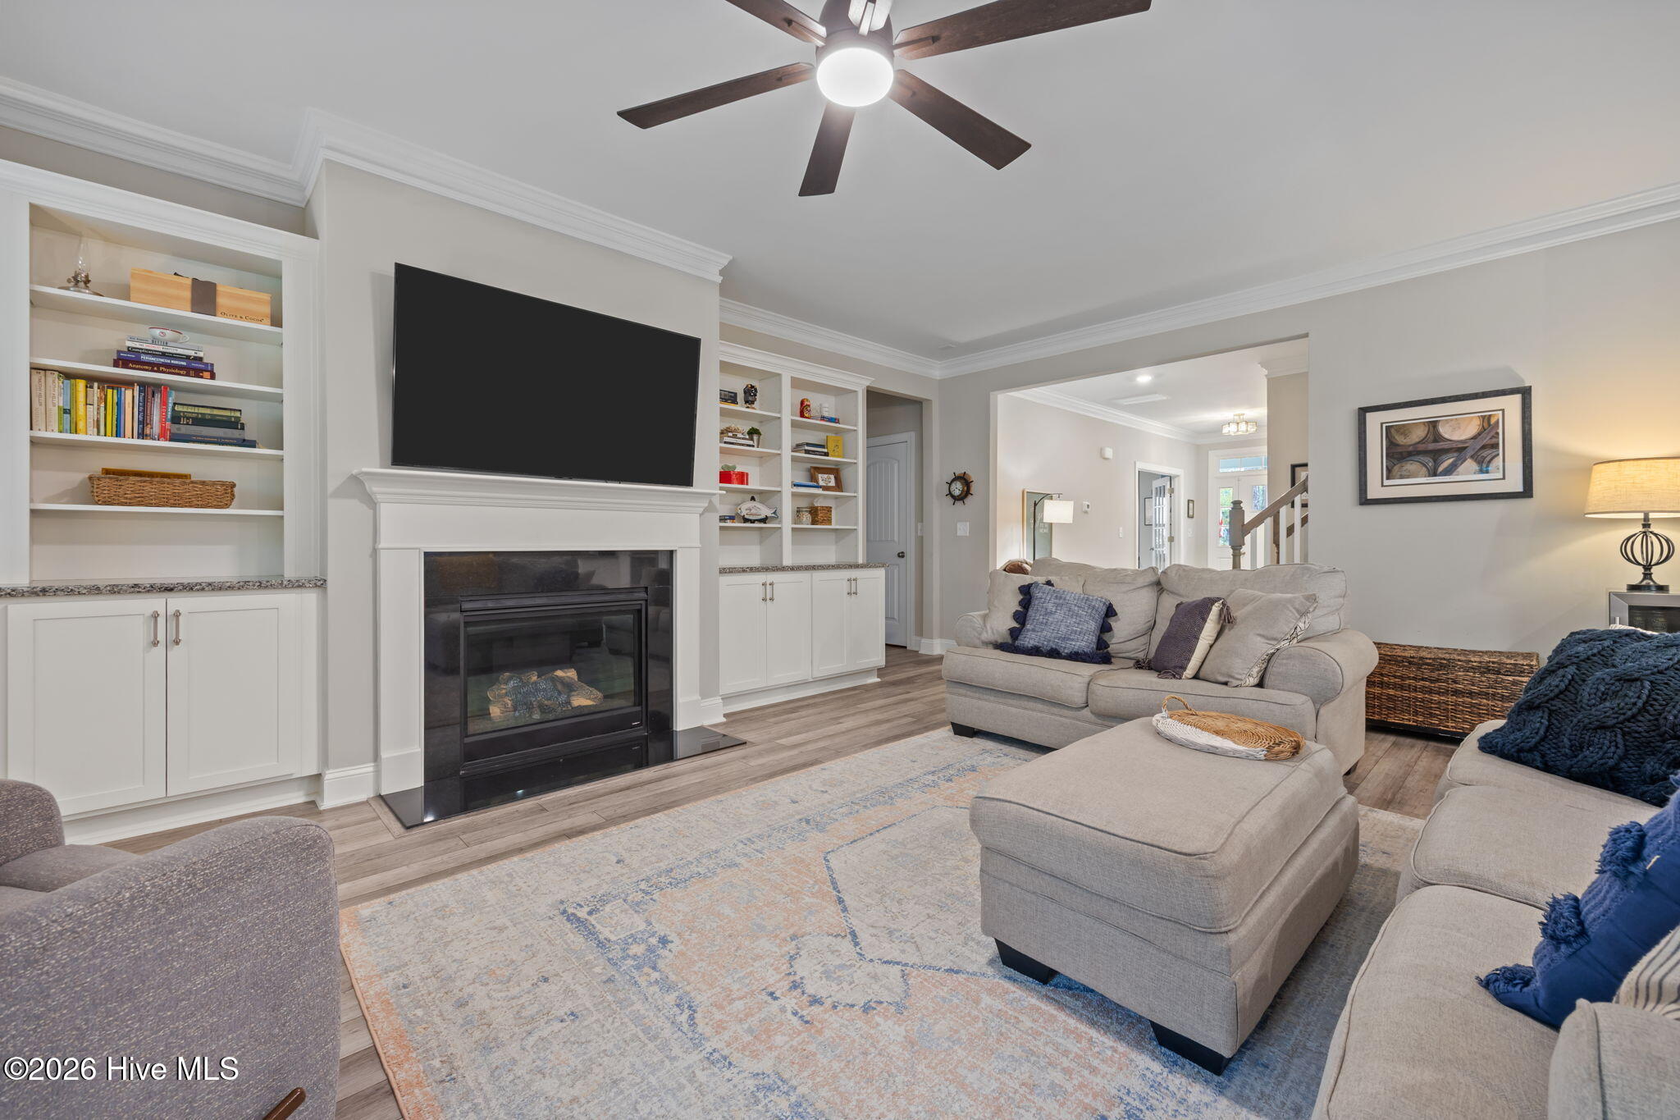
PRICE IMPROVEMENT!! Beautifully designed and meticulously maintained ''Page'' plan, 4 bed, 3 1/2 bath home nestled on a quiet cul-de-sac in Laurel Ridge, blending comfort, style, and everyday functionality. Boasting thoughtful upgrades and updates throughout, the main level features a spacious first-floor primary suite with tray ceiling and a spa-like bath with quartz dual vanity, tiled shower, and walk-in closet. The light-filled great room with gas fireplace, built-ins, and crown molding opens to a screened porch and grilling patio...perfect for relaxing or entertaining.
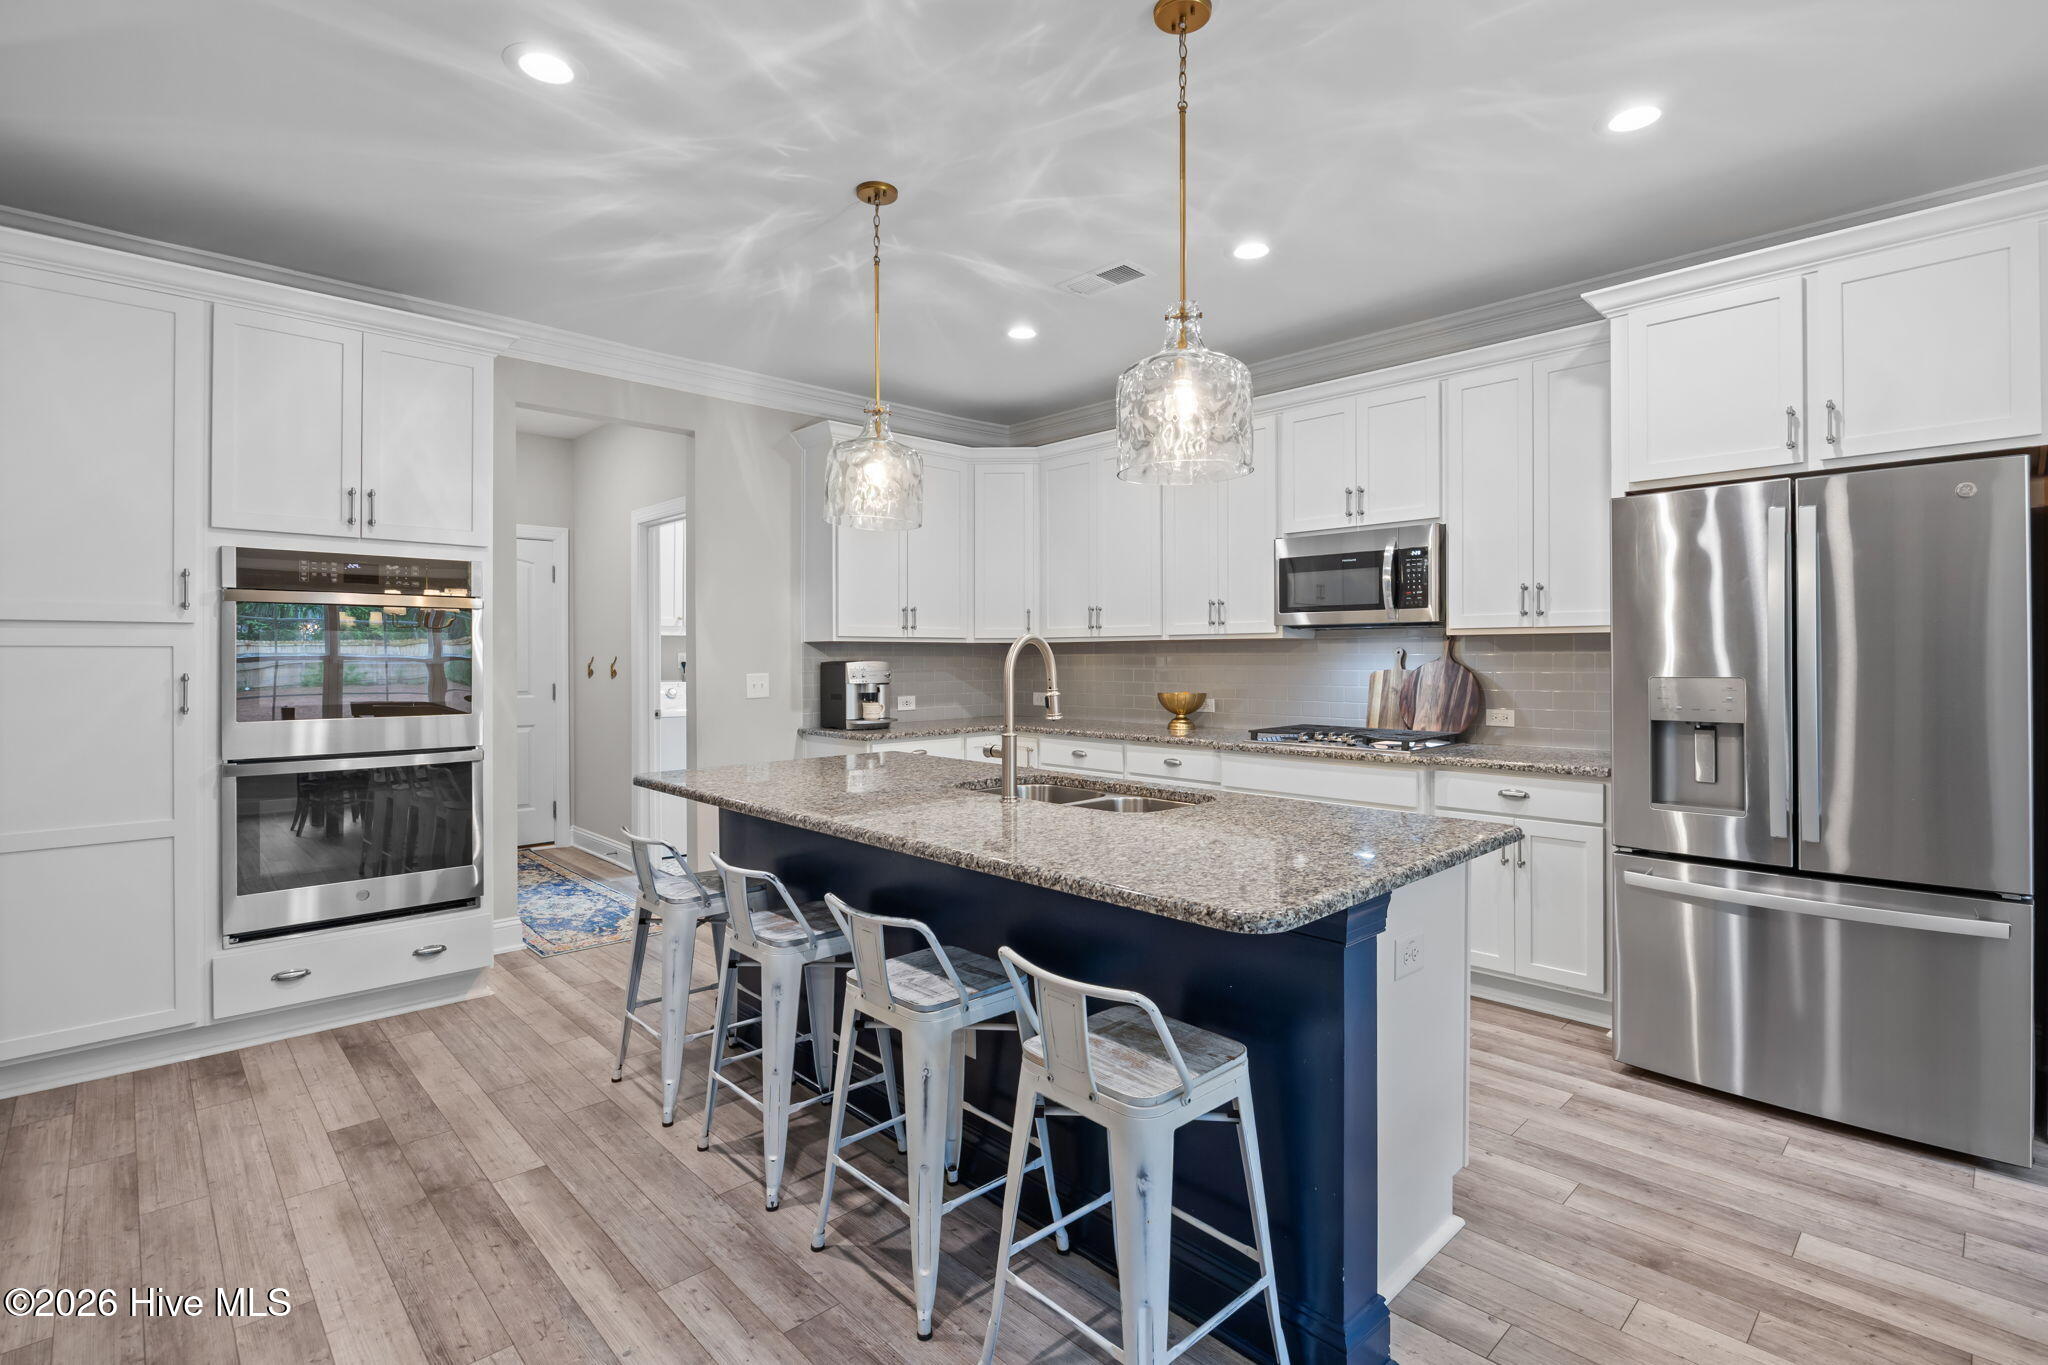
The gourmet kitchen shines with granite countertops, subway tile backsplash, large island, gas cooktop, double wall ovens, and a dining area overlooking the backyard. A private study with French doors, plus a mudroom with built-ins and separate laundry room, add convenience.
Upstairs offers a versatile loft, two additional bedrooms, and a fourth bedroom with private bath, ideal as a guest suite or second primary.
Luxury vinyl plank flooring, a low-maintenance exterior with stone accents, irrigation system, and a 2-car garage complete this move-in ready home. Neighborhood is proximal to downtown Pinehurst, shopping, Moore County Regional Hospital, and a short commute to Fort Bragg, Raleigh and RDU. A home you don't want to miss out on!!
Amenities
- Gas Cooktop
- Electric Oven
- Built-In Microwave
- Refrigerator
- Ice Maker
- Double Oven
- Dishwasher
Additional Features
- Association Amenities: Maintenance Common Areas,Street Lights
- County: Moore
- Days on Market: 138
- Exterior: Irrigation System,Gas Log
- Pool: Yes
- Pool Features: None
- Tax Number: 20210381
- Waterfront Features: None
- Water/Sewer: Water Connected
- Year Built: 2023
- Property Type: Residential
- Property Sub Type: Single Family Residence
- Tax Year: 2024
- Tax Amount: $2,085.22
- HOA Fees: $300.00
Financial
- Short Sale: Standard
Interior Features
- Cool System: Central Air
- Floors: LVT/LVP, Carpet, Tile
- Fireplaces: 1
- Heat System: Electric, Forced Air, Heat Pump
- Interior: Master Downstairs, Walk-in Closet(s), Mud Room, Kitchen Island, Pantry, Blinds/Shades, Walk-In Closet(s)
- Room Type: Dining Room, Living Room, Dining Area, Laundry, Other, Office, Master Bedroom, Bathroom 1, Bedroom 2, Bedroom 3, Bedroom 4, Bathroom 2, Bathroom 3, Bathroom 4, Loft
- Total Rooms: 9
- Levels: Two
- Heating Fuel: Electric
- Association Amenities: Maintenance Common Areas,Street Lights
- Full Baths: 3
- 1/2 Baths: 1
- Furnished: Unfurnished
- Laundry: Dryer Hookup,Washer Hookup,Laundry Room
- Water Heater: Electric
- Attic Description: Walk-In
- Basement Description: None
Exterior Features
- Exterior: Irrigation System, Gas Log
- Fuel Tanks: None
- Parking: Attached, Concrete, Garage Door Opener
- Pool: None
- Roof: Shingle,Composition
- Siding: Stone Veneer, Vinyl Siding
- Waterfront Feature: None
- Is New Construction: No
- Construction: Vinyl Siding,Wood Frame
- Foundation: Crawl Space
- Water Source: Public
- Septic or Sewer: Septic Tank
- Water Provider: Moore County Public Works
- Utilities: Water Connected
- Garage Spaces: 2
- Parking Spaces: 6
- Fencing: Privacy,Full,Wood,None
- Exterior: Stone Veneer,Vinyl Siding
- Patio/Deck Description: Covered,Patio,Screened
- Is Horse Property: No
- Zoning: RA-40
- Building Total Area (Sq.Ft): 3066
- Road Description: Paved
- Road Improvements: See Remarks
- View Description: None
Location
- Directions: From Pinehurst: Take hwy 15/501 north to McCaskill Road. Turn right at the light, then left on Acorn Knoll, then left on Piney Oak. Home is on the left in the cul-de-sac. From Carthage: Take hwy 15/501 south to McCaskill Road. Turn right at the light, then left on Acorn Knoll, then left on Piney Oak. Home is on the left in the cul-de-sac.
- Street Number: 400
- County: Moore
- Latitude: 35.252896
- Longitude: -79.441023
- Subdivision: Laurel Ridge
- Marketing City: Carthage
Listed by: Donna Outen from Keller Williams Pinehurst.