
Location
Agent Comments
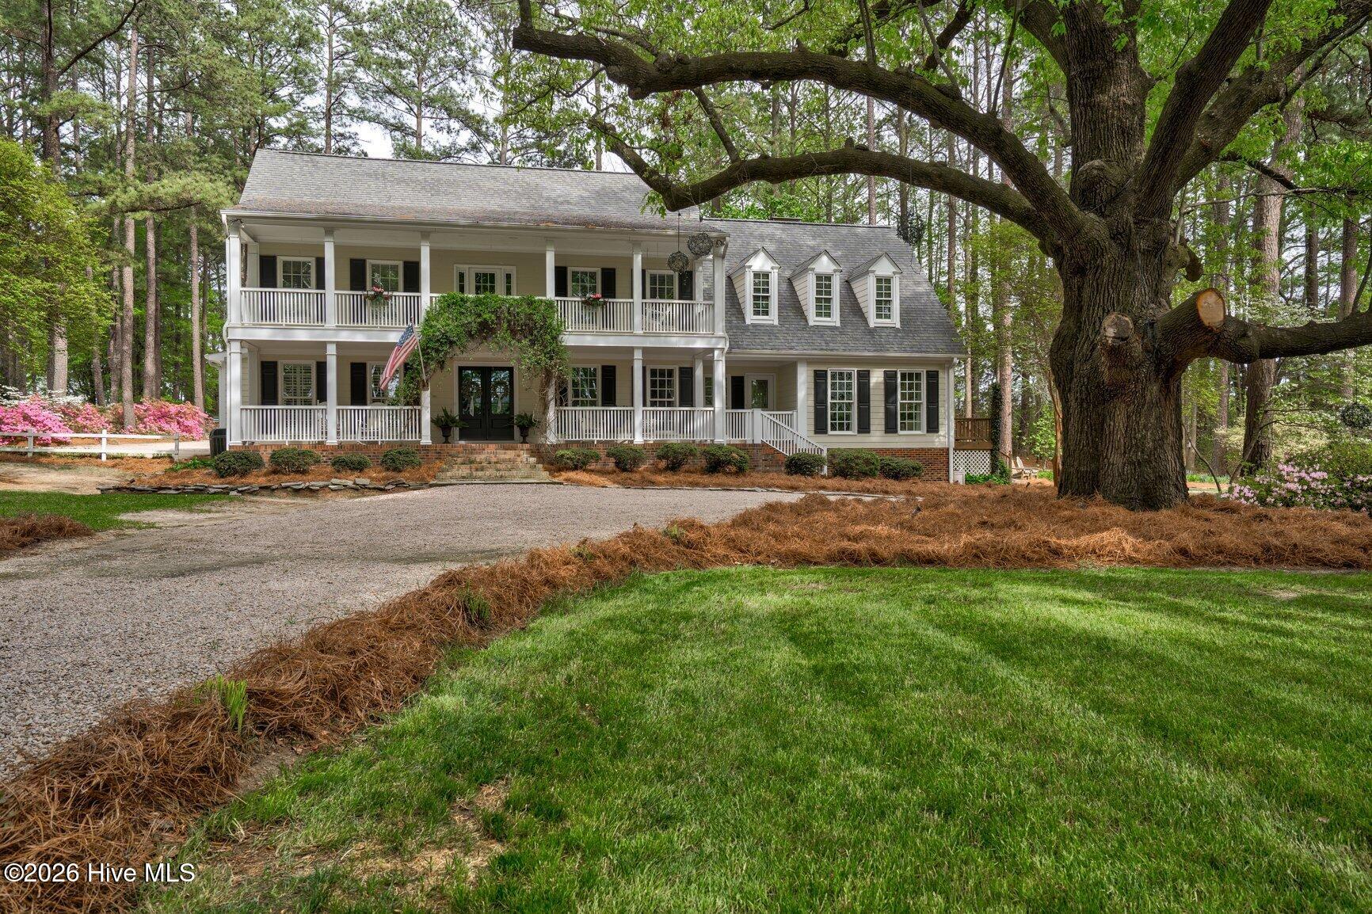
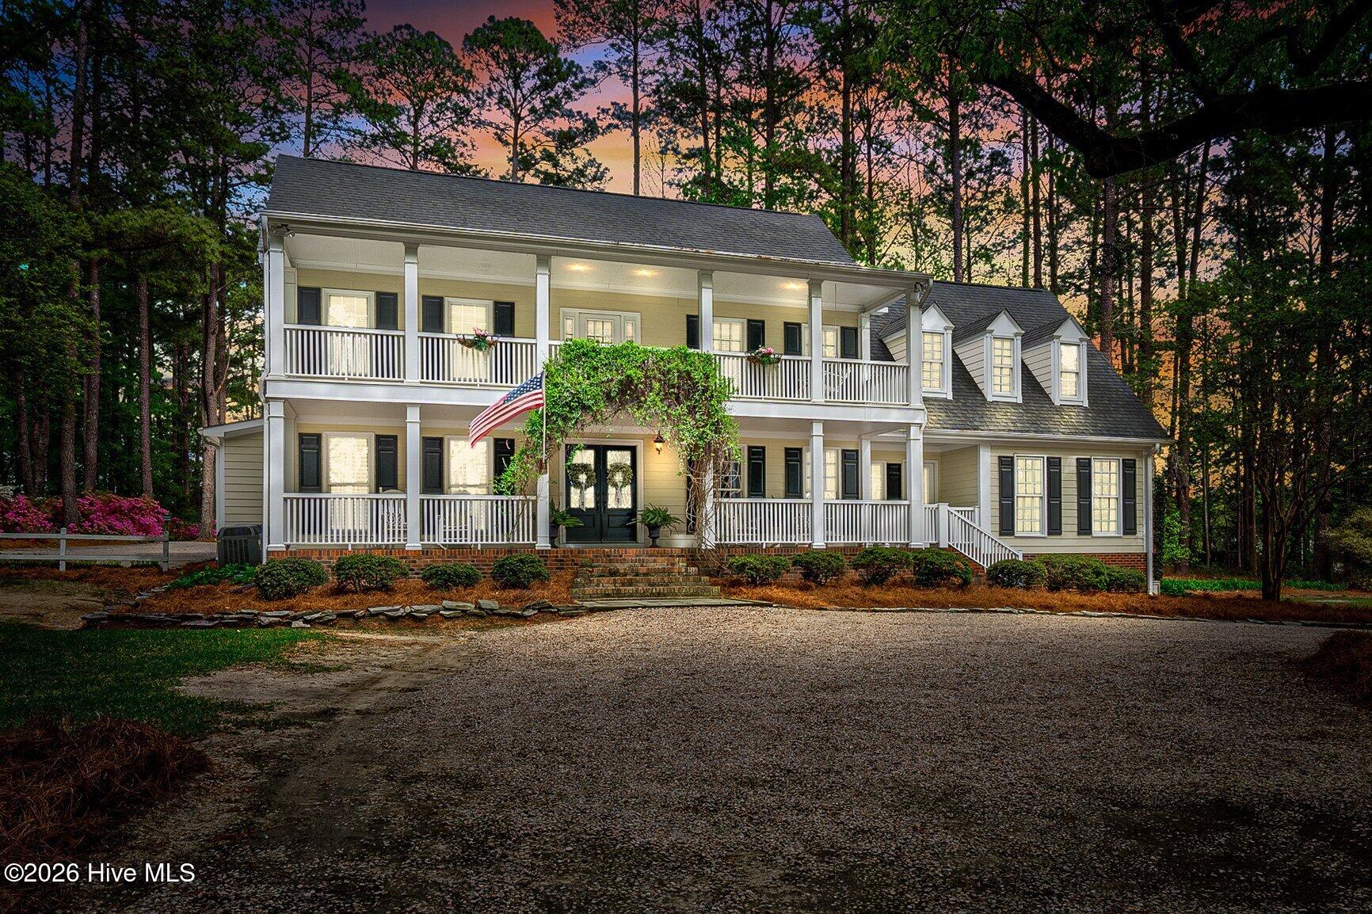
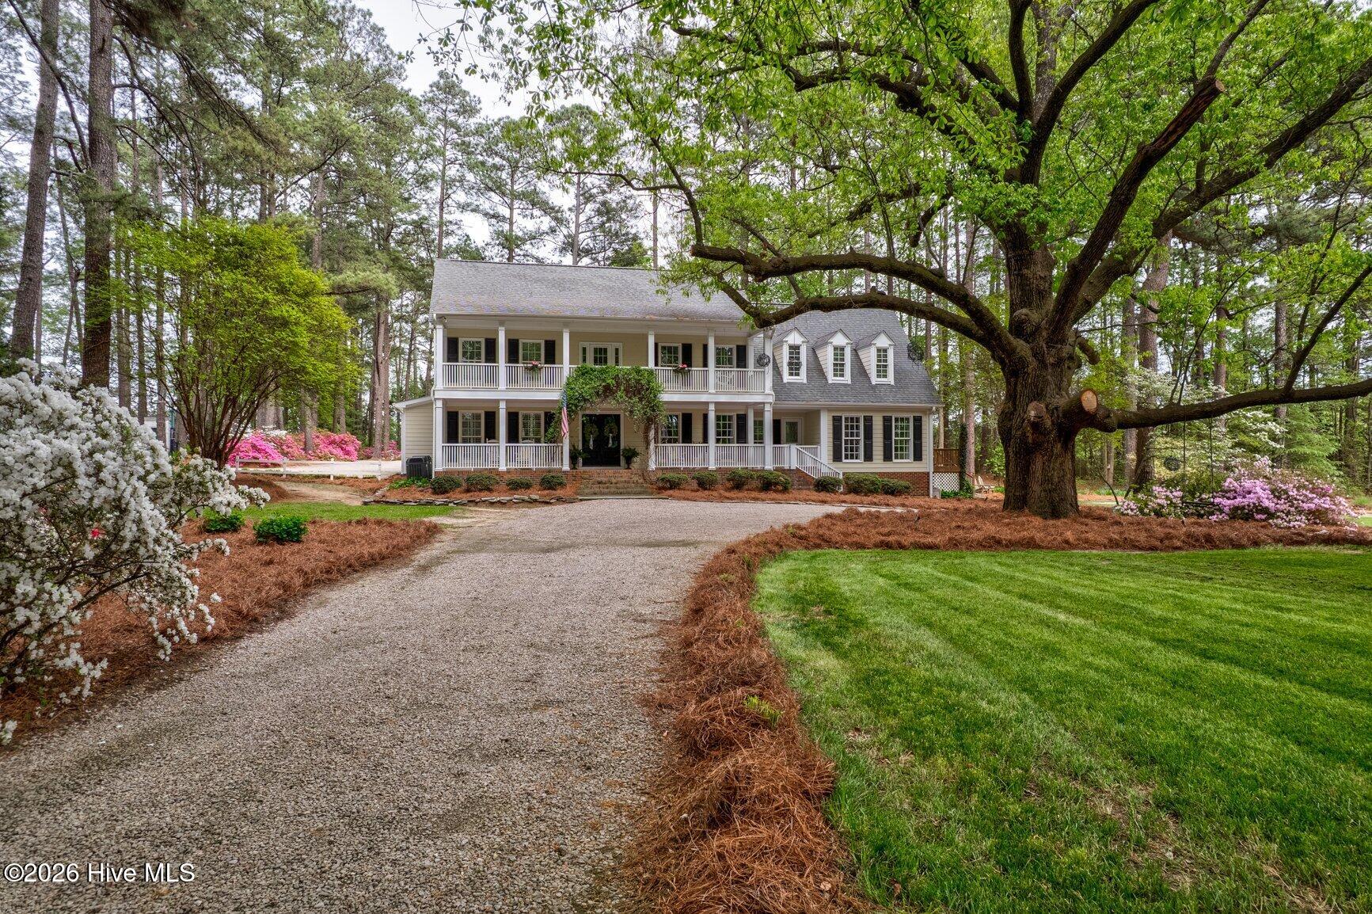
Tucked away with a true sense of privacy, this property offers a rare balance of convenience and a quiet, country feel, less than 30 minutes to Raleigh. The pond views create a standout backdrop from both inside and out. This serene setting on over 6 acres immediately sets this home apart.
The main level includes a well-appointed kitchen with granite countertops, walk-in pantry, eat-at island, and recessed lighting, along with a separate eat-in area. A formal dining room and comfortable living room with gas log fireplace provide functional gathering space, while large windows capture the water views. The first-floor primary suite features a walk-in closet, double vanity, and stone walk-in shower.
Upstairs offers three additional bedrooms and two full bathrooms, plus a large bonus room with excellent storage. In addition, the third level provides about 350 square feet, making an ideal space for a homeschool setup, large flex room, or home office.
Outdoor living is a highlight, with a front porch, screened porch, and deck positioned toward the pond. The setting is private and thoughtfully maintained.
A standout feature is the expansive shop with a half bath--well-suited for a home business, car collector, or sportsman. For a travel ball family, this space easily becomes a batting cage setup--hard to find and incredibly functional.
Amenities
- Electric Oven
- Electric Cooktop
- Built-In Microwave
- Dishwasher
Additional Features
- County: Wake
- Days on Market: 142
- Pool: Yes
- Pool Features: None
- Tax Number: 1794352900 0150614
- Waterfront Features: Pier
- Water/Sewer: Cable Available, Fiber Optic
- Year Built: 1987
- Property Type: Residential
- Property Sub Type: Single Family Residence
- Tax Year: 2024
- Tax Amount: $4,768.59
Financial
- Short Sale: Standard
Interior Features
- Cool System: Central Air, Wall/Window Unit(s)
- Floors: Carpet, Tile, Hardwood
- Fireplaces: 1
- Heat System: Propane, Fireplace(s), Electric, Heat Pump
- Interior: Master Downstairs, Walk-in Closet(s), Entrance Foyer, Kitchen Island, Ceiling Fan(s), Pantry, Walk-in Shower, basement, Blinds/Shades, Eat-in Kitchen, Gas Log, Walk-In Closet(s)
- Room Type: Dining Area, Dining Room, Living Room, Master Bedroom, Bedroom 1, Bedroom 2, Bedroom 3, Bonus Room
- Total Rooms: 8
- Levels: Two
- Heating Fuel: Electric,Propane
- Full Baths: 4
- 1/2 Baths: 0
- Laundry: Laundry Closet
- Water Heater: Propane
- Attic Description: Finished,Floored,Permanent Stairs,Walk-In
- Basement Description: Exterior Entry,Interior Entry,Walk-Out Access
Exterior Features
- Fuel Tanks: None
- Parking: Shared Driveway, Circular Driveway, Detached, Gravel, Concrete, Parking Pad
- Pool: None
- Roof: Shingle
- Siding: Fiber Cement
- Waterfront Feature: Pier
- Is New Construction: No
- Construction: Fiber Cement,Wood Frame
- Foundation: Crawl Space
- Water Source: Well
- Septic or Sewer: Septic Permit On File,Septic Tank
- Utilities: Cable Available,Fiber Optic
- Garage Spaces: 0
- Parking Spaces: 3
- Fencing: None
- Exterior: Fiber Cement
- Patio/Deck Description: Deck,Patio,Screened,Balcony,Front Porch,Rear Porch,Side Porch
- Is Horse Property: No
- Zoning: RA
- Building Total Area (Sq.Ft): 3481
- Road Description: None,Gravel
- Road Improvements: Pond Front
- View Description: Pond
Location
- Directions: From Raleigh: take US-64 east towards Wendell. Take the Wendell Blvd exit. Continue on Wendell Boulevard for 5 miles. Driveway will be on the left. From Rocky Mount/Wilson: take US-64 west towards Wendell. Take exit 435 towards Zebulon. Turn right onto N Arendell Avenue. Then turn right onto W Gannon Avenue. Next take a left turn onto Mack Todd road. Driveway will be on the right in about 2 miles
- Street Number: 4841
- County: Wake
- Latitude: 35.797752
- Longitude: -78.348398
- Marketing City: Wendell
Listed by: Hanna Corey from Foote Real Estate Group.