
Location
Agent Comments
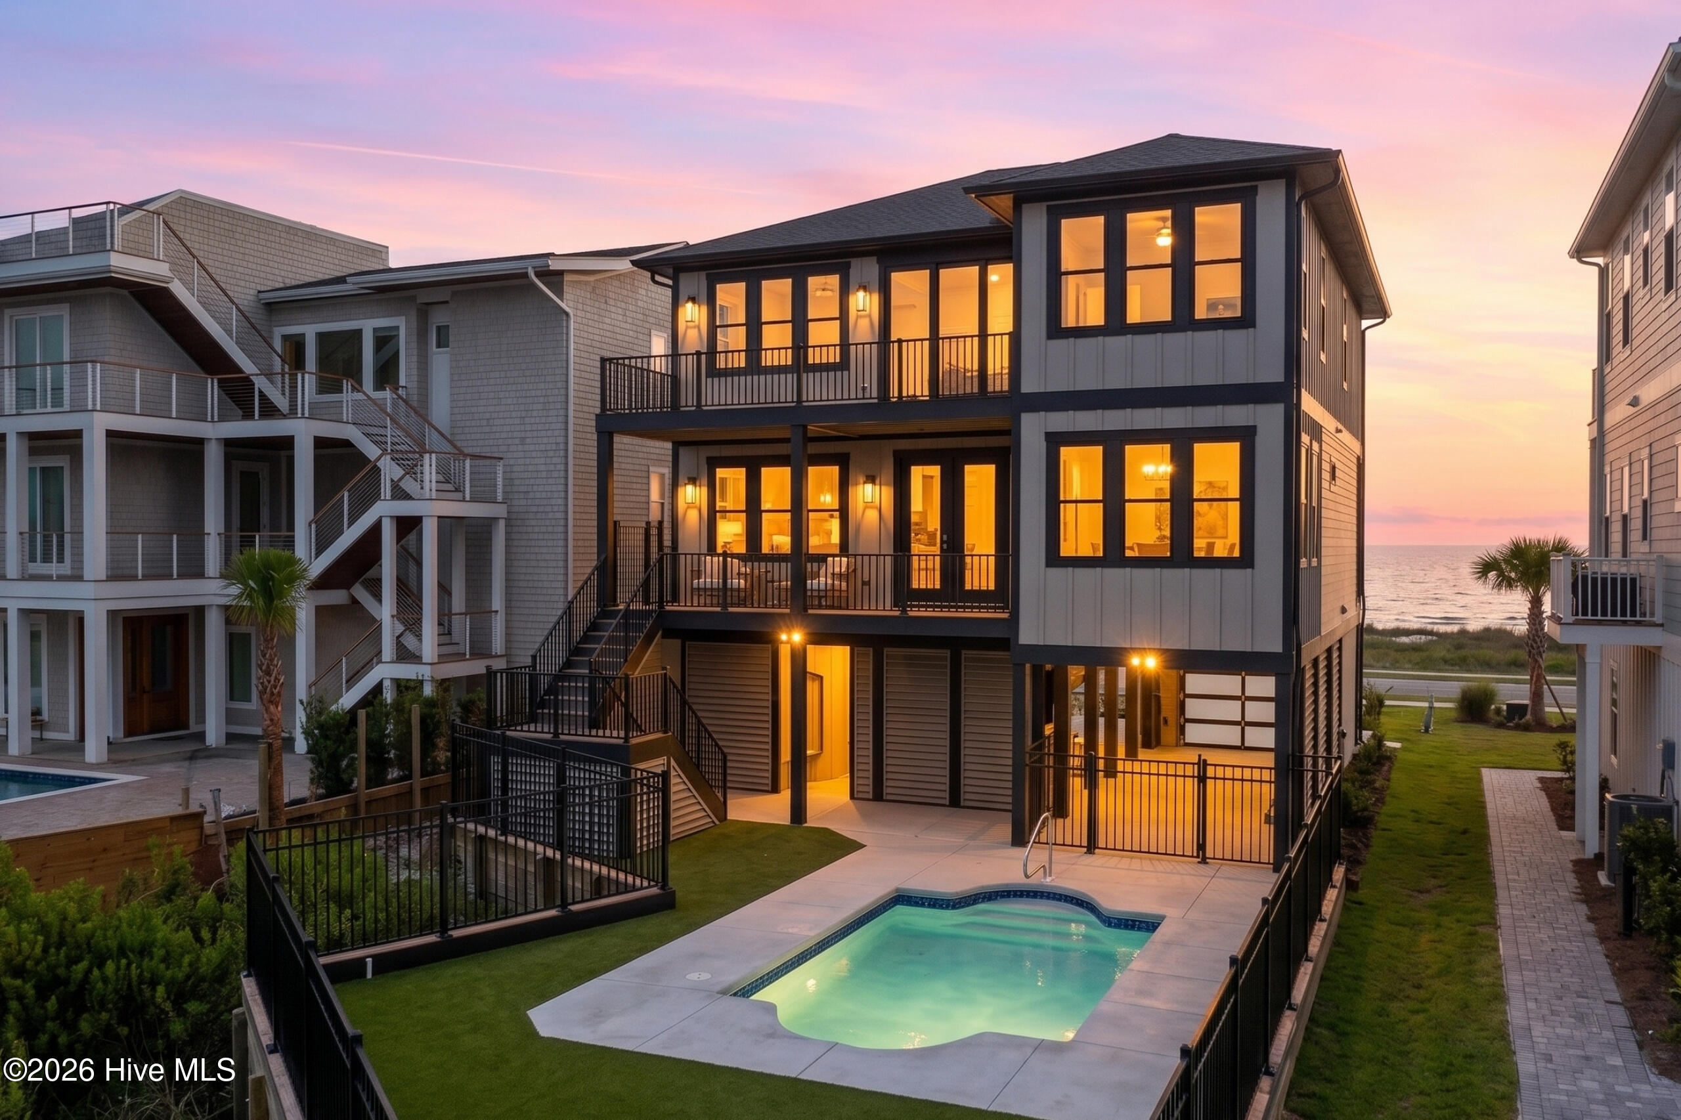
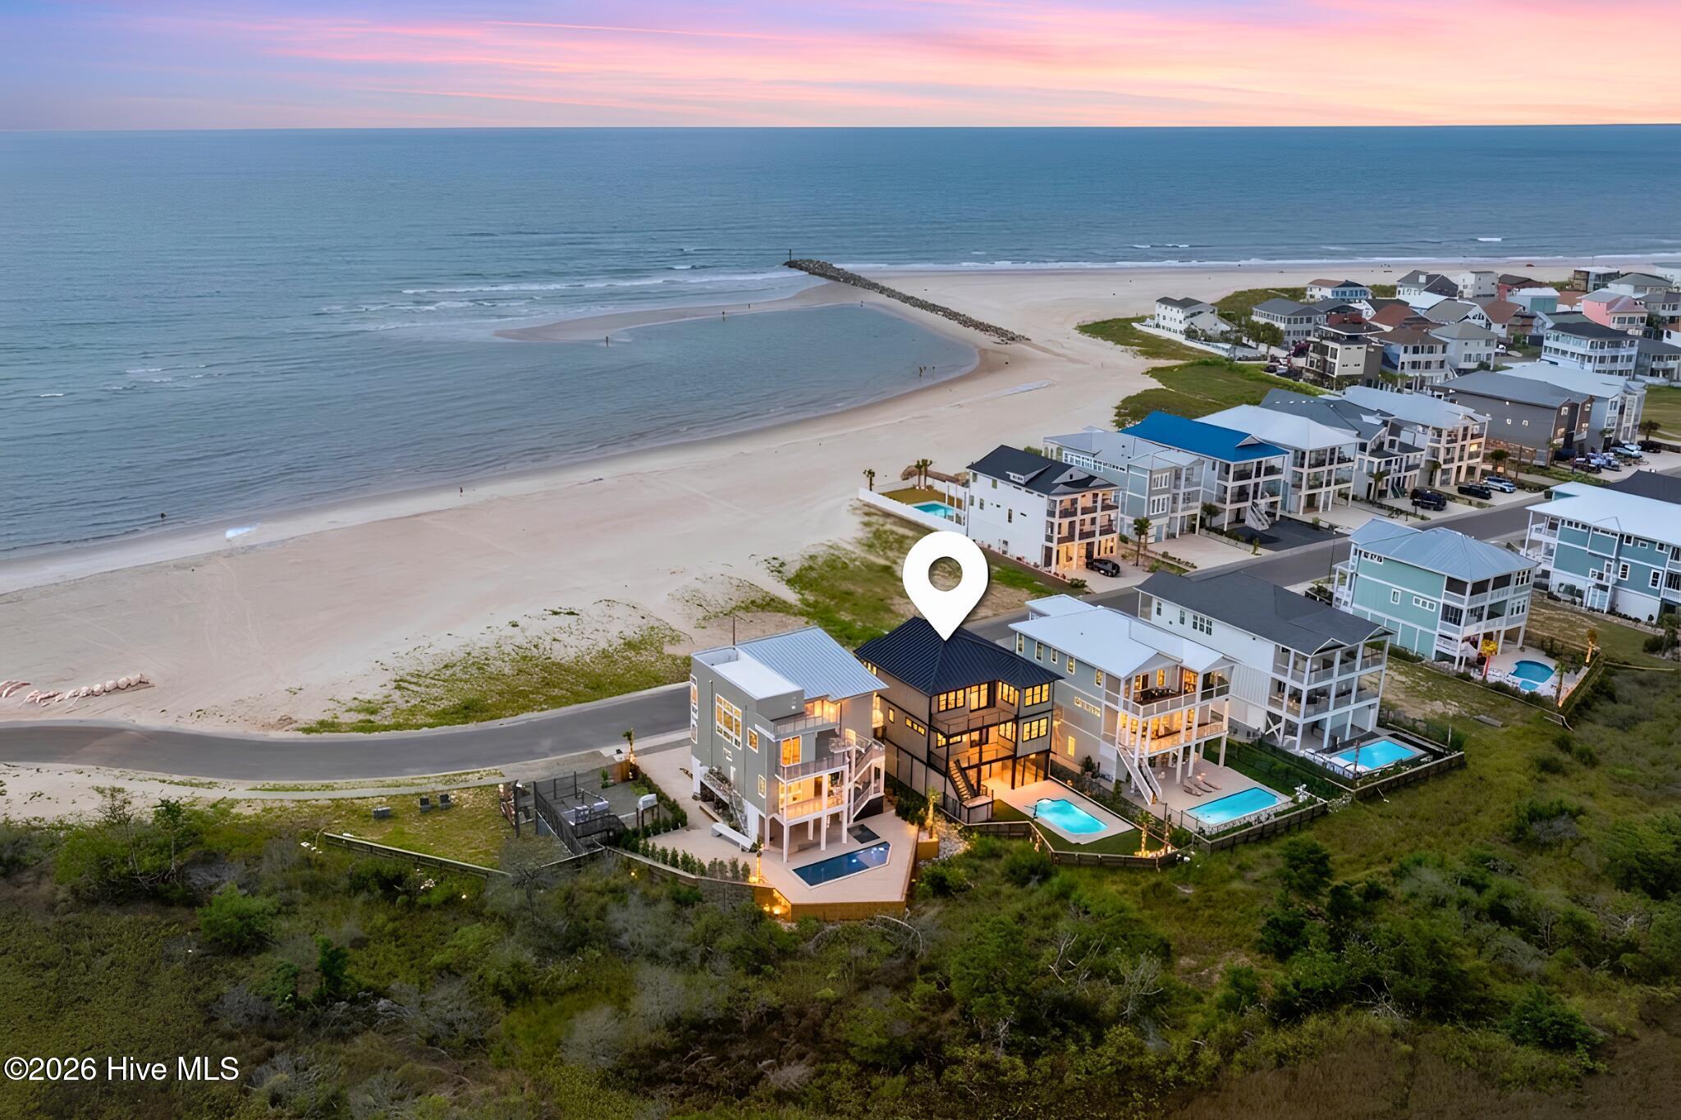
Set within the private, gated enclave of The Pointe, this Ocean Isle Beach waterfront residence commands 360-degree vistas where the Atlantic Ocean meets the Intracoastal Waterway and calm salt marsh waters. Positioned along North Carolina's Brunswick County coast between Wrightsville Beach, Wilmington, and Myrtle Beach, the newly constructed estate pairs coastal isolation with regional access. A residential elevator serves all levels from the ground foyer. On the top level, an open chef kitchen features custom white oak slim shaker cabinetry, professional Viking appliances, a pot filler, and Grecian Ivory Italian quartz countertops with a full-slab backsplash surrounding a centerpiece Mezza quartz island. Tailored moldings, custom trim work, and integrated smart home automation define the main living and dining spaces.
The five-bedroom design provides maximum versatility, highlighted by two primary suites with spa baths clad in polished porcelain wall slabs and 24x48 floor tiles. Secondary baths feature Calacatta Gold Crest quartz paired with stacked ceramic tile. Dedicated utility areas include a high-capacity laundry room built for hosting large groups. A ground-level storage room provides dedicated parking for golf carts and shoreline gear.
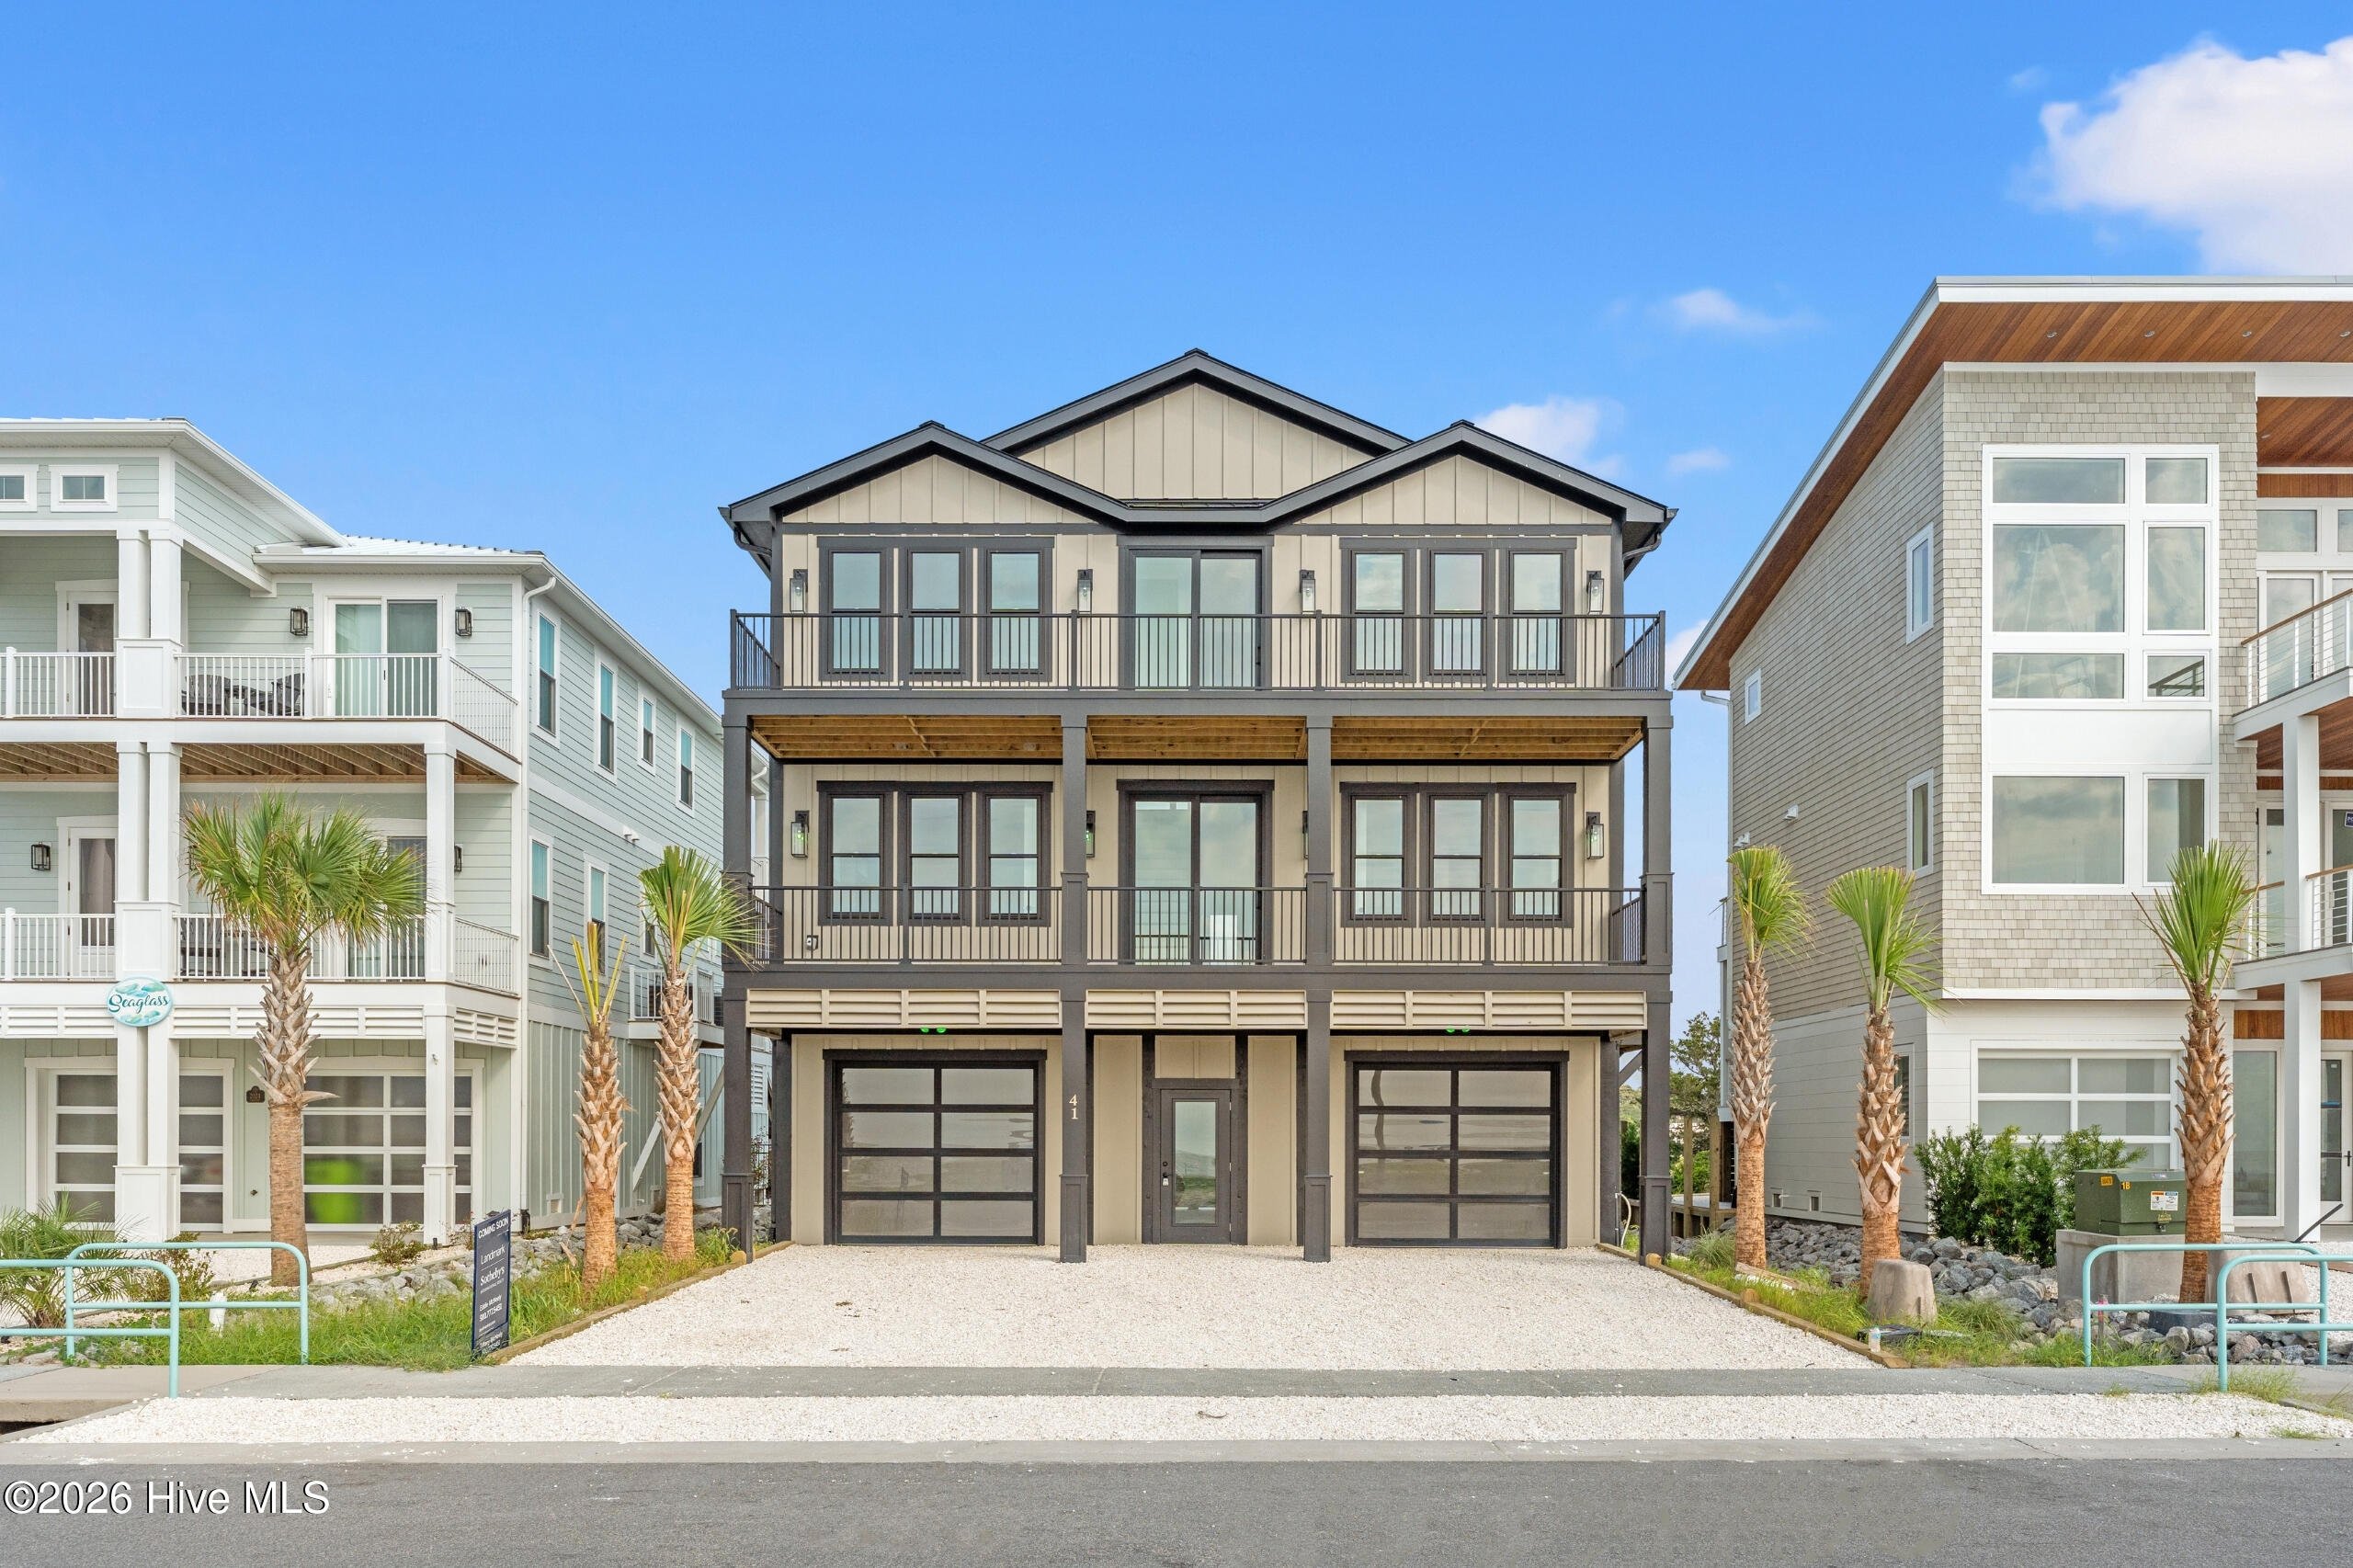
Exterior living areas center on multi-tiered Trex decking positioned for Atlantic sunrises and marsh sunsets. A private inground saltwater pool overlooks the surrounding waterways. Constructed with impact glass and fiber cement siding, this property represents a turnkey coastal retreat convenient to Oak Island and the Grand Strand.
Amenities
- Vented Exhaust Fan
- Gas Cooktop
- Electric Oven
- Built-In Microwave
- Built-In Electric Oven
- Washer
- Self Cleaning Oven
- Refrigerator
- Ice Maker
- Dryer
- Double Oven
- Disposal
- Dishwasher
- Convection Oven
- Gas Range
Additional Features
- Association Amenities: Waterfront Community,Barbecue,Beach Access,Beach Rights,Cabana,Flood Insurance,Gated,Maintenance Common Areas,Maintenance Grounds,Maintenance Roads,Park,Picnic Area,Playground,Sidewalks,Street Lights,Trail(s),Private Golf Carts Allowed,Recreation Nearby,S
- County: Brunswick
- Days on Market: 170
- Exterior: Outdoor Shower,Irrigation System,Cluster Mailboxes,Storm Doors
- Pool: Yes
- Pool Features: In Ground,Private
- Tax Number: 244lt018
- Waterfront Features: Bulkhead, Salt Marsh, Sound Side, Water Access Comm
- Water/Sewer: Sewer Connected, Underground Utilities, Water Connected, Cable High Speed
- Year Built: 2026
- Property Type: Residential
- Property Sub Type: Single Family Residence
- Tax Year: 2022
- HOA Fees: $660.00
Financial
- Short Sale: Standard
Interior Features
- Cool System: Central Air, Ceiling Fan(s)
- Floors: Marble, Tile, Ceramic Tile, Hardwood
- Fireplaces: 1
- Heat System: Fireplace Insert, Fireplace(s), Electric, Heat Pump
- Interior: Master Downstairs, Walk-in Closet(s), Vaulted Ceiling(s), Tray Ceiling(s), High Ceilings, Entrance Foyer, Mud Room, Kitchen Island, Elevator, Ceiling Fan(s), Pantry, Walk-in Shower, Wet Bar, Blinds/Shades, Built-in Features, Eat-in Kitchen, Gas Log, Smart Thermostat, Walk-In Closet(s)
- Room Type: Bedroom 1, Bedroom 2, Bedroom 3, Bedroom 4, Bedroom 5, Great Room, Dining Room, Dining Area, Living Room
- Total Rooms: 9
- Levels: Two
- Heating Fuel: Electric
- Association Amenities: Waterfront Community,Barbecue,Beach Access,Beach Rights,Cabana,Flood Insurance,Gated,Maintenance Common Areas,Maintenance Grounds,Maintenance Roads,Park,Picnic Area,Playground,Sidewalks,Street Lights,Trail(s),Private Golf Carts Allowed,Recreation Nearby,S
- Full Baths: 4
- 1/2 Baths: 1
- Furnished: Unfurnished
- Laundry: Dryer Hookup,Washer Hookup,In Hall,Laundry Room
- Water Heater: Electric
- Attic Description: Attic Fan,Finished,Floored - Partial,Pull-Down Stairs,Storage
- Basement Description: None
Exterior Features
- Exterior: Outdoor Shower, Irrigation System, Cluster Mailboxes, Storm Doors
- Fuel Tanks: None
- Parking: Garage Faces Front, Golf Cart Parking, Additional Parking, Garage, Underhouse
- Pool: In Ground, Private
- Roof: Metal
- Siding: Fiber Cement
- Waterfront Feature: Bulkhead,Salt Marsh,Sound Side,Water Access Comm
- Is New Construction: Yes
- Construction: Fiber Cement,Wood Frame
- Foundation: Other,Pilings
- Water Source: Public
- Septic or Sewer: Municipal Sewer,Brunswick County Public Utilities
- Water Provider: Brunswick County Public Utilities
- Utilities: Sewer Connected,Underground Utilities,Water Connected,Cable High Speed
- Garage Spaces: 2
- Parking Spaces: 2
- Fencing: Metal/Ornamental,Back Yard,Fenced
- Exterior: Fiber Cement
- Patio/Deck Description: Covered,Deck,Patio,Porch,Balcony,Front Porch,Rear Porch
- Is Horse Property: No
- Zoning: RES
- Building Total Area (Sq.Ft): 2778
- Road Description: Private Road,Paved
- Road Improvements: Marsh Front
- View Description: ICW,Marsh,Ocean,Sound,Water
Location
- Directions: Take Second Street down to Charlotte Street. Take a right onto 4th Street East. Go past Shallotte Blvd. and then take a left onto Grande View Drive. You will have to input gate code and then the home is located on the left side, the sound side.
- Street Number: 41
- County: Brunswick
- Latitude: 33.901114
- Longitude: -78.389856
- Subdivision: The Pointe at Ocean Isle Beach
- Marketing City: Ocean Isle Beach
Listed by: McNeely Group from Landmark Sotheby's International Realty.