
Location
Agent Comments
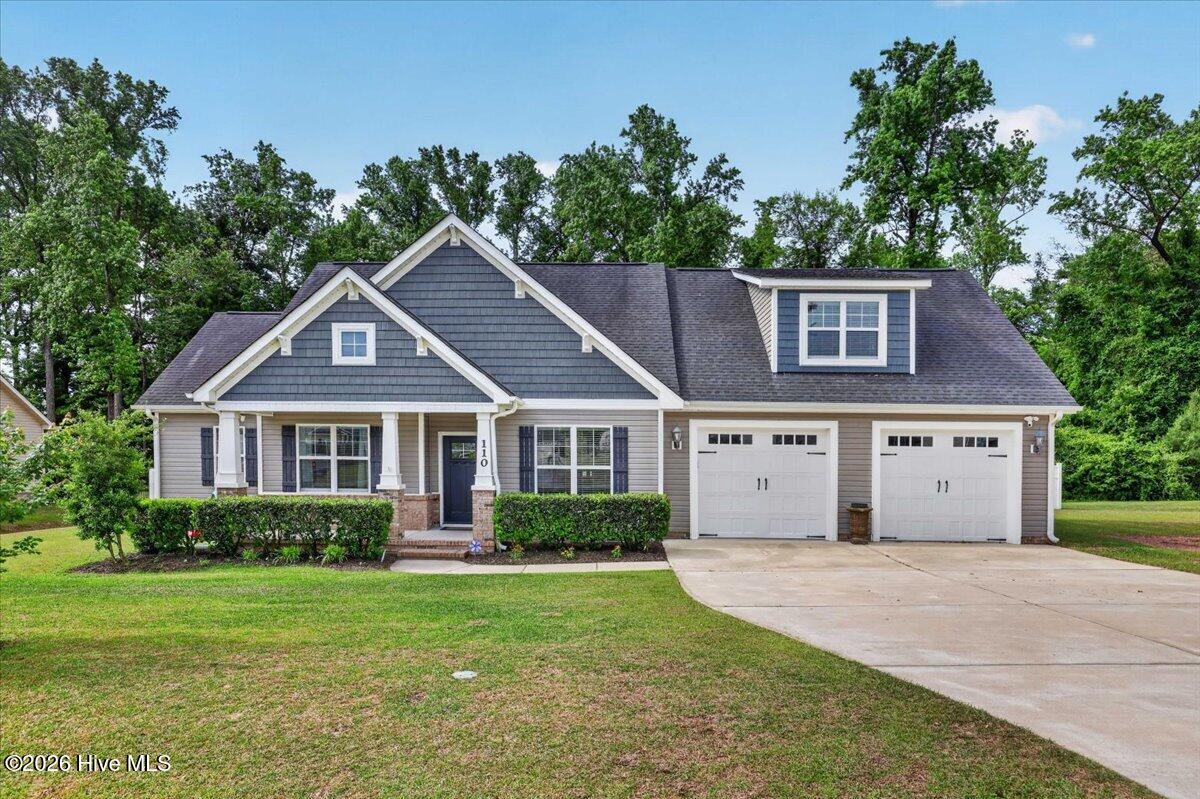
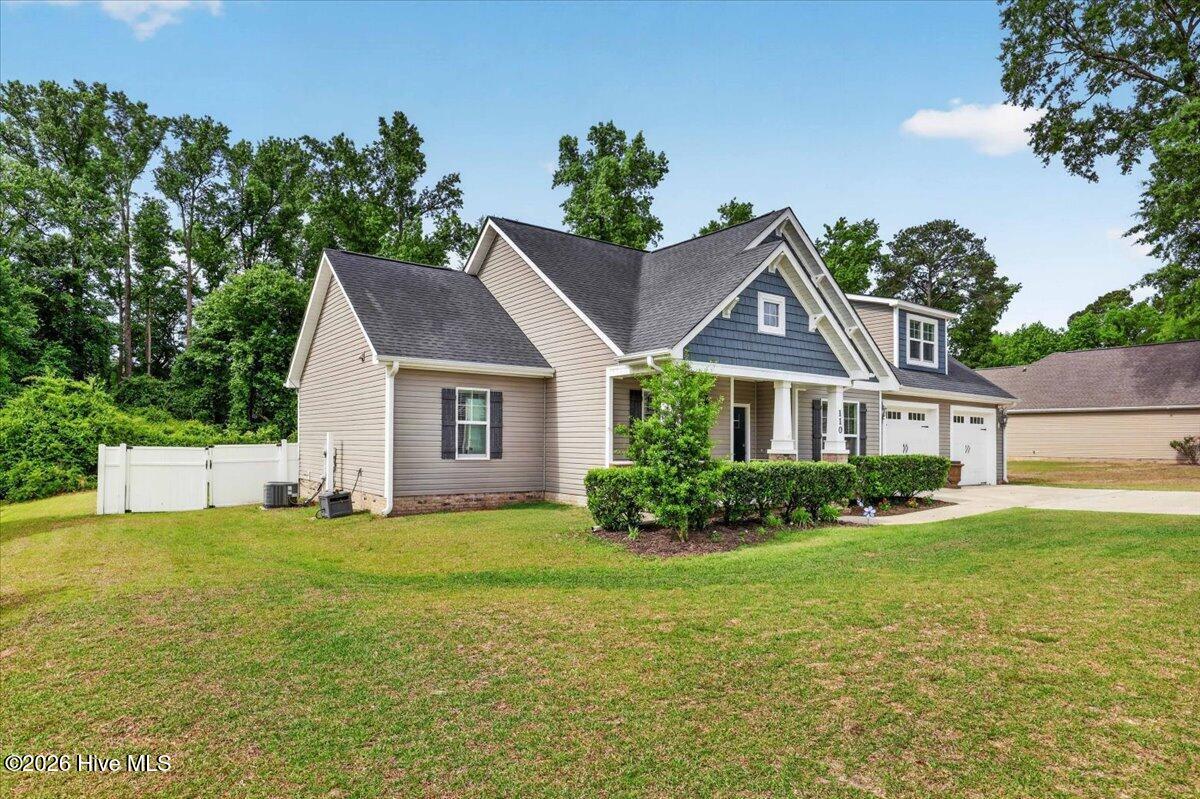
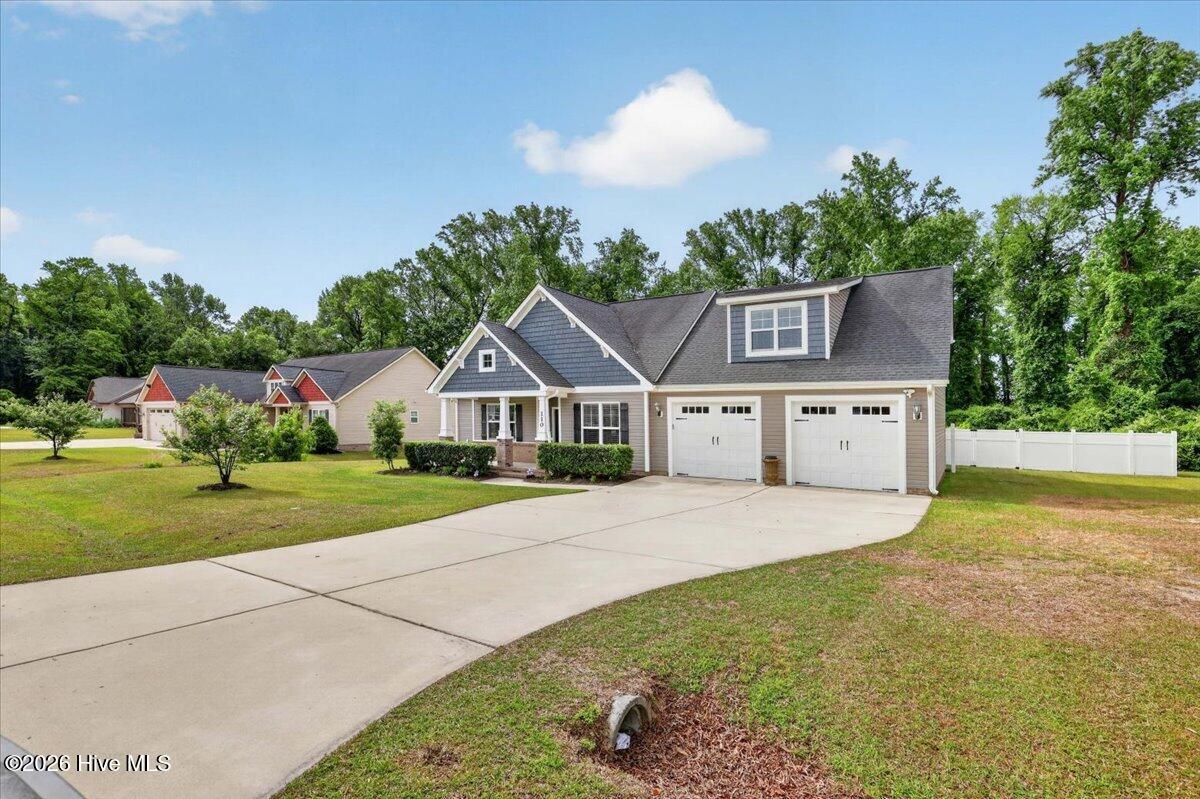
This beautiful home features an open concept layout with engineered hardwood flooring throughout the common areas and primary bedroom, plus a spacious BONUS ROOM with its own full bath. A versatile flex space can be used as a dining room, office, or playroom.
The kitchen includes granite countertops, stainless steel appliances, and a breakfast bar. The primary suite offers a WIC, soaking tub, & dual vanities. Enjoy the screened-in back porch and vinyl privacy fenced back yard.
Conveniently located and minutes from SJAFB, shopping, and eating.
Amenities
- Built-In Microwave
- Refrigerator
- Range
- Dishwasher
Additional Features
- County: Wayne
- Days on Market: 131
- Pool: No
- Tax Number: 04b11074001046
- Water/Sewer: Water Available
- Year Built: 2016
- Property Type: Residential
- Property Sub Type: Single Family Residence
- Tax Year: 2025
- Tax Amount: $2,349.45
- Unit Type: 3 Bedroom
Financial
- Short Sale: Standard
Interior Features
- Cool System: Central Air
- Floors: LVT/LVP, Carpet
- Fireplaces: 1
- Heat System: Fireplace(s), Electric, Heat Pump
- Interior: Walk-in Closet(s), Ceiling Fan(s), Blinds/Shades, Walk-In Closet(s)
- Room Type: Master Bedroom, Bedroom 1, Bedroom 2, Living Room, Bonus Room, Dining Area, Laundry, Dining Room
- Total Rooms: 8
- Levels: One and One Half
- Heating Fuel: Electric
- Full Baths: 3
- 1/2 Baths: 0
- Laundry: Laundry Room
- Water Heater: Electric
- Attic Description: Scuttle
- Basement Description: None
Exterior Features
- Fuel Tanks: None
- Parking: Garage Faces Front, Concrete
- Roof: Composition
- Siding: Vinyl Siding
- Is New Construction: No
- Construction: See Remarks,Vinyl Siding
- Foundation: See Remarks
- Water Source: Public
- Septic or Sewer: Septic Tank
- Water Provider: Wayne
- Utilities: Water Available
- Garage Spaces: 2
- Parking Spaces: 2
- Fencing: Back Yard
- Exterior: Vinyl Siding
- Patio/Deck Description: Screened
- Zoning: R-2
- Building Total Area (Sq.Ft): 2311
- Road Description: Maintained
- Road Improvements: See Remarks
- View Description: See Remarks
Location
- Directions: 70 East to Beston Rd. Right onto Beston Rd. Left into Barringer Subdvision. Home is on the right.
- Street Number: 110
- County: Wayne
- Latitude: 35.302513
- Longitude: -77.847387
- Subdivision: Barringer
- Marketing City: La Grange
Listed by: Mary Richardson from Homestation Properties.