
Location
Agent Comments
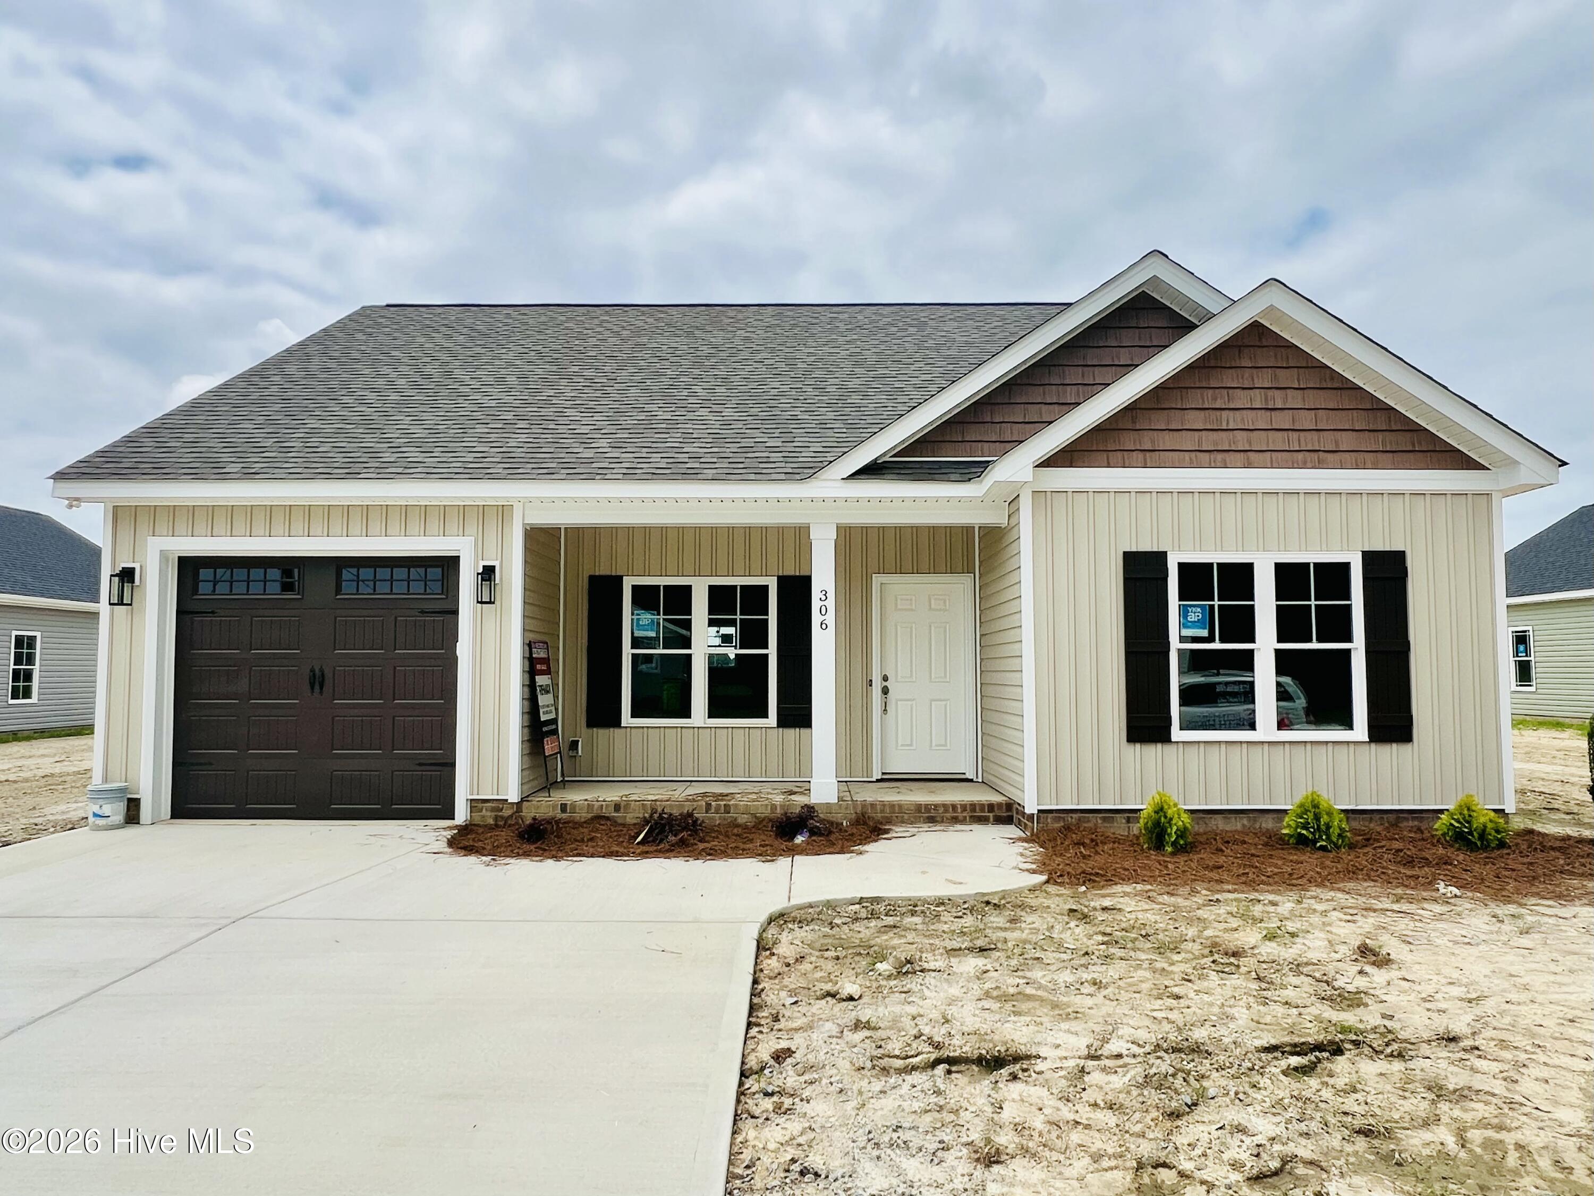
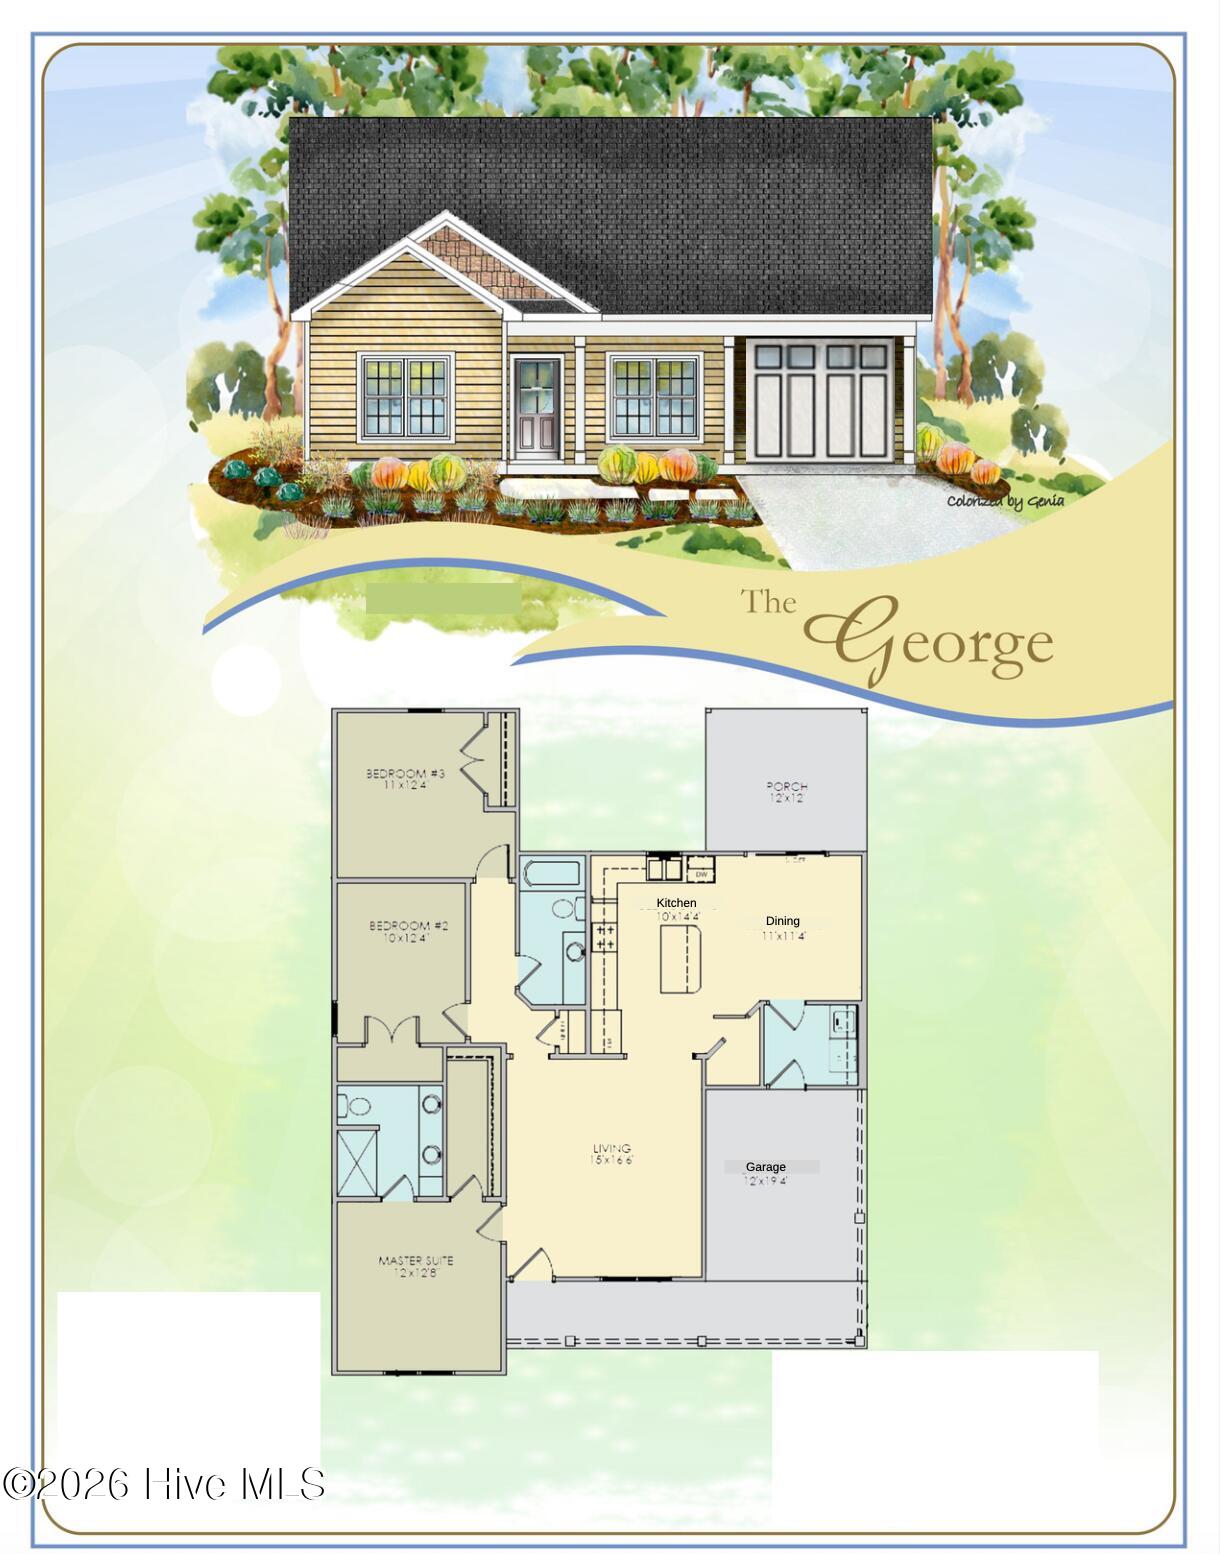
NEW CONSTRUCTION WITH NO HOA IN FREMONT!! PARADE OF HOMES WINNING FEATURES + MODERN SMART HOME UPGRADES!! This beautifully designed George Plan offers 3 bedrooms, 2 baths, and approximately 1,422 sq. ft. of thoughtfully planned living space with an attached 1 car garage.
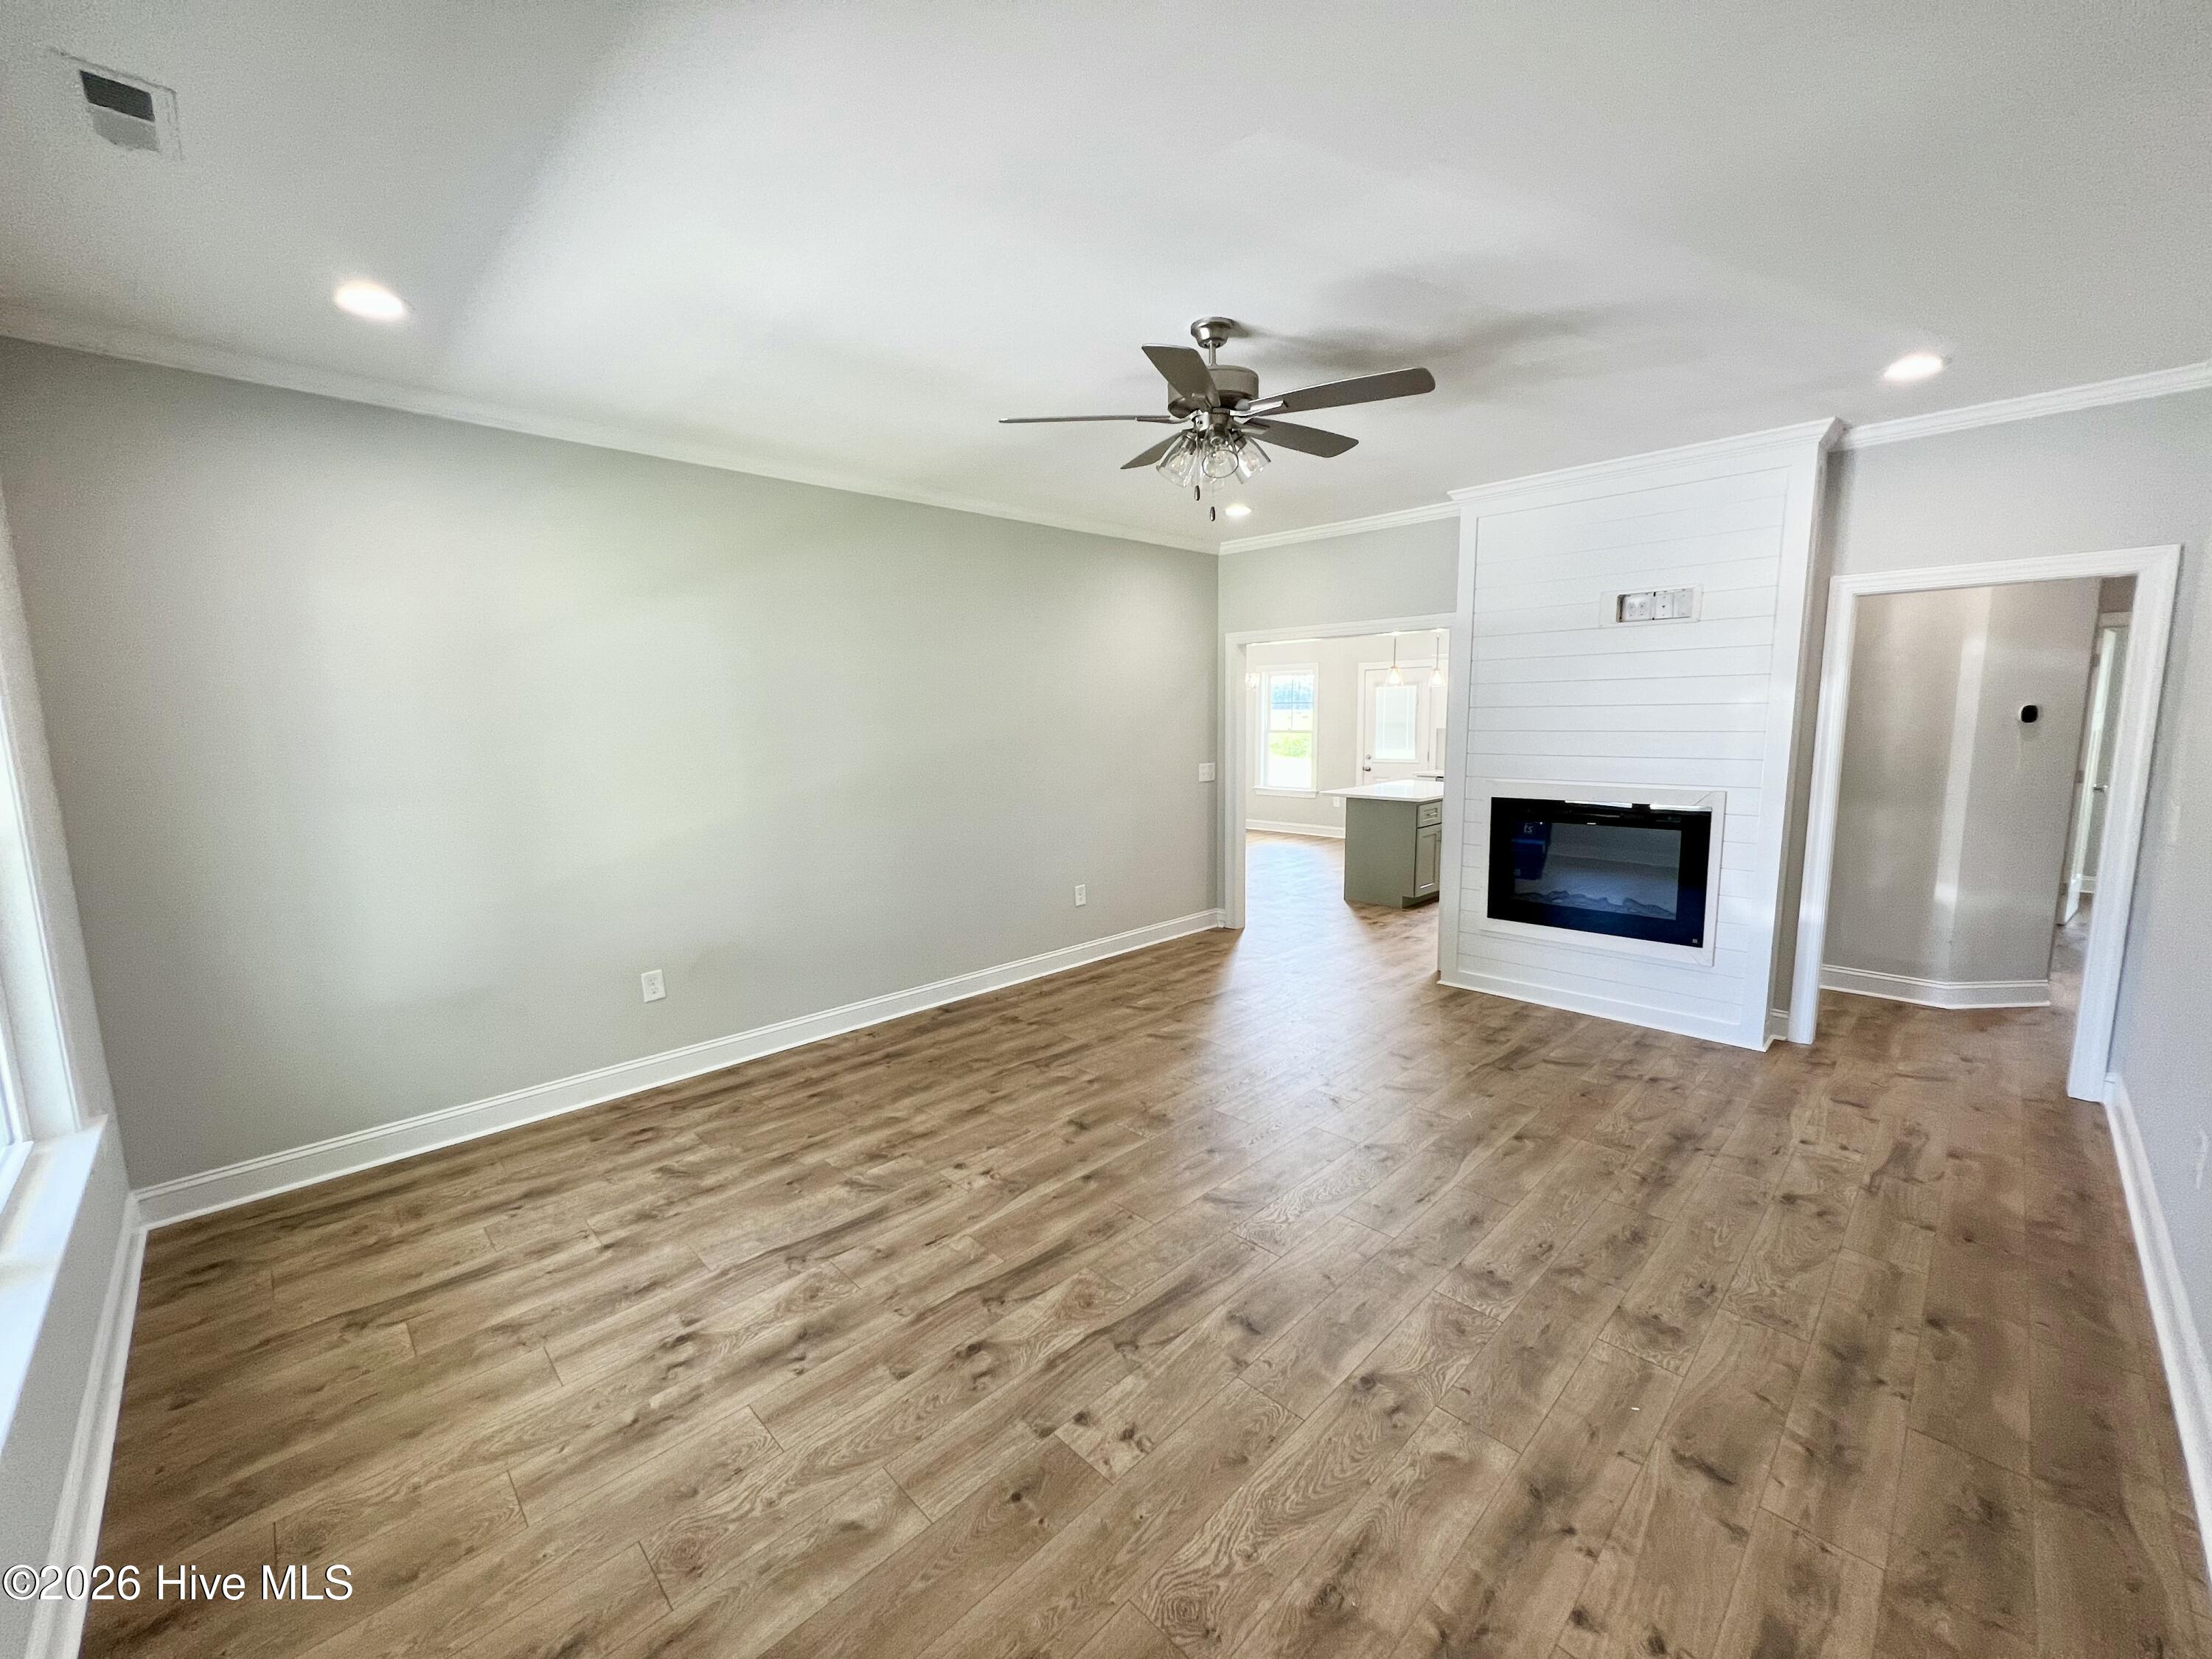
Enjoy today's most desirable smart home features, including an EcoBee thermostat, Ring doorbell, and Alexa Show 8. The spacious family room is highlighted by a cozy fireplace with custom trim detail and opens seamlessly to the stunning island kitchen featuring quartz countertops, a designer tile backsplash, stainless steel appliances, and a spacious walk-in corner pantry. The bright dining area provides an inviting space for everyday meals or entertaining guests.
The private owner's suite offers a walk-in closet, dual vanity, and a beautifully finished walk-in shower with a seamless glass door. Comfortably sized secondary bedrooms and a convenient laundry/mud room add both comfort and functionality to the layout.
ASK ABOUT LARGE $8,000 BUILDER CONCESSION!!
Enjoy relaxing mornings and quiet evenings from the welcoming front porch or covered back porch, designed for comfortable outdoor living.
Located in the CBA School District and just minutes from Highway 795, Goldsboro, and Seymour Johnson Air Force Base, this home combines smart design, modern comfort, and everyday convenience in a fantastic location.
Amenities
- Electric Oven
- Range
- Dishwasher
- Electric Range
Additional Features
- County: Wayne
- Days on Market: 151
- Exterior: Cluster Mailboxes
- Pool: No
- Tax Number: 2147483647
- Water/Sewer: Sewer Available, Water Available
- Year Built: 2026
- Property Type: Residential
- Property Sub Type: Single Family Residence
- Tax Year: 2026
Financial
- Short Sale: Standard
Interior Features
- Cool System: Central Air, Ceiling Fan(s)
- Floors: Laminate, Vinyl
- Fireplaces: 1
- Heat System: Fireplace(s), Electric, Heat Pump
- Interior: Master Downstairs, Walk-in Closet(s), High Ceilings, Solid Surface, Kitchen Island, Pantry, Walk-in Shower, Walk-In Closet(s)
- Room Type: Master Bedroom, Bedroom 2, Bedroom 3, Family Room, Dining Area, Dining Room, Laundry
- Total Rooms: 7
- Levels: One
- Heating Fuel: Electric
- Full Baths: 2
- 1/2 Baths: 0
- Laundry: Dryer Hookup,Washer Hookup,Laundry Room
- Water Heater: Electric
- Basement Description: None
Exterior Features
- Exterior: Cluster Mailboxes
- Fuel Tanks: None
- Parking: Garage Faces Front, Attached, Covered, Garage Door Opener, Paved, Garage
- Roof: Shingle
- Siding: Vinyl Siding
- Is New Construction: Yes
- Construction: Vinyl Siding,Wood Frame
- Foundation: Slab
- Water Source: County Water
- Septic or Sewer: Public Sewer
- Utilities: Sewer Available,Water Available
- Garage Spaces: 1
- Parking Spaces: 1
- Fencing: None
- Exterior: Vinyl Siding
- Patio/Deck Description: Covered,Patio,Porch,Front Porch,Rear Porch
- Zoning: res
- Building Total Area (Sq.Ft): 1422
- Road Description: Maintained,City Street,State Road,Paved
- Road Improvements: See Remarks
- View Description: None
Location
- Directions: From I-795 N, turn right onto 222 E going into Fremont. Turn right onto N Wilson St. Turn left onto E Norwayne Alumni Way. Home will be down on the right.
- Street Number: 306
- County: Wayne
- Latitude: 35.539114
- Longitude: -77.973551
- Subdivision: The Cottages on Vance
- Marketing City: Fremont
Listed by: Beth Hines from RE/MAX Southland Realty II.