
Location
Agent Comments
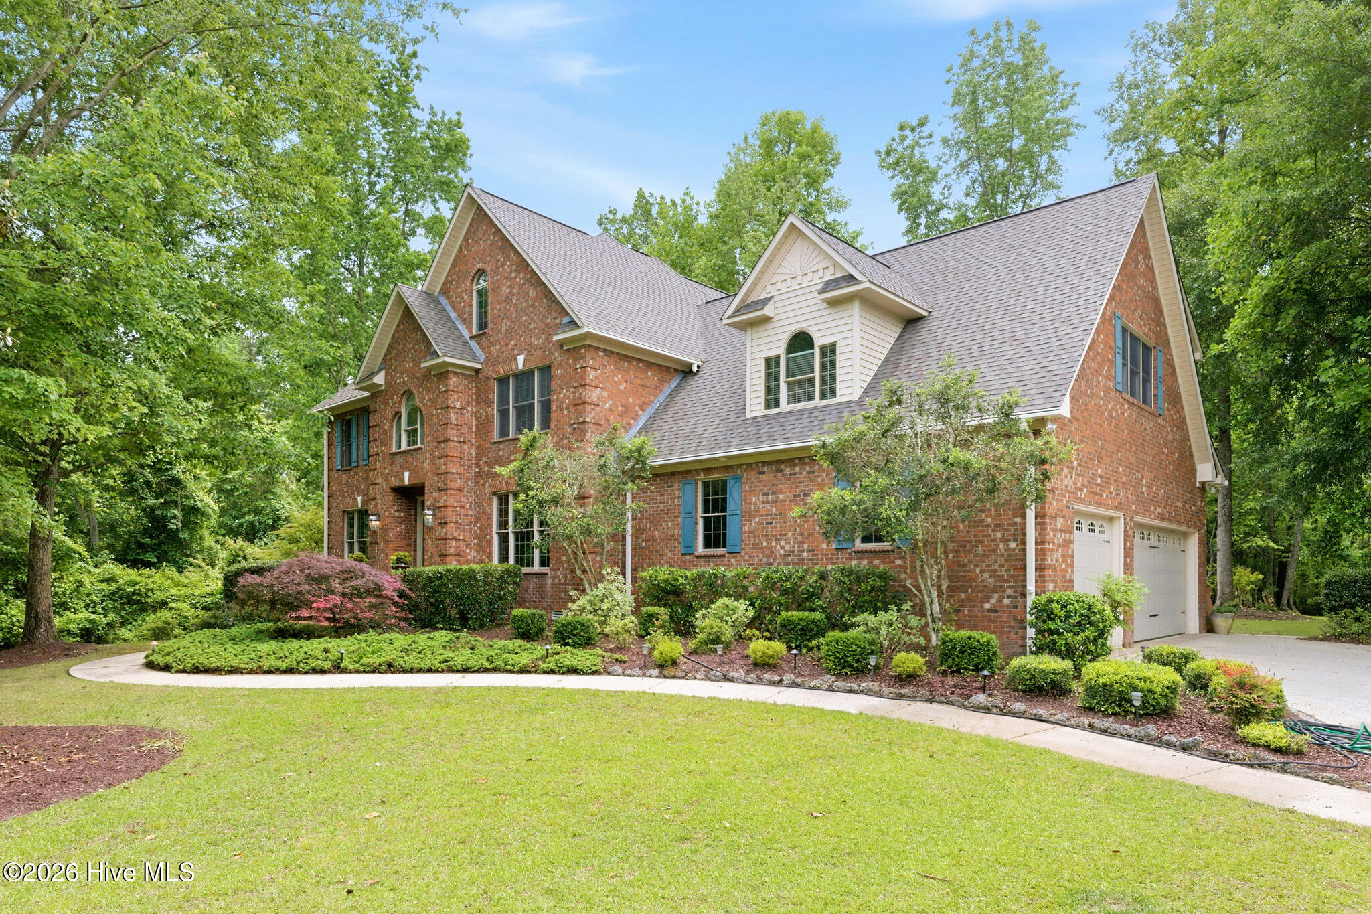
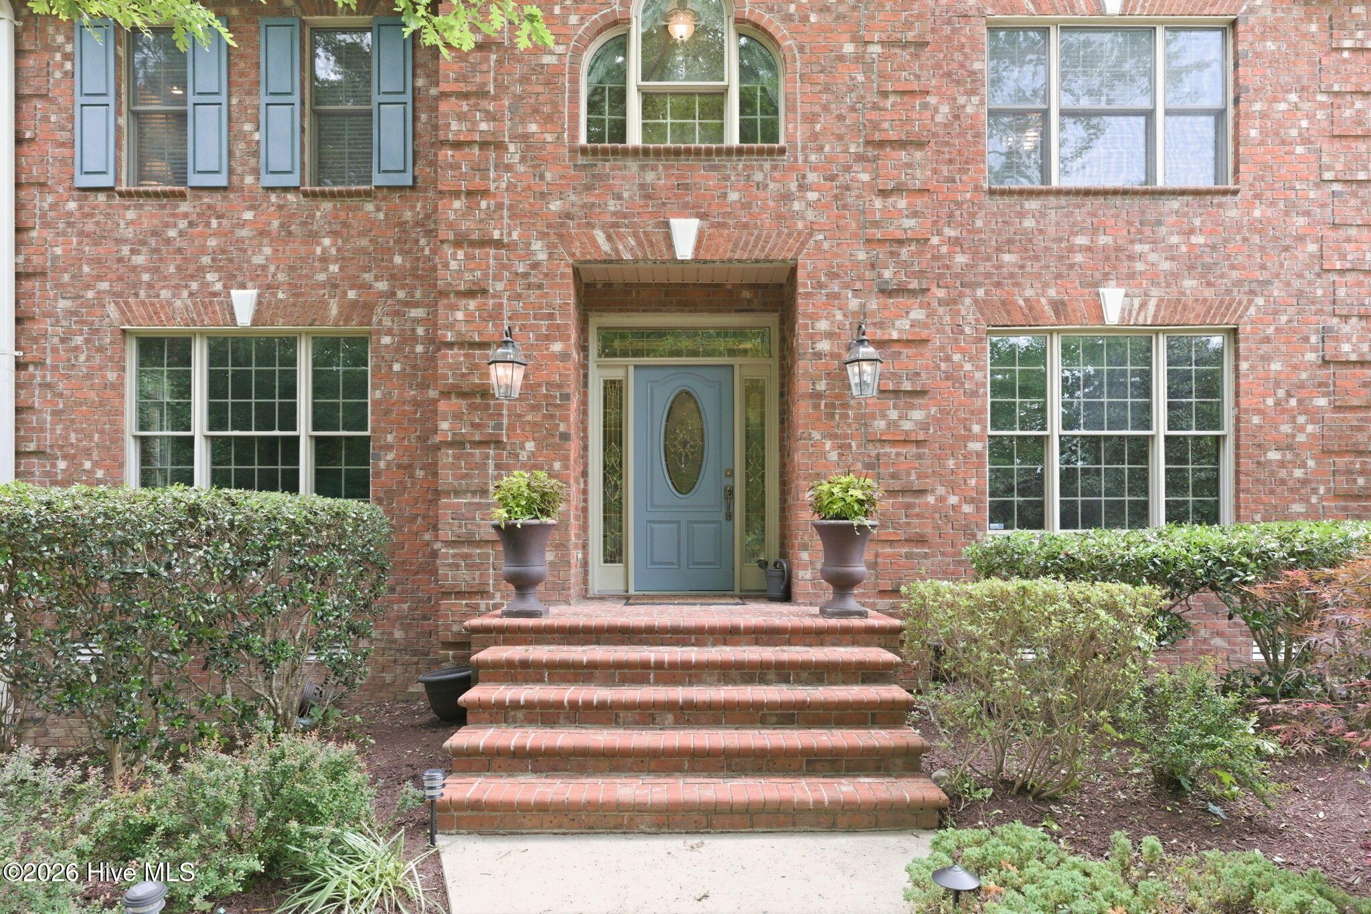
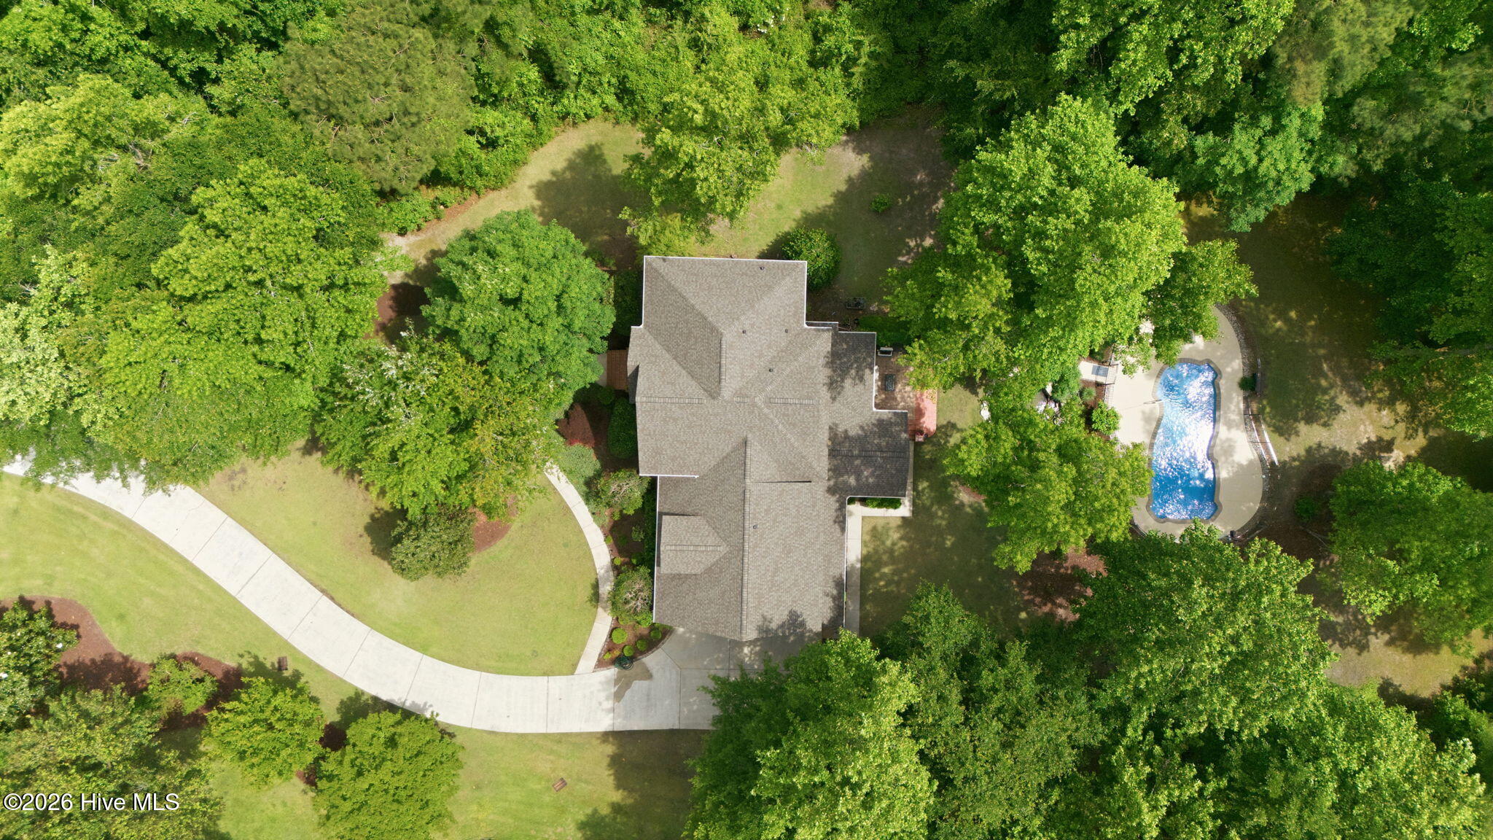
Luxury, privacy, and space come together in this exceptional estate set on 1.73 acres in the sought-after Taberna golf course community of New Bern. Offering 5 bedrooms and 4 full baths, this beautifully appointed home is designed for both elegant living and effortless entertaining. A welcoming interior showcases rich hardwood floors, a dramatic staircase with custom wrought iron railings, a spacious kitchen with a large center island, and inviting gathering spaces including a cozy den with fireplace. The thoughtfully updated primary suite features a separate reading or office space, a stunning new tiled shower and dual vanity creating a true retreat. The living room is currrently set as a home office. The first floor bedroom connected to a full bath provides flexibility for guests or multi-generational living. Upstairs, you'll find three additional bedrooms including the primary suite, while the third floor offers a private guest suite complete with sitting area and full bath. The expansive bonus room is an entertainer's dream, featuring a pool table, wet bar, and built-in cabinetry, where many of furnishings convey. Step outside to your own backyard oasis--complete with a heated saltwater pool, outdoor fireplace, spacious patio, serene pond with a waterfall feature, and a fully equipped outdoor kitchen with granite counter for outdoor entertaining. The screened porch with antique brick flooring adds timeless charm and the perfect place to unwind. Additional highlights include a 3-car garage, two tankless water heaters, generous partially floored attic and under eave storage areas, and a new roof installed in 2024. This is refined coastal living at its finest, with room to relax, entertain, and enjoy every detail.
Amenities
- Built-In Microwave
- Built-In Electric Oven
- Washer
- Refrigerator
- Dryer
- Disposal
- Dishwasher
- Tankless Water Heater
- Electric Range
Additional Features
- Association Amenities: Community Pool,Dog Park,Golf Course,Maintenance Common Areas,Sidewalks,Tennis Court(s),Trail(s)
- County: Craven
- Days on Market: 131
- Exterior: Gas Grill
- Pool: Yes
- Pool Features: In Ground
- Tax Number: 7-300-3 -172
- Waterfront Features: None
- Water/Sewer: Natural Gas Connected, Sewer Connected, Water Connected
- Year Built: 1997
- Property Type: Residential
- Property Sub Type: Single Family Residence
- Tax Year: 2025
- Tax Amount: $6,147.76
- HOA Fees: $360.00
- Unit Type: 4 Bedroom Or More
Financial
- Short Sale: Standard
Interior Features
- Cool System: Heat Pump
- Floors: Carpet, Tile, Hardwood
- Fireplaces: 1
- Heat System: Heat Pump, Electric
- Interior: Walk-in Closet(s), Tray Ceiling(s), Entrance Foyer, Solid Surface, Bookcases, Kitchen Island, Ceiling Fan(s), Pantry, Walk-in Shower, Blinds/Shades, Gas Log, Walk-In Closet(s)
- Room Type: Family Room, Dining Area, Dining Room, Living Room, Bonus Room, Master Bedroom, Bedroom 2, Bedroom 3, Bedroom 4, Bedroom 5
- Total Rooms: 10
- Levels: Three Or More
- Heating Fuel: Electric
- Association Amenities: Community Pool,Dog Park,Golf Course,Maintenance Common Areas,Sidewalks,Tennis Court(s),Trail(s)
- Full Baths: 4
- 1/2 Baths: 0
- Furnished: Unfurnished
- Laundry: Laundry Room
- Water Heater: Natural Gas,Tankless
- Attic Description: Partially Finished
- Basement Description: None
Exterior Features
- Exterior: Gas Grill
- Fuel Tanks: None
- Parking: Garage Faces Side, Attached, Concrete
- Pool: In Ground
- Roof: Shingle
- Siding: Brick Veneer
- Waterfront Feature: None
- Is New Construction: No
- Construction: Brick Veneer,Wood Frame
- Foundation: Crawl Space
- Water Source: Public
- Septic or Sewer: Municipal Sewer,City of New Bern
- Water Provider: City of New Bern
- Utilities: Natural Gas Connected,Sewer Connected,Water Connected
- Garage Spaces: 3
- Parking Spaces: 3
- Fencing: Metal/Ornamental
- Exterior: Brick Veneer
- Patio/Deck Description: Patio,Screened,Front Porch
- Is Horse Property: No
- Zoning: Residential
- Building Total Area (Sq.Ft): 4175
- Road Description: Maintained,City Street,State Road,Paved
- Road Improvements: See Remarks
- View Description: None
Location
- Directions: Hwy 70 East in New Bern. Turn RIGHT onto Taberna Way then LEFT on Taberna Circle. Turn LEFT on Mellen Road, LEFT on Baden Lane. Home is on the RIGHT.
- Street Number: 106
- County: Craven
- Latitude: 35.041875
- Longitude: -77.035581
- Marketing City: New Bern
Listed by: SUSANNE PENDLETON from COLDWELL BANKER SEA COAST ADVANTAGE.